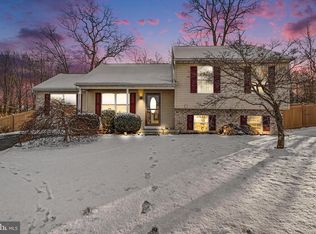
Welcome home to this 4-bedroom 2 full bath with room to grow. Situated on a corner lot in a quiet neighborhood, come see what this great home has to offer. Clean and well cared for home with a new roof and siding placed in 2021, new furnace and AC placed in 2022, 80-gallon hot water tank, all the big expenses have been taken care of. With new paint throughout within the last year, this home offers a living room, kitchen with a dining area, 3 bedrooms, and one full bath all located on the main living floor. The kitchen features granite countertops, stainless steel appliances and plenty of cabinet space for all your culinary needs. The large 4th bedroom downstairs features a newly updated walk-in closet, new carpet and a full bathroom with a quartz countertop. The lower level living area has plenty of ample space to relax. The large shed outback will hold all your outside essentials easily. Private yet close to everything you may need. Centrally located with Gettysburg, York, Carlisle, Mechanicsburg, and Harrisburg within a 30-minute drive. Schedule a showing today and make this house yours!
Sold for $270,000
$270,000
165 Quail Dr, Dillsburg, PA 17019
4beds
1,738sqft
Single Family Residence
Built in 2000
10,045 Square Feet Lot
$317,600 Zestimate®
$155/sqft
$2,113 Estimated rent
Home value
$317,600
$302,000 - $333,000
$2,113/mo
Zestimate® history
Owner options
List your home for rent
$2,113/mo
Rent Zestimate®
Find your next renter with Zillow Rental Manager. Plus, with online applications, you can quickly screen prospective tenants – for free.
$2,113/mo
Rent Zestimate®
Refinance and save
$1,899/mo
Est. payment
Refinancing to a lower rate could help reduce your monthly payments and save thousands over the life of the loan.
$1,899/mo
Est. payment
Explore your selling options
Work with a Zillow partner agent
Leverage their expertise and Zillow's premium Showcase listings to get your home seen by more buyers.
Get startedList with your own agent
Get your home in front of millions of buyers by listing it on Zillow.
Learn how to do itSell it yourself
Take full control of how buyers see your home on Zillow by listing For Sale by Owner (FSBO).
List your homeWhat's special
New furnaceNew paint throughoutLarge shedNew carpetNew roofPlenty of cabinet spaceGranite countertops
Zillow last checked:
Listing updated:
Listed by:
Jen White 717-557-7959,
Howard Hanna Company-Camp Hill
Bought with:
Talia Merlie, RS360559
Iron Valley Real Estate of Central PA
Source: Bright MLS,MLS#: PAYK2050810
Facts & features
Interior
Bedrooms & bathrooms
- Bedrooms: 4
- Bathrooms: 2
- Full bathrooms: 2
- Main level bathrooms: 1
- Main level bedrooms: 3
Basement
- Area: 738
Heating
- Forced Air, Natural Gas
Cooling
- Central Air, Natural Gas
Appliances
- Included: Water Heater, Gas Water Heater
Features
- Has basement: No
- Has fireplace: No
Interior area
- Total structure area: 1,738
- Total interior livable area: 1,738 sqft
- Finished area above ground: 1,000
- Finished area below ground: 738
Property
Parking
- Total spaces: 2
- Parking features: Driveway, On Street
- Uncovered spaces: 2
Accessibility
- Accessibility features: 2+ Access Exits
Features
- Levels: Two
- Stories: 2
- Pool features: None
Lot
- Size: 10,045 Square Feet
Details
- Additional structures: Above Grade, Below Grade
- Parcel number: 58000040112D000000
- Zoning: RESIDENTIAL
- Special conditions: Standard
Construction
Type & style
- Home type: SingleFamily
- Architectural style: Raised Ranch/Rambler
- Property subtype: Single Family Residence
Materials
- Vinyl Siding, Aluminum Siding
- Foundation: Permanent
Condition
- Very Good
- New construction: No
- Year built: 2000
Utilities & green energy
- Sewer: Public Sewer
- Water: Public
Community & HOA
Community
- Subdivision: Pheasant Ridge
HOA
- Has HOA: Yes
- Services included: Common Area Maintenance
- HOA fee: $80 annually
Location
- Region: Dillsburg
- Municipality: DILLSBURG BORO
Financial & listing details
- Price per square foot: $155/sqft
- Tax assessed value: $124,600
- Annual tax amount: $3,688
- Date on market: 11/17/2023
- Listing agreement: Exclusive Right To Sell
- Listing terms: Cash,Conventional,FHA,VA Loan
- Exclusions: Washer And Dryer
- Ownership: Fee Simple
Price history
| Date | Event | Price |
|---|---|---|
| 1/3/2024 | Sold | $270,000$155/sqft |
Source:  Bright MLS #PAYK2050810 Report a problem Bright MLS #PAYK2050810 Report a problem | ||
| 11/26/2023 | Pending sale | $270,000$155/sqft |
Source: Bright MLS #PAYK2050810 Report a problem | ||
| 11/17/2023 | Listed for sale | $270,000+69.8%$155/sqft |
Source: Bright MLS #PAYK2050810 Report a problem | ||
| 12/5/2008 | Sold | $159,045-11.1%$92/sqft |
Source: Public Record Report a problem | ||
| 9/27/2008 | Listed for sale | $179,000+6546.9%$103/sqft |
Source: foreclosure.com Report a problem | ||
| 7/11/2008 | Sold | $2,693-97.8%$2/sqft |
Source: Public Record Report a problem | ||
| 12/7/2000 | Sold | $124,000$71/sqft |
Source: Public Record Report a problem | ||
Public tax history
| Year | Property taxes | Tax assessment |
|---|---|---|
| 2025 | $3,901 +1.3% | $130,460 |
| 2024 | $3,853 +4.4% | $130,460 +4.7% |
| 2023 | $3,689 +10.4% | $124,600 |
| 2022 | $3,342 -2.5% | $124,600 |
| 2021 | $3,427 +4.8% | $124,600 |
| 2020 | $3,270 +4.3% | $124,600 |
| 2019 | $3,134 +2% | $124,600 |
| 2018 | $3,072 +227.4% | $124,600 |
| 2017 | $938 | $124,600 |
| 2016 | -- | $124,600 |
| 2015 | -- | $124,600 |
| 2014 | -- | $124,600 |
| 2013 | -- | $124,600 |
| 2012 | -- | $124,600 |
| 2011 | -- | $124,600 |
| 2010 | -- | $124,600 |
| 2009 | -- | $124,600 |
| 2008 | -- | $124,600 |
| 2007 | -- | $124,600 +7.3% |
| 2006 | -- | $116,080 +18.4% |
| 2005 | -- | $98,010 |
| 2004 | -- | $98,010 |
| 2003 | -- | $98,010 |
| 2002 | -- | $98,010 |
| 2000 | -- | $98,010 +766.6% |
| 1999 | -- | $11,310 |
Find assessor info on the county website
Neighborhood: 17019
Nearby homes
- $335,0003 bd2 ba1.6k sqft167 Quail Dr, Dillsburg, PA 17019Sold
- $358,4003 bd2 ba1.7k sqft38 Pheasant Ridge Rd, Dillsburg, PA 17019Off Market
- $392,1003 bd2 ba1.8k sqft163 Quail Dr, Dillsburg, PA 17019Off Market
- $315,9003 bd2 ba1.5k sqft160 Quail Dr, Dillsburg, PA 17019Off Market
- $368,4003 bd2 ba1.7k sqft36 Pheasant Ridge Rd, Dillsburg, PA 17019Off Market
- $60,0003 bd2 ba1.1k sqft42 Beechwood Dr, Dillsburg, PA 17019Sold
- $394,7003 bd3 ba1.9k sqft161 Quail Dr, Dillsburg, PA 17019Off Market
- $417,7003 bd2 ba3k sqft154 Quail Dr, Dillsburg, PA 17019Off Market
Nearby schools
GreatSchools rating
- 5/10Northern El SchoolGrades: K-5Distance: 0.6 mi
- 5/10Northern Middle SchoolGrades: 6-8Distance: 0.6 mi
- 8/10Northern High SchoolGrades: 9-12Distance: 0.5 mi
Schools provided by the listing agent
- District: Northern York County
Source: Bright MLS. This data may not be complete. We recommend contacting the local school district to confirm school assignments for this home.


Get pre-qualified for a loan
At Zillow Home Loans, we can pre-qualify you in as little as 5 minutes with no impact to your credit score.An equal housing lender. NMLS #10287.
Sell for more on Zillow
Get a Zillow Showcase℠ listing at no additional cost and you could sell for .
$317,600
2% more
+$6,352
With Zillow Showcase(estimated)
$323,952
- Pennsylvania
- York County
- Dillsburg
- 17019
- 165 Quail Dr
Nearby cities
Nearby neighborhoods
Nearby zip codes
Other Dillsburg Topics
