Hamilton Bay – Commuter's Dream with Stunning Boston Skyline Views! This spacious 6th-floor corner unit offers breathtaking views of the Boston skyline and a bright, open living space. The updated kitchen features granite countertops and stainless steel appliances, while the living area opens to a large covered balcony, perfect for enjoying sunsets and the 4th of July fireworks. The primary suite includes ample closet space and an en-suite bath, and the second bedroom has private access to the balcony. This condo comes with TWO deeded parking spots, including one GARAGE space, plus an extra storage unit in the garage. Enjoy community amenities such as a pool, tennis courts, clubhouse, and a bike room. Conveniently located just a short commute to Downtown Boston, Hamilton Bay offers the ideal blend of comfort, style, and accessibility. Experience luxury living with spectacular views at Hamilton Bay!
Sold for $460,000
$460,000
165 Quincy Shore Dr APT C67, Quincy, MA 02171
2beds
1,170sqft
Condominium
Built in 1975
-- sqft lot
$-- Zestimate®
$393/sqft
$2,556 Estimated rent
Home value
Not available
Estimated sales range
Not available
$2,556/mo
Zestimate® history
Owner options
List your home for rent
$2,556/mo
Rent Zestimate®
Find your next renter with Zillow Rental Manager. Plus, with online applications, you can quickly screen prospective tenants – for free.
$2,556/mo
Rent Zestimate®
Refinance and save
$3,571/mo
Est. payment
Refinancing to a lower rate could help reduce your monthly payments and save thousands over the life of the loan.
$3,571/mo
Est. payment
Explore your selling options
Work with a Zillow partner agent
Leverage their expertise and Zillow's premium Showcase listings to get your home seen by more buyers.
Get startedList with your own agent
Get your home in front of millions of buyers by listing it on Zillow.
Learn how to do itSell it yourself
Take full control of how buyers see your home on Zillow by listing For Sale by Owner (FSBO).
List your homeWhat's special
Updated kitchenGranite countertopsLarge covered balconyEn-suite bathAmple closet spaceStainless steel appliancesBright open living space
Zillow last checked:
Listing updated:
Listed by:
Kevin Esancy 617-800-4071,
Conway - Hanover 781-826-3131
Bought with:
Anita Chen
Keller Williams Realty
Source: MLS PIN,MLS#: 73324940
Facts & features
Interior
Bedrooms & bathrooms
- Bedrooms: 2
- Bathrooms: 2
- Full bathrooms: 2
Primary bedroom
- Features: Bathroom - Full, Closet, Flooring - Laminate
- Area: 286
- Dimensions: 22 x 13
Bedroom 2
- Features: Closet, Flooring - Laminate, Balcony / Deck, Slider
- Area: 180
- Dimensions: 15 x 12
Bathroom 1
- Features: Bathroom - Full, Bathroom - With Tub & Shower, Flooring - Stone/Ceramic Tile
Bathroom 2
- Features: Bathroom - Full, Bathroom - With Tub & Shower, Flooring - Stone/Ceramic Tile
Dining room
- Features: Flooring - Laminate
- Area: 72
- Dimensions: 9 x 8
Kitchen
- Features: Flooring - Laminate, Countertops - Stone/Granite/Solid, Cabinets - Upgraded
- Area: 81
- Dimensions: 9 x 9
Living room
- Features: Flooring - Laminate, Balcony - Exterior, Deck - Exterior, Slider
- Level: First
- Area: 247
- Dimensions: 19 x 13
Heating
- Forced Air
Cooling
- Central Air
Appliances
- Included: Range, Dishwasher, Refrigerator, Range Hood
- Laundry: In Building
Features
- Flooring: Laminate
- Basement: None
- Has fireplace: No
- Common walls with other units/homes: Corner
Interior area
- Total structure area: 1,170
- Total interior livable area: 1,170 sqft
- Finished area above ground: 1,170
- Finished area below ground: 0
Property
Parking
- Total spaces: 2
- Parking features: Under, Deeded, Assigned
- Attached garage spaces: 1
- Uncovered spaces: 1
Features
- Entry location: Unit Placement(Upper)
- Exterior features: Balcony, City View(s), Tennis Court(s)
- Pool features: Association, In Ground
- Has view: Yes
- View description: City
- Waterfront features: Harbor, Frontage, 3/10 to 1/2 Mile To Beach, Beach Ownership(Public)
Details
- Parcel number: 4653415
- Zoning: RES. Finan
- Other equipment: Intercom
Construction
Type & style
- Home type: Condo
- Property subtype: Condominium
- Attached to another structure: Yes
Materials
- Brick
Condition
- Year built: 1975
Utilities & green energy
- Electric: Circuit Breakers
- Sewer: Public Sewer
- Water: Public
- Utilities for property: for Electric Range
Community & HOA
Community
- Features: Public Transportation, Shopping, Pool, Tennis Court(s), Park
- Security: Intercom, Security Gate
HOA
- Amenities included: Hot Water, Pool, Laundry, Elevator(s), Tennis Court(s)
- Services included: Heat, Sewer, Insurance, Security, Maintenance Structure, Road Maintenance, Maintenance Grounds, Snow Removal, Trash, Air Conditioning
- HOA fee: $672 monthly
Location
- Region: Quincy
Financial & listing details
- Price per square foot: $393/sqft
- Tax assessed value: $440,000
- Annual tax amount: $413
- Date on market: 12/11/2025
Price history
| Date | Event | Price |
|---|---|---|
| 3/17/2025 | Sold | $460,000-1.9%$393/sqft |
Source: MLS PIN #73324940 Report a problem | ||
| 2/10/2025 | Contingent | $469,000$401/sqft |
Source: MLS PIN #73324940 Report a problem | ||
| 2/8/2025 | Listed for sale | $469,000$401/sqft |
Source: MLS PIN #73324940 Report a problem | ||
| 2/3/2025 | Contingent | $469,000$401/sqft |
Source: MLS PIN #73324940 Report a problem | ||
| 1/10/2025 | Listed for sale | $469,000$401/sqft |
Source: MLS PIN #73324940 Report a problem | ||
Public tax history
Tax history is unavailable.
Neighborhood: North Quincy
Nearby homes
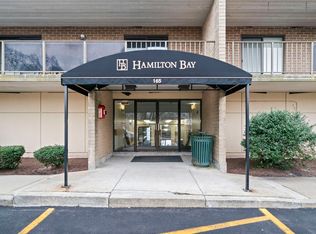
- $389,9002 bd2 ba1.1k sqft165 Quincy Shore Dr APT C63, Quincy, MA 02171Sold
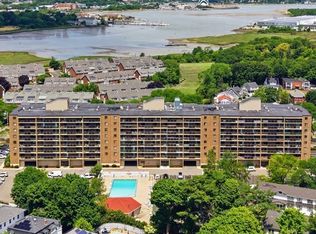
- $360,0001 bd1 ba846 sqft175 Quincy Shore Dr #74, Quincy, MA 02171Sold
- $339,0001 bd1 ba846 sqft175 Quincy Shore Dr #24, Quincy, MA 02171Sold

- $362,9001 bd1 ba896 sqft175 Quincy Shore Dr APT B61, Quincy, MA 02171Off Market

- $416,0002 bd2 ba1.1k sqft175 Quincy Shore Dr APT B23, Quincy, MA 02171Sold
- $439,0002 bd2 ba1.1k sqft175 Quincy Shore Dr APT B33, Quincy, MA 02171Pending
- $459,0002 bd2 ba1.1k sqft175 Quincy Shore Dr APT B66, Quincy, MA 02171For Sale
- $458,8002 bd2 ba1.1k sqft165 Quincy Shore Dr #53, Quincy, MA 02171Off Market
Nearby schools
GreatSchools rating
- 4/10Squantum Elementary SchoolGrades: K-5Distance: 1.2 mi
- 8/10Atlantic Middle SchoolGrades: 6-8Distance: 0.5 mi
- 8/10North Quincy High SchoolGrades: 9-12Distance: 0.5 mi
Schools provided by the listing agent
- Elementary: Squantum
- Middle: Atlantic
- High: North Quincy
Source: MLS PIN. This data may not be complete. We recommend contacting the local school district to confirm school assignments for this home.


Get pre-qualified for a loan
At Zillow Home Loans, we can pre-qualify you in as little as 5 minutes with no impact to your credit score.An equal housing lender. NMLS #10287.
- Massachusetts
- Norfolk County
- Quincy
- 02171
- North Quincy
- 165 Quincy Shore Dr Apartment C67
Nearby cities
Nearby neighborhoods
Nearby zip codes
Other Quincy Topics
