Experience the epitome of comfortable living at 165 Regatta Park Dr in Fairborn, OH! Nestled in a prime location, this stunning ranch home with full finished basement offers unparalleled convenience with close proximity to WPAFB, the Beavercreek Mall, and effortless access to major highways like I-675 and I-70.
Boasting over 2840 square feet of thoughtfully designed living space, this home is an entertainer's dream. The heart of the home is a magnificent kitchen, featuring an oversized island, quartz countertops, sleek stainless steel appliances, and exquisite cabinetry. The open floorplan seamlessly flows from the kitchen into a spacious great room, creating an inviting atmosphere for gatherings of all sizes.
With three generously sized bedrooms, this home provides ample space for your family to grow and thrive. Enjoy the convenience of a walkout basement, offering easy access to your backyard and a public park that includes a tennis court, basketball court, soccer field, volleyball court, a workout area, a walking path and a pavilion.
Inside, you'll discover a host of desirable features including an iSpring water system, walk-in closets, a dedicated laundry room with 220v, a serene library, a practical mudroom, and a well-appointed pantry.
Don't miss this incredible opportunity to make Waterford Landing your home! Call today to schedule a showing and discover the lifestyle you've been waiting for.
Sold for $379,900
$379,900
165 Regatta Park Dr, Fairborn, OH 45324
3beds
2,840sqft
Single Family Residence
Built in 2020
6,346 Square Feet Lot
$403,600 Zestimate®
$134/sqft
$2,824 Estimated rent
Home value
$403,600
$355,000 - $460,000
$2,824/mo
Zestimate® history
Owner options
List your home for rent
$2,824/mo
Rent Zestimate®
Find your next renter with Zillow Rental Manager. Plus, with online applications, you can quickly screen prospective tenants – for free.
$2,824/mo
Rent Zestimate®
Refinance and save
$2,870/mo
Est. payment
Refinancing to a lower rate could help reduce your monthly payments and save thousands over the life of the loan.
$2,870/mo
Est. payment
Explore your selling options
Work with a Zillow partner agent
Leverage their expertise and Zillow's premium Showcase listings to get your home seen by more buyers.
Get startedList with your own agent
Get your home in front of millions of buyers by listing it on Zillow.
Learn how to do itSell it yourself
Take full control of how buyers see your home on Zillow by listing For Sale by Owner (FSBO).
List your homeWhat's special
Oversized islandStunning ranch homeFull finished basementOpen floorplanSerene libraryWalkout basementIspring water system
Zillow last checked:
Listing updated:
Listed by:
John Clark (866)212-4991,
eXp Realty
Bought with:
John Clark, 2018003913
eXp Realty
Source: DABR MLS,MLS#: 927039 Originating MLS: Dayton Area Board of REALTORS
Originating MLS: Dayton Area Board of REALTORSFacts & features
Interior
Bedrooms & bathrooms
- Bedrooms: 3
- Bathrooms: 3
- Full bathrooms: 3
- Main level bathrooms: 2
Primary bedroom
- Level: Main
- Dimensions: 12 x 16
Bedroom
- Level: Basement
- Dimensions: 12 x 21
Bedroom
- Level: Main
- Dimensions: 11 x 11
Dining room
- Level: Main
- Dimensions: 10 x 10
Entry foyer
- Level: Main
- Dimensions: 6 x 5
Kitchen
- Level: Main
- Dimensions: 10 x 15
Library
- Level: Main
- Dimensions: 13 x 9
Living room
- Level: Main
- Dimensions: 16 x 28
Recreation
- Level: Basement
- Dimensions: 26 x 28
Utility room
- Level: Basement
- Dimensions: 20 x 26
Heating
- Forced Air, Natural Gas
Cooling
- Central Air
Appliances
- Included: Dryer, Dishwasher, Disposal, Microwave, Range, Refrigerator, Water Softener, Washer, Electric Water Heater
Features
- Ceiling Fan(s), Kitchen Island, Kitchen/Family Room Combo, Pantry, Quartz Counters, Solid Surface Counters, Vaulted Ceiling(s), Walk-In Closet(s)
- Basement: Full,Finished,Walk-Out Access
- Has fireplace: Yes
- Fireplace features: Gas
Interior area
- Total structure area: 2,840
- Total interior livable area: 2,840 sqft
Property
Parking
- Total spaces: 2
- Parking features: Attached, Garage, Two Car Garage
- Attached garage spaces: 2
Features
- Levels: One
- Stories: 1
- Patio & porch: Deck, Porch
- Exterior features: Deck, Fence, Porch
- Fencing: Partial
Lot
- Size: 6,346 Square Feet
Details
- Parcel number: A02000100530037700
- Zoning: Residential
- Zoning description: Residential
Construction
Type & style
- Home type: SingleFamily
- Architectural style: Ranch
- Property subtype: Single Family Residence
Materials
- Vinyl Siding
Condition
- Year built: 2020
Utilities & green energy
- Water: Public
- Utilities for property: Natural Gas Available, Sewer Available, Water Available
Community & HOA
Community
- Security: Smoke Detector(s)
- Subdivision: Waterford Lndg Sec Ten
HOA
- Has HOA: Yes
- Amenities included: Trail(s)
- Services included: Fitness Facility, Playground
- HOA fee: $350 annually
Location
- Region: Fairborn
Financial & listing details
- Price per square foot: $134/sqft
- Tax assessed value: $339,190
- Annual tax amount: $5,727
- Date on market: 1/27/2025
- Listing terms: Assumable,Conventional,FHA,VA Loan
Price history
| Date | Event | Price |
|---|---|---|
| 3/31/2025 | Sold | $379,900-2.6%$134/sqft |
Source:  DABR MLS #927039 Report a problem DABR MLS #927039 Report a problem | ||
| 2/18/2025 | Pending sale | $389,900$137/sqft |
Source: DABR MLS #927039 Report a problem | ||
| 1/28/2025 | Listed for sale | $389,900+17.6%$137/sqft |
Source: DABR MLS #927039 Report a problem | ||
| 8/11/2020 | Sold | $331,600+636.9%$117/sqft |
Source: Public Record Report a problem | ||
| 5/11/2020 | Sold | $45,000$16/sqft |
Source: Public Record Report a problem | ||
Public tax history
| Year | Property taxes | Tax assessment |
|---|---|---|
| 2025 | $5,727 +0.7% | $118,720 |
| 2024 | $5,686 -1% | $118,720 |
| 2023 | $5,744 +10.3% | $118,720 +29.6% |
| 2022 | $5,210 -1.5% | $91,580 |
| 2021 | $5,287 +645.7% | $91,580 +649.4% |
| 2020 | $709 +80.2% | $12,220 +80% |
| 2019 | $394 | $6,790 |
| 2018 | -- | -- |
Find assessor info on the county website
Neighborhood: 45324
Nearby homes
- $395,0005 bd4 ba2.7k sqft159 Regatta Park Dr, Fairborn, OH 45324Sold
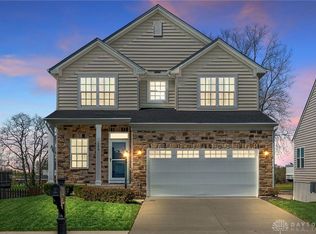
- $439,9005 bd4 ba3.6k sqft171 Regatta Park Dr, Fairborn, OH 45324Off Market
- $360,6003 bd2 ba1.6k sqft177 Regatta Park Dr, Fairborn, OH 45324Off Market
- $382,1004 bd2 ba2.1k sqft153 Regatta Park Dr, Fairborn, OH 45324Off Market
- $387,0003 bd2 ba2.8k sqft1072 Scullers Ln, Fairborn, OH 45324Sold
- $352,6003 bd3 ba2.1k sqft183 Regatta Park Dr, Fairborn, OH 45324Off Market
- $344,9003 bd2 ba1.5k sqft149 Regatta Park Dr, Fairborn, OH 45324Off Market
- $358,6003 bd2 ba1.7k sqft136 Regatta Park Dr, Fairborn, OH 45324Off Market
Nearby schools
GreatSchools rating
- 7/10Fairborn Intermediate SchoolGrades: 2-5Distance: 1.4 mi
- 5/10Baker Middle SchoolGrades: 6-8Distance: 2.6 mi
- 5/10Fairborn High SchoolGrades: 9-12Distance: 1.5 mi
Schools provided by the listing agent
- District: Fairborn
Source: DABR MLS. This data may not be complete. We recommend contacting the local school district to confirm school assignments for this home.
Get a cash offer in 3 minutes
Find out how much your home could sell for in as little as 3 minutes with a no-obligation cash offer.
Estimated market value
$403,600
Get a cash offer in 3 minutes
Find out how much your home could sell for in as little as 3 minutes with a no-obligation cash offer.
Estimated market value
$403,600
- Ohio
- Greene County
- Fairborn
- 45324
- 165 Regatta Park Dr
Nearby cities
Nearby zip codes
Other Fairborn Topics
