**Modern Elegance Meets Panoramic Views - A Must-See Home!**
Welcome to this stunning 5-year-old custom-built home in the breathtaking **The Reserve** subdivision, nestled between Charleston and Georgetown, where convenience and seclusion truly meet. Situated on a serene 2-acre lot with beautiful mountain views, this home offers 3 bedrooms, 3.5 bathrooms, and a spacious 3-car garage.
The main level features an inviting open-concept layout with a sleek modern kitchen, walk-in pantry, premium appliances, and designer touches throughout. The thoughtfully designed laundry room offers extra cabinetry and a built-in sink. The primary suite and two additional bedrooms are also on the main level, along with 2.5 baths and a flexible office or sitting room.
Upstairs, a large bonus room with a full bath provides endless possibilities as a guest suite, media room, home theater, or private retreat.
Enjoy peaceful mornings and stunning sunsets from the covered front porch, where the picturesque mountain line frames your private view. The covered back patio extends the living and entertaining space, while meticulously maintained landscaping creates a polished and welcoming setting.
Although the surroundings feel wonderfully secluded, you're still close to everything you need. Boating and fishing are less than 4 miles away, the Interstate is under 6 miles, and dining and shopping along Paul Huff Parkway are just 9 miles away.
Every inch of this home reflects modern luxury, thoughtful design, and timeless appeal--all in a location that truly lives up to its name. Don't miss your opportunity to make The Reserve your home!
Sold for $705,000
$705,000
165 Reserve Dr NW, Georgetown, TN 37336
3beds
2,550sqft
Single Family Residence
Built in 2021
2.05 Acres Lot
$697,200 Zestimate®
$276/sqft
$3,170 Estimated rent
Home value
$697,200
$662,000 - $732,000
$3,170/mo
Zestimate® history
Owner options
List your home for rent
$3,170/mo
Rent Zestimate®
Find your next renter with Zillow Rental Manager. Plus, with online applications, you can quickly screen prospective tenants – for free.
$3,170/mo
Rent Zestimate®
Refinance and save
$4,274/mo
Est. payment
Refinancing to a lower rate could help reduce your monthly payments and save thousands over the life of the loan.
$4,274/mo
Est. payment
Explore your selling options
Work with a Zillow partner agent
Leverage their expertise and Zillow's premium Showcase listings to get your home seen by more buyers.
Get startedList with your own agent
Get your home in front of millions of buyers by listing it on Zillow.
Learn how to do itSell it yourself
Take full control of how buyers see your home on Zillow by listing For Sale by Owner (FSBO).
List your homeWhat's special
Beautiful mountain viewsWalk-in pantryCovered front porchMeticulously maintained landscapingInviting open-concept layoutSleek modern kitchenDesigner touches throughout
Zillow last checked:
Listing updated:
Listed by:
Elisha Wooden 423-902-9401,
Keller Williams
Bought with:
Comps Non Member Licensee
COMPS ONLY
Source: Greater Chattanooga Realtors,MLS#: 1541910
Facts & features
Interior
Bedrooms & bathrooms
- Bedrooms: 3
- Bathrooms: 4
- Full bathrooms: 3
- 1/2 bathrooms: 1
Primary bedroom
- Level: First
Bedroom
- Level: First
Bedroom
- Level: First
Primary bathroom
- Level: First
Bathroom
- Level: First
Bathroom
- Description: Half bath
- Level: First
Bathroom
- Level: Second
Bonus room
- Level: Second
Kitchen
- Level: First
Laundry
- Level: First
Living room
- Level: First
Office
- Level: First
Heating
- Central
Cooling
- Central Air
Appliances
- Included: Built-In Gas Range, Dishwasher, Refrigerator, Washer/Dryer
- Laundry: Electric Dryer Hookup, Laundry Room, Main Level, Sink, Washer Hookup
Features
- Beamed Ceilings, Ceiling Fan(s), Entrance Foyer, Eat-in Kitchen, Granite Counters, His and Hers Closets, High Speed Internet, Pantry, Primary Downstairs, Soaking Tub, Vaulted Ceiling(s), Walk-In Closet(s), Wired for Sound, Separate Shower, Sitting Area
- Flooring: Carpet, Wood
- Has basement: No
- Has fireplace: Yes
- Fireplace features: Living Room
Interior area
- Total structure area: 2,550
- Total interior livable area: 2,550 sqft
- Finished area above ground: 2,550
Property
Parking
- Total spaces: 3
- Parking features: Garage, Garage Door Opener, Garage Faces Side
- Attached garage spaces: 3
Features
- Levels: One and One Half
- Stories: 2
- Patio & porch: Covered, Rear Porch, Porch - Covered
- Exterior features: Rain Gutters
- Has view: Yes
- View description: Mountain(s), Ridge
Lot
- Size: 2.05 Acres
- Dimensions: 70 x 232 x 368 x 123 x 67 x 235
- Features: Landscaped, Views
Details
- Parcel number: 004 012.14
- Special conditions: Standard
Construction
Type & style
- Home type: SingleFamily
- Architectural style: Ranch
- Property subtype: Single Family Residence
Materials
- Vinyl Siding
- Foundation: Brick/Mortar
- Roof: Shingle
Condition
- Updated/Remodeled
- New construction: No
- Year built: 2021
Utilities & green energy
- Sewer: Septic Tank
- Water: Public
- Utilities for property: Cable Available, Electricity Connected, Natural Gas Not Available, Propane, Underground Utilities, Water Connected
Community & HOA
Community
- Subdivision: The Reserve
HOA
- Has HOA: No
Location
- Region: Georgetown
Financial & listing details
- Price per square foot: $276/sqft
- Annual tax amount: $1,990
- Date on market: 9/1/2026
- Listing terms: Cash,Conventional,FHA,VA Loan
- Inclusions: Refrigerator, washer, dryer
- Road surface type: Paved
Price history
| Date | Event | Price |
|---|---|---|
| 10/19/2026 | Sold | $705,000-1.4%$276/sqft |
Source: Greater Chattanooga Realtors #1541910 Report a problem | ||
| 9/19/2026 | Contingent | $714,900$280/sqft |
Source: Greater Chattanooga Realtors #1541910 Report a problem | ||
| 9/1/2026 | Listed for sale | $714,900-2.1%$280/sqft |
Source: Greater Chattanooga Realtors #1541910 Report a problem | ||
| 9/23/2025 | Listing removed | $729,900$286/sqft |
Source: Greater Chattanooga Realtors #1515330 Report a problem | ||
| 6/24/2025 | Listed for sale | $729,900$286/sqft |
Source: Greater Chattanooga Realtors #1515330 Report a problem | ||
Public tax history
Tax history is unavailable.
Neighborhood: 37336
Nearby homes
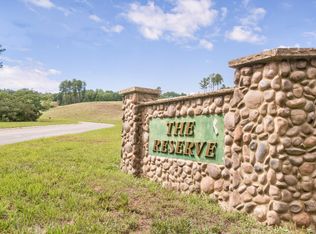
- $--2.05 acres15 NW Reserve Subdivision Flt, Georgetown, TN 37336Off Market
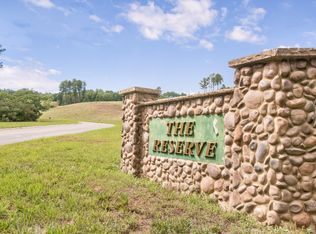
- $--3.28 acresLOT 14 Reserve Subdivision, Georgetown, TN 37336Off Market
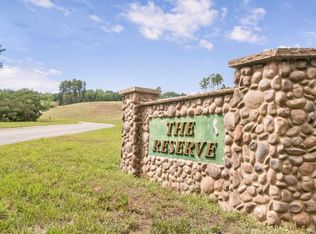
- $--2.05 acres165 Reserve Dr LOT 15, Georgetown, TN 37336Off Market
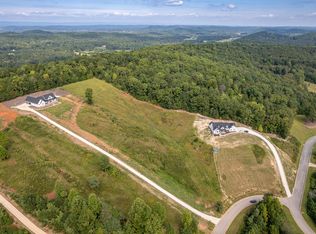
- $--3.28 acres0 Scenic View Dr LOT 14, Georgetown, TN 37336Off Market
- $--3.65 acres13 Reserve Subdivision Flt, Georgetown, TN 37336Off Market
- $--3.28 acres0 Reserve Subdivision LOT 14, Georgetown, TN 37336Off Market
- $--3.65 acresLOT 13 Reserve Subdivision, Georgetown, TN 37336Off Market
- $--3.65 acres130 Scenic View Dr LOT 13, Georgetown, TN 37336Off Market
Nearby schools
GreatSchools rating
- 7/10Hopewell ElementaryGrades: PK-5Distance: 5.8 mi
- 6/10Ocoee Middle SchoolGrades: 6-8Distance: 9.9 mi
- 7/10Walker Valley High SchoolGrades: 9-12Distance: 5.7 mi
Schools provided by the listing agent
- Elementary: Hopewell Elementary
- Middle: Ocoee Middle
- High: Walker Valley High
Source: Greater Chattanooga Realtors. This data may not be complete. We recommend contacting the local school district to confirm school assignments for this home.
Get a cash offer in 3 minutes
Find out how much your home could sell for in as little as 3 minutes with a no-obligation cash offer.
Estimated market value
$697,200
Get a cash offer in 3 minutes
Find out how much your home could sell for in as little as 3 minutes with a no-obligation cash offer.
Estimated market value
$697,200
- Tennessee
- Bradley County
- Georgetown
- 37336
- 165 Reserve Dr NW
