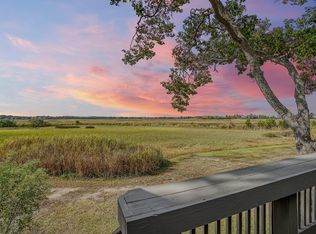
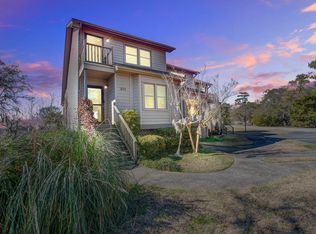
With breathtaking marsh and Stono River views, this beautifully updated townhouse offers an incredible setting in the heart of West Ashley. Nestled in the desirable Waterway South community, residents enjoy peaceful ponds, a tennis court, and a swimming pool, creating a relaxing and scenic environment. The charming exterior sets the tone as you step inside to discover thoughtful updates, including Pergo flooring, an open floor plan, and an abundance of natural light. Down the hallway, the kitchen features granite countertops, ample cabinet space, soft close cabinets & drawers and a peek-through window that connects to the living room, offering a glimpse of the stunning views beyond.The dining area seamlessly flows into the spacious living room, where a vaulted ceiling with a skylight enhances the bright and airy feel. A cozy fireplace adds warmth, while sliding glass doors open to a large back deck, providing the perfect spot to enjoy the surrounding natural beauty and local wildlife. A bedroom and full bathroom are conveniently located near the front of the home, along with a laundry area on the main level. Upstairs, a loft space with a closet overlooks the living room, creating a flexible area for a home office or reading nook. The primary bedroom is a private retreat with access to a secluded balcony, perfect for unwinding with a view. A full bathroom completes the second floor. Recent updates include new Pergo LVP flooring in 2021, replaced baseboards and quarter rounds, removed popcorn ceilings, fresh interior paint, and added recessed lighting in the kitchen and stairwell. The front and back porches have also been freshly painted. This home comes with two designated parking spaces and is ideally situated just over a mile from Highway 17 and I-526, 3.5 miles from Avondale, and 5.3 miles from downtown Charleston. Experience the beauty of Lowcountry living and schedule your showing today. Listing agent is the representative of the owner's estate.
Closed
$431,000
165 River Breeze Dr, Charleston, SC 29407
3beds
1,400sqft
Condominium
Built in 1985
-- sqft lot
$433,300 Zestimate®
$308/sqft
$2,750 Estimated rent
Home value
$433,300
$407,000 - $464,000
$2,750/mo
Zestimate® history
Owner options
List your home for rent
$2,750/mo
Rent Zestimate®
Find your next renter with Zillow Rental Manager. Plus, with online applications, you can quickly screen prospective tenants – for free.
$2,750/mo
Rent Zestimate®
Refinance and save
$2,476/mo
Est. payment
Refinancing to a lower rate could help reduce your monthly payments and save thousands over the life of the loan.
$2,476/mo
Est. payment
Explore your selling options
Work with a Zillow partner agent
Leverage their expertise and Zillow's premium Showcase listings to get your home seen by more buyers.
Get startedList with your own agent
Get your home in front of millions of buyers by listing it on Zillow.
Learn how to do itSell it yourself
Take full control of how buyers see your home on Zillow by listing For Sale by Owner (FSBO).
List your homeWhat's special
Swimming poolPeaceful pondsCozy fireplaceSecluded balconyBeautifully updated townhouseFresh interior paintThoughtful updates
Zillow last checked:
Listing updated:
Listed by:
Matt O'Neill Real Estate
Bought with:
Carolina One Real Estate
Source: CTMLS,MLS#: 25009642
Facts & features
Interior
Bedrooms & bathrooms
- Bedrooms: 3
- Bathrooms: 2
- Full bathrooms: 2
Rooms
- Room types: Living/Dining Combo, Loft, Foyer, Laundry
Appliances
- Laundry: Washer Hookup, Laundry Room
Features
- Ceiling - Cathedral/Vaulted, Ceiling - Smooth, High Ceilings, Ceiling Fan(s), Entrance Foyer
- Flooring: Laminate
- Windows: Skylight(s)
- Number of fireplaces: 1
- Fireplace features: Living Room, One
Interior area
- Total structure area: 1,400
- Total interior livable area: 1,400 sqft
Property
Parking
- Parking features: Off Street
Features
- Levels: Two
- Stories: 2
- Patio & porch: Deck
- Exterior features: Rain Gutters
- On waterfront: Yes
- Waterfront features: Marshfront
Details
- Parcel number: 3501300214
Construction
Type & style
- Home type: Condo
- Property subtype: Condominium
- Attached to another structure: Yes
Materials
- Wood Siding
- Foundation: Pillar/Post/Pier
- Roof: Asphalt
Condition
- New construction: No
- Year built: 1985
Utilities & green energy
- Sewer: Public Sewer
- Water: Public
- Utilities for property: Charleston Water Service, Dominion Energy
Community & HOA
Community
- Features: Pool, Tennis Court(s)
- Subdivision: Waterway South
Location
- Region: Charleston
Financial & listing details
- Price per square foot: $308/sqft
- Tax assessed value: $391,300
- Annual tax amount: $1,416
- Date on market: 4/9/2025
- Listing terms: Any
Price history
| Date | Event | Price |
|---|---|---|
| 5/15/2025 | Sold | $431,000+1.4%$308/sqft |
Source:  CTMLS #25009642 Report a problem CTMLS #25009642 Report a problem | ||
| 4/24/2025 | Listed for sale | $425,000$304/sqft |
Source: CTMLS #25009642 Report a problem | ||
| 4/10/2025 | Contingent | $425,000$304/sqft |
Source: CTMLS #25009642 Report a problem | ||
| 4/9/2025 | Listed for sale | $425,000+66.7%$304/sqft |
Source: CTMLS #25009642 Report a problem | ||
| 3/10/2021 | Sold | $255,000+100.8%$182/sqft |
Source: Public Record Report a problem | ||
| 9/28/2000 | Sold | $127,000$91/sqft |
Source: Public Record Report a problem | ||
Public tax history
| Year | Property taxes | Tax assessment |
|---|---|---|
| 2025 | $1,416 +21.8% | $11,730 +43% |
| 2024 | $1,162 +3.5% | $8,200 |
| 2023 | $1,123 +6% | $8,200 |
| 2022 | $1,060 +10.7% | $8,200 -8.6% |
| 2021 | $958 -23.2% | $8,970 |
| 2020 | $1,246 | $8,970 +15% |
| 2019 | $1,246 | $7,800 |
| 2017 | $1,246 +15.7% | $7,800 |
| 2016 | $1,077 +4.1% | $7,800 |
| 2015 | $1,034 -3.1% | $7,800 |
| 2014 | $1,068 | -- |
| 2011 | $1,068 +19.6% | -- |
| 2010 | $892 -2.7% | $6,500 |
| 2009 | $917 +7.6% | $6,500 |
| 2008 | $852 -17.8% | $6,500 |
| 2006 | $1,036 -0.9% | $6,500 |
| 2005 | $1,046 +27.6% | $6,500 +43.8% |
| 2004 | $820 +0.9% | $4,520 |
| 2003 | $812 +1.9% | $4,520 |
| 2002 | $797 +17.6% | $4,520 +31.8% |
| 2000 | $678 | $3,430 |
Find assessor info on the county website
Neighborhood: 29407
Nearby homes
- $370,4003 bd2 ba1.4k sqft165 River Breeze Dr #17, Charleston, SC 29407Off Market
- $475,0002 bd2 ba1.4k sqft153 River Breeze Dr, Charleston, SC 29407Sold
- $405,5002 bd2 ba1.4k sqft201 River Breeze Dr #3, Charleston, SC 29407Sold
- $467,8002 bd2 ba1.4k sqft141 River Breeze Dr #27, Charleston, SC 29407Off Market

- $415,0003 bd2 ba1.4k sqft198 River Breeze Dr, Charleston, SC 29407Sold
- $410,0003 bd2 ba1.4k sqft233 Lands End Dr, Charleston, SC 29407Sold
- $400,0003 bd2 ba1.4k sqft134 River Breeze Dr, Charleston, SC 29407Sold
- $380,0002 bd2 ba1.4k sqft205 River Breeze Dr, Charleston, SC 29407Sold
Nearby schools
GreatSchools rating
- 8/10Oakland Elementary SchoolGrades: PK-5Distance: 0.8 mi
- 4/10C. E. Williams Middle School For Creative & ScientGrades: 6-8Distance: 3.8 mi
- 7/10West Ashley High SchoolGrades: 9-12Distance: 3.8 mi
Schools provided by the listing agent
- Elementary: Oakland
- Middle: C E Williams
- High: West Ashley
Source: CTMLS. This data may not be complete. We recommend contacting the local school district to confirm school assignments for this home.
Get a cash offer in 3 minutes
Find out how much your home could sell for in as little as 3 minutes with a no-obligation cash offer.
Estimated market value
$433,300
Get a cash offer in 3 minutes
Find out how much your home could sell for in as little as 3 minutes with a no-obligation cash offer.
Estimated market value
$433,300
- South Carolina
- Charleston County
- Charleston
- 29407
- 165 River Breeze Dr
Nearby cities
Nearby neighborhoods
Nearby zip codes
Other Charleston Topics
