Skip main navigation
Closed
Street View
  • $662,000

    165 River Court Pkwy, Atlanta, GA 30328

    3beds
    2,728sqft
    Single Family Residence, Residential
    Built in 1975
    0.71 Acres Lot
    $785,000 Zestimate®
    $243/sqft
    $3,996 Estimated rent

    Home value

    $785,000

    $714,000 - $864,000

    $3,996/mo

    Zestimate® history
    Loading
    Loading...

    Owner options

    List your home for rent

    $3,996/mo

    Rent Zestimate®

    Find your next renter with Zillow Rental Manager. Plus, with online applications, you can quickly screen prospective tenants – for free.

    Learn more

    $3,996/mo

    Rent Zestimate®

    Refinance and save

    $4,023/mo

    Est. payment

    Refinancing to a lower rate could help reduce your monthly payments and save thousands over the life of the loan.

    See today's rates

    $4,023/mo

    Est. payment

    Explore your selling options

    Work with a Zillow partner agent

    Leverage their expertise and Zillow's premium Showcase listings to get your home seen by more buyers.

    Get started

    List with your own agent

    Get your home in front of millions of buyers by listing it on Zillow.

    Learn how to do it

    Sell it yourself

    Take full control of how buyers see your home on Zillow by listing For Sale by Owner (FSBO).

    List your home

    What's special

    Two-story brick fireplaceWhole house generatorDramatic interiorPrestigious riverside estates neighborhoodSoaking tubSun roomGlass shower enclosure
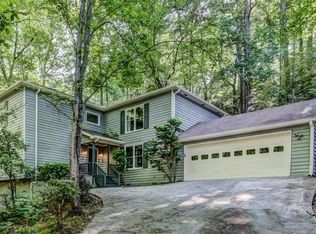
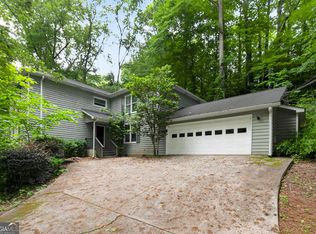
    NEW PRICE!!!! ****Don't miss this one-of-a-kind contemporary-style home in the prestigious Riverside Estates neighborhood**** Privacy, tranquility, and nature awaits you just off Riverside Drive, in the heart of Sandy Springs! No expense has been spared on this just renovated, Luxury Primary Bath retreat, with Glass Shower Enclosure and Rainfall Shower Head, Double Vanities with Lighted LED Vanity Mirrors with Different Settings, Soaking Tub and Marble Tile Flooring. Outstanding Home Features: * Original Hardwoods on Main Level * Dramatic Interior with 25 FT High Vaulted Great Room with Striking Two-Story Brick Fireplace * Updated Kitchen with New Cabinet Fronts, Granite, and Stainless Appliances * Sun Room Right Off the Kitchen, Doubles as an Excellent Office Space * Formal Dining Room * 1100 SQ FT Decking Across the Back to Enjoy the Wooded Privacy * Oversized Garage/Shop * Whole-House Generator * You will never lose power in this home, as there is a whole house generator that is tied into the main gas line. Valued at 25K. * 2 Additional Bathrooms Have Also Been Completely Renovated * The view just off the Great Room is amongst the tree canopy and you will feel as if you're at a home in the mountains. Buyer's To Get A One-Year Home Warranty with 2-10 and Move-In Cleaning Upon Closing. There are two lovely parks within a 1 1/2 miles, the Chattahoochee River Trails, and Lost Corner Preserve for walking, jogging or just enjoying nature. Close to the Sandy Springs City Hall and Performing Arts Center as well as many restaurants, shops and great grocery stores like Whole Foods and Trader Joe's. Highways 400 and 285 are easily accessible along with hospitals and the Marta North Springs station.

    Zillow last checked:

    Listing updated:

    Listed by:

    Lisa Charter,

    EXP Realty, LLC.

    Bought with:

    Glennda Baker, 163632

    Ansley Real Estate| Christie's International Real Estate

    Source: FMLS GA,MLS#: 7241812MLS Logo

    Facts & features

    Interior

    Bedrooms & bathrooms
    • Bedrooms: 3
    • Bathrooms: 3
    • Full bathrooms: 3
    • Main level bathrooms: 1
    • Main level bedrooms: 1
    Rooms
    • Room types: Bathroom, Bedroom, Bonus Room, Den, Dining Room, Great Room, Master Bathroom, Master Bedroom, Office
    Primary bedroom
    • Features: Oversized Master, Other
    • Level: Oversized Master, Other
    Bedroom
    • Features: Oversized Master, Other
    Primary bathroom
    • Features: Double Shower, Double Vanity, Separate Tub/Shower, Soaking Tub
    Dining room
    • Features: Separate Dining Room
    Kitchen
    • Features: Breakfast Bar, Cabinets White, Eat-in Kitchen, Keeping Room, Kitchen Island, Pantry Walk-In
    Heating
    • Central, Forced Air, Natural Gas
    Cooling
    • Ceiling Fan(s), Central Air, Zoned
    Appliances
    • Included: Dishwasher, Disposal, Gas Cooktop, Gas Oven, Microwave, Range Hood
    • Laundry: Common Area, Main Level
    Features
    • Crown Molding, Double Vanity, Entrance Foyer 2 Story, High Ceilings 10 ft Main, High Speed Internet, Walk-In Closet(s)
    • Flooring: Carpet, Ceramic Tile, Hardwood, Marble
    • Windows: Double Pane Windows, Insulated Windows, Wood Frames
    • Basement: Crawl Space
    • Number of fireplaces: 1
    • Fireplace features: Family Room, Gas Starter
    • Common walls with other units/homes: No Common Walls
    Interior area
    • Total structure area: 2,728
    • Total interior livable area: 2,728 sqft

    Property

    Parking
    • Total spaces: 2
    • Parking features: Driveway, Garage, Garage Door Opener, Garage Faces Side
    • Garage spaces: 2
    • Has uncovered spaces: Yes
    Accessibility
    • Accessibility features: None
    Features
    • Levels: Two
    • Stories: 2
    • Patio & porch: Deck
    • Exterior features: Lighting, No Dock
    • Pool features: None
    • Spa features: None
    • Fencing: None
    • Has view: Yes
    • View description: Trees/Woods
    • Waterfront features: None
    • Body of water: None
    Lot
    • Size: 0.71 Acres
    • Features: Private, Sloped
    Details
    • Additional structures: Kennel/Dog Run
    • Parcel number: 17 012700080038
    • Other equipment: Generator
    • Horse amenities: None

    Construction

    Type & style
    • Home type: SingleFamily
    • Architectural style: Contemporary
    • Property subtype: Single Family Residence, Residential
    Materials
    • HardiPlank Type
    • Foundation: Concrete Perimeter
    • Roof: Composition
    Condition
    • Resale
    • New construction: No
    • Year built: 1975
    Details
    • Warranty included: Yes

    Utilities & green energy

    • Electric: 220 Volts in Garage
    • Sewer: Public Sewer
    • Water: Public
    • Utilities for property: Cable Available, Electricity Available, Natural Gas Available, Phone Available, Sewer Available, Underground Utilities, Water Available
    Green energy
    • Energy efficient items: None
    • Energy generation: None

    Community & HOA

    Community
    • Features: Near Public Transport, Near Schools, Near Shopping, Public Transportation, Sidewalks, Street Lights
    • Security: Smoke Detector(s)
    • Subdivision: Riverside Estates
    HOA
    • Has HOA: No
    Location
    • Region: Atlanta

    Financial & listing details

    • Price per square foot: $243/sqft
    • Tax assessed value: $648,800
    • Annual tax amount: $4,261
    • Date on market: 7/2/2023
    • Cumulative days on market: 69 days
    • Electric utility on property: Yes
    • Road surface type: Asphalt

    Price history

    DateEventPrice
    10/2/2023Sold$662,000-1.8%$243/sqft
    Source: FMLS GA #7241812 Report a problem
    9/21/2023Pending sale$674,000$247/sqft
    Source: GAMLS #10177827 Report a problem
    9/17/2023Price change$674,000-2.2%$247/sqft
    Source: FMLS GA #7241812 Report a problem
    9/12/2023Listed for sale$689,000$253/sqft
    Source: GAMLS #10177827 Report a problem
    9/8/2023Pending sale$689,000$253/sqft
    Source: FMLS GA #7241812 Report a problem
    9/1/2023Contingent$689,000$253/sqft
    Source: GAMLS #10177827 Report a problem
    8/29/2023Listed for sale$689,000$253/sqft
    Source: GAMLS #10177827 Report a problem
    8/25/2023Contingent$689,000$253/sqft
    Source: GAMLS #10177827 Report a problem
    8/18/2023Price change$689,000-5.5%$253/sqft
    Source: FMLS GA #7241812 Report a problem
    8/7/2023Price change$729,000-2.8%$267/sqft
    Source: GAMLS #10177827 Report a problem
    7/6/2023Listed for sale$749,900+89.8%$275/sqft
    Source: GAMLS #10177827 Report a problem
    12/4/2018Sold$395,000-1.2%$145/sqft
    Source: FMLS GA #6046311 Report a problem
    10/29/2018Pending sale$399,900$147/sqft
    Source: Atlanta Fine Homes Sotheby's International Realty #6046311 Report a problem
    7/20/2018Listed for sale$399,900+95.1%$147/sqft
    Source: Atlanta Fine Homes Sotheby's International Realty #6046311 Report a problem
    4/5/1996Sold$205,000$75/sqft
    Source: Public Record Report a problem

    Public tax history

    YearProperty taxesTax assessment
    2024$8,006 +109.1%$259,520 +39.8%
    2023$3,828 -10.1%$185,680
    2022$4,261 +0.5%$185,680 -4%
    2021$4,238 -7.4%$193,400 +19.2%
    2020$4,578 +5.6%$162,200 -48.7%
    2019$4,337 $316,000 +90.8%
    2018$4,337 $165,600 +43.2%
    2017$4,337 +23.9%$115,640
    2016$3,502 +3%$115,640 +2.9%
    2015$3,401 -3.2%$112,360
    2014$3,514 +3.7%$112,360
    2013$3,390 -0.3%$112,360
    2012$3,402 $112,360 -6%
    2011-- $119,520
    2010$3,539 -0.5%$119,520 -3.5%
    2009$3,555 $123,800 -0.1%
    2008-- $123,880
    2007$3,332 $123,880
    2005-- $123,880 +3.1%
    2004$3,561 +22.7%$120,120 +21.3%
    2003$2,902 +17.2%$99,000
    2002$2,476 -6.5%$99,000
    2001$2,647 $99,000
    Find assessor info on the county website

    Neighborhood: 30328

    Nearby schools

    GreatSchools rating
    Schools provided by the listing agent
    • Elementary: Spalding Drive
    • Middle: Sandy Springs
    • High: North Springs

    Source: FMLS GA. This data may not be complete. We recommend contacting the local school district to confirm school assignments for this home.

    Get a cash offer in 3 minutes
    Find out how much your home could sell for in as little as 3 minutes with a no-obligation cash offer.
    Estimated market value
    $785,000
    Get a cash offer in 3 minutes
    Find out how much your home could sell for in as little as 3 minutes with a no-obligation cash offer.
    Estimated market value
    $785,000