Exquisite and thoughtfully designed, this captivating 4-bedroom, 3-bathroom townhome nestled within the welcoming embrace of a vibrant 55+ community offers an unparalleled living experience. Meticulously maintained, this residence is a testament to refined taste and comfort. The main level boasts a luxurious master suite featuring a trey ceiling, inviting soaking tub, elegant tile shower, and an oversized walk-in closet. With its 8-foot interior doors, the home exudes a sense of spaciousness, complemented by shaker-style cabinets throughout and a stunning quartz-adorned kitchen island that takes center stage. Equipped with gas appliances and a suite of stainless-steel counterparts, the kitchen is a haven for culinary enthusiasts, accompanied by a convenient walk-in pantry for all your storage needs. The main floor's expansive layout encompasses a gracious living room, a dining area that beckons gatherings, and a versatile office or secondary bedroom with own full bath, offering flexibility to suit your lifestyle. A free-standing wood stove adds warmth and charm. Ascending to the second level, two generously sized bedrooms are accompanied by a well-appointed full bathroom and cozy sitting area. The fourth bedroom, currently fashioned as a media room is complete with surround sound, doubles as a haven for entertainment and relaxation and conveniently houses walk-in attic storage. Step outside onto the serene screen porch that leads to a sprawling fenced backyard, perfect for enjoying the outdoors in privacy. A 2-car garage with a mudroom entry ensures seamless organization. Positioned in proximity to the historic allure of Dahlonega, recently honored as Georgia's top small town, the residence also enjoys close proximity to UNG, the highly anticipated new Northeast Georgia Hospital scheduled for 2024, and easy access to GA 400. Revel in a life of comfort, sophistication, and convenience in this remarkable abode that melds timeless elegance with modern living.
Closed
$475,000
165 River Knoll Way, Dahlonega, GA 30533
4beds
2,405sqft
Townhouse, Residential
Built in 2016
6,969 Square Feet Lot
$493,500 Zestimate®
$198/sqft
$2,553 Estimated rent
Home value
$493,500
$469,000 - $518,000
$2,553/mo
Zestimate® history
Owner options
List your home for rent
$2,553/mo
Rent Zestimate®
Find your next renter with Zillow Rental Manager. Plus, with online applications, you can quickly screen prospective tenants – for free.
$2,553/mo
Rent Zestimate®
Refinance and save
$4,068/mo
Est. payment
Refinancing to a lower rate could help reduce your monthly payments and save thousands over the life of the loan.
$4,068/mo
Est. payment
Explore your selling options
Work with a Zillow partner agent
Leverage their expertise and Zillow's premium Showcase listings to get your home seen by more buyers.
Get startedList with your own agent
Get your home in front of millions of buyers by listing it on Zillow.
Learn how to do itSell it yourself
Take full control of how buyers see your home on Zillow by listing For Sale by Owner (FSBO).
List your homeWhat's special
Modern livingShaker-style cabinets throughoutTrey ceilingMeticulously maintainedElegant tile showerVersatile officeLuxurious master suite
Zillow last checked:
Listing updated:
Listed by:
CHAD WILLIAMS,
Sellers Realty of Dahlonega,
Julie M Williams,
Sellers Realty of Dahlonega
Bought with:
Timothy Gibson, 391916
Keller Williams Realty Community Partners
Source: FMLS GA,MLS#: 7268668
Facts & features
Interior
Bedrooms & bathrooms
- Bedrooms: 4
- Bathrooms: 3
- Full bathrooms: 3
- Main level bathrooms: 2
- Main level bedrooms: 2
Rooms
- Room types: Loft
Primary bedroom
- Features: Master on Main, Oversized Master, Other
- Level: Master on Main, Oversized Master, Other
Bedroom
- Features: Master on Main, Oversized Master, Other
Primary bathroom
- Features: Double Vanity, Separate Tub/Shower, Soaking Tub, Other
Dining room
- Features: Open Concept
Kitchen
- Features: Cabinets White, Kitchen Island, Pantry Walk-In, Stone Counters, View to Family Room, Other
Heating
- Forced Air, Natural Gas, Zoned
Cooling
- Ceiling Fan(s), Central Air, Zoned
Appliances
- Included: Dishwasher, Dryer, Electric Water Heater, ENERGY STAR Qualified Appliances, Gas Range, Microwave, Refrigerator, Self Cleaning Oven, Washer, Other
- Laundry: Main Level, Mud Room
Features
- Entrance Foyer, High Ceilings 10 ft Main, High Speed Internet, Tray Ceiling(s), Other
- Flooring: Ceramic Tile, Hardwood
- Windows: Double Pane Windows, Insulated Windows, Window Treatments
- Basement: None
- Number of fireplaces: 1
- Fireplace features: Living Room, Wood Burning Stove
- Common walls with other units/homes: End Unit,No One Above
Interior area
- Total structure area: 2,405
- Total interior livable area: 2,405 sqft
- Finished area above ground: 2,405
Property
Parking
- Total spaces: 2
- Parking features: Attached, Garage, Garage Door Opener, Garage Faces Front
- Attached garage spaces: 2
Accessibility
- Accessibility features: Accessible Doors, Accessible Full Bath, Accessible Hallway(s)
Features
- Levels: One and One Half
- Stories: 1
- Patio & porch: Covered, Front Porch, Rear Porch, Screened
- Exterior features: Private Yard
- Pool features: None
- Spa features: None
- Fencing: Back Yard,Fenced,Privacy
- Has view: Yes
- View description: Mountain(s)
- Waterfront features: None
- Body of water: None
Lot
- Size: 6,969 Square Feet
- Features: Back Yard, Landscaped, Level, Private
Details
- Additional structures: None
- Parcel number: 081 312
- Other equipment: Home Theater, Satellite Dish
- Horse amenities: None
Construction
Type & style
- Home type: Townhouse
- Architectural style: Townhouse
- Property subtype: Townhouse, Residential
- Attached to another structure: Yes
Materials
- Cement Siding, Stone
- Foundation: Slab
- Roof: Ridge Vents,Shingle
Condition
- Resale
- New construction: No
- Year built: 2016
Utilities & green energy
- Electric: 110 Volts, 220 Volts
- Sewer: Public Sewer
- Water: Public
- Utilities for property: Electricity Available, Natural Gas Available, Phone Available, Sewer Available, Underground Utilities, Water Available
Green energy
- Energy efficient items: None
- Energy generation: None
- Water conservation: Low-Flow Fixtures
Community & HOA
Community
- Features: Homeowners Assoc, Near Schools, Near Shopping, Park, Pickleball, Sidewalks, Street Lights, Other
- Security: Carbon Monoxide Detector(s), Security Lights, Smoke Detector(s)
- Senior community: Yes
- Subdivision: River Knoll
HOA
- Has HOA: Yes
- Services included: Maintenance Grounds
- HOA fee: $1,200 annually
Location
- Region: Dahlonega
Financial & listing details
- Price per square foot: $198/sqft
- Tax assessed value: $484,647
- Annual tax amount: $1,778
- Date on market: 9/1/2023
- Cumulative days on market: 21 days
- Ownership: Fee Simple
- Electric utility on property: Yes
- Road surface type: Asphalt
Price history
| Date | Event | Price |
|---|---|---|
| 10/19/2023 | Sold | $475,000-4%$198/sqft |
Source:  FMLS GA #7268668 Report a problem FMLS GA #7268668 Report a problem | ||
| 9/29/2023 | Pending sale | $495,000$206/sqft |
Source: FMLS GA #7268668 Report a problem | ||
| 9/1/2023 | Listed for sale | $495,000+90.8%$206/sqft |
Source: FMLS GA #7268668 Report a problem | ||
| 6/28/2016 | Sold | $259,404$108/sqft |
Source: Public Record Report a problem | ||
Public tax history
| Year | Property taxes | Tax assessment |
|---|---|---|
| 2025 | $2,414 +3.3% | $193,859 +7.6% |
| 2024 | $2,337 +15.2% | $180,223 +7.4% |
| 2023 | $2,028 +13.8% | $167,824 +9% |
| 2022 | $1,781 +86.4% | $153,916 +26.8% |
| 2021 | $955 +1.5% | $121,411 +3% |
| 2020 | $941 -8.4% | $117,858 |
| 2019 | $1,027 +37.7% | $117,858 +13% |
| 2018 | $746 -2.1% | $104,294 +8.7% |
| 2017 | $762 +23.6% | $95,911 +120.6% |
| 2016 | $616 | $43,474 +624.6% |
| 2015 | $616 +323.1% | $6,000 +33.3% |
| 2014 | $146 | $4,500 |
| 2013 | $146 | $4,500 |
| 2012 | -- | -- |
| 2011 | -- | -- |
| 2010 | -- | -- |
| 2009 | -- | -- |
Find assessor info on the county website
Neighborhood: 30533
Nearby homes
- $471,0004 bd3 ba2.4k sqft157 River Knoll Way, Dahlonega, GA 30533Sold
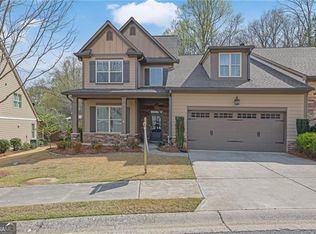
- $477,100-- bd3 ba2.3k sqft175 River Knoll Way, Dahlonega, GA 30533Off Market
- $489,2004 bd3 ba2.4k sqft147 River Knoll Way, Dahlonega, GA 30533Off Market
- $469,500-- bd3 ba2.3k sqft185 River Knoll Way, Dahlonega, GA 30533Off Market
- $475,6004 bd4 ba2.3k sqft178 River Knoll Way, Dahlonega, GA 30533Off Market
- $475,600-- bd3 ba2.2k sqft9 Bear Claw Ter, Dahlonega, GA 30533Off Market
- $478,7003 bd2 ba2.3k sqft137 River Knoll Way, Dahlonega, GA 30533Off Market
- $471,100-- bd3 ba2.3k sqft195 River Knoll Way, Dahlonega, GA 30533Off Market
Nearby schools
GreatSchools rating
- 6/10Cottrell Elementary SchoolGrades: PK-5Distance: 2.9 mi
- 5/10Lumpkin County Middle SchoolGrades: 6-8Distance: 3.7 mi
- 7/10Lumpkin County High SchoolGrades: 9-12Distance: 4.6 mi
Schools provided by the listing agent
- Middle: Lumpkin County
- High: Lumpkin County
Source: FMLS GA. This data may not be complete. We recommend contacting the local school district to confirm school assignments for this home.
Get a cash offer in 3 minutes
Find out how much your home could sell for in as little as 3 minutes with a no-obligation cash offer.
Estimated market value
$493,500
Get a cash offer in 3 minutes
Find out how much your home could sell for in as little as 3 minutes with a no-obligation cash offer.
Estimated market value
$493,500
- Georgia
- Lumpkin County
- Dahlonega
- 30533
- 165 River Knoll Way
Nearby cities
Nearby zip codes
Other Dahlonega Topics
