Experience the ultimate in luxury condo living at 165 River St- Unit 2! This nearly new, expansive townhome was custom built in 2022 w/ only the finest finishes. Every detail was thoughtfully designed in this modern 4 bed, 3.5 bath condo, set over 3 floors w/ over 3,700 sq ft of living space. The open concept 1st floor is a real showstopper w/ 10 ft ceilings, massive sliders out to the yard, beautiful wood flooring, & a high-end chef's kitchen w/ island & quartz counters. The 2nd floor features 2 spacious en-suite bedrooms, the primary w/huge walk-in closet & luxe finishes in bathroom. The 3rd floor wows w/ an enormous family room (with wet bar), as well as 2 more bedrooms & a full bath. This floor could function as its own wing for extended family, au-pair, or teenagers. Bonuses include: a big 2 car garage w/ EV charger, central AC, gas heat, composite siding, Pella windows & a fenced back yard w/patio. Steps to shops, restaurants & the Charles River Greenway. A special home indeed!
For sale
$1,439,000
165 River St Floor 2, Waltham, MA 02453
4beds
3,765sqft
Condominium, Townhouse
Built in 2022
-- sqft lot
$1,405,100 Zestimate®
$382/sqft
$150/mo HOA
What's special
Composite sidingLuxe finishes in bathroomBeautiful wood flooringPella windowsQuartz counters
- 115 days
- 299
- 19
Zillow last checked:
Listing updated:
Listed by:
Katy Barry 508-572-1838,
Coldwell Banker Realty - Lowell 603-334-1900
Source: MLS PIN,MLS#: 73518827
Facts & features
Interior
Bedrooms & bathrooms
- Bedrooms: 4
- Bathrooms: 4
- Full bathrooms: 3
- 1/2 bathrooms: 1
Primary bedroom
- Features: Bathroom - 3/4, Coffered Ceiling(s), Walk-In Closet(s), Closet/Cabinets - Custom Built, Flooring - Wood, Recessed Lighting, Lighting - Sconce, Crown Molding
- Level: Second
- Area: 234.26
- Dimensions: 13.92 x 16.83
Bedroom 2
- Features: Bathroom - Full, Flooring - Wood, Recessed Lighting, Closet - Double
- Level: Second
- Area: 259.58
- Dimensions: 14.83 x 17.5
Bedroom 3
- Features: Closet, Flooring - Wall to Wall Carpet, Lighting - Overhead
- Level: Third
- Area: 270
- Dimensions: 13.5 x 20
Bedroom 4
- Features: Closet, Flooring - Wall to Wall Carpet, Lighting - Overhead
- Level: Third
- Area: 171
- Dimensions: 12 x 14.25
Primary bathroom
- Features: Yes
Bathroom 1
- Features: Bathroom - Half, Flooring - Wood, Countertops - Upgraded, Lighting - Sconce
- Level: First
- Area: 62.29
- Dimensions: 6.5 x 9.58
Bathroom 2
- Features: Bathroom - 3/4, Bathroom - Double Vanity/Sink, Bathroom - Tiled With Shower Stall, Flooring - Stone/Ceramic Tile, Countertops - Upgraded, Cabinets - Upgraded, Recessed Lighting, Lighting - Sconce
- Level: Second
- Area: 88.14
- Dimensions: 13.92 x 6.33
Bathroom 3
- Features: Bathroom - Full, Bathroom - With Tub & Shower, Flooring - Stone/Ceramic Tile, Countertops - Upgraded, Recessed Lighting, Lighting - Sconce
- Level: Second
- Area: 59.64
- Dimensions: 9.42 x 6.33
Dining room
- Features: Flooring - Wood, Open Floorplan, Recessed Lighting, Slider, Lighting - Overhead
- Level: First
- Area: 163.72
- Dimensions: 9.58 x 17.08
Family room
- Features: Flooring - Wall to Wall Carpet, Open Floorplan, Recessed Lighting
- Level: Third
- Area: 383.33
- Dimensions: 25 x 15.33
Kitchen
- Features: Flooring - Wood, Countertops - Upgraded, Kitchen Island, Cabinets - Upgraded, Open Floorplan, Recessed Lighting, Stainless Steel Appliances, Gas Stove, Lighting - Pendant
- Level: First
- Area: 159.44
- Dimensions: 9.33 x 17.08
Living room
- Features: Flooring - Wood, Open Floorplan, Recessed Lighting, Slider
- Level: First
- Area: 243.26
- Dimensions: 18.83 x 12.92
Heating
- Forced Air, Natural Gas
Cooling
- Central Air
Appliances
- Included: Oven, Dishwasher, Microwave, Range, Refrigerator, Washer, Dryer
- Laundry: Closet/Cabinets - Custom Built, Electric Dryer Hookup, Walk-in Storage, Washer Hookup, Second Floor, In Unit
Features
- Bathroom - Full, Bathroom - With Tub & Shower, Countertops - Upgraded, Recessed Lighting, Wet bar, Bathroom, Kitchen
- Flooring: Wood, Tile, Carpet, Flooring - Stone/Ceramic Tile
- Windows: Insulated Windows
- Has basement: No
- Has fireplace: No
Interior area
- Total structure area: 3,765
- Total interior livable area: 3,765 sqft
- Finished area above ground: 3,765
Video & virtual tour
Property
Parking
- Total spaces: 3
- Parking features: Attached, Under, Garage Door Opener, Off Street, Paved
- Attached garage spaces: 2
- Uncovered spaces: 1
Features
- Entry location: Unit Placement(Back,Ground)
- Patio & porch: Patio
- Exterior features: Patio, Fenced Yard
- Fencing: Fenced
Details
- Parcel number: 5225136
- Zoning: RES B
Construction
Type & style
- Home type: Townhouse
- Property subtype: Condominium, Townhouse
Materials
- Frame
- Roof: Shingle,Rubber
Condition
- Year built: 2022
Utilities & green energy
- Sewer: Public Sewer
- Water: Public
- Utilities for property: for Gas Range, for Electric Dryer, Washer Hookup
Green energy
- Energy efficient items: Thermostat
Community & HOA
Community
- Features: Public Transportation, Shopping, Park, T-Station
- Security: Security System
HOA
- Services included: Insurance, Maintenance Grounds, Snow Removal
- HOA fee: $150 monthly
Location
- Region: Waltham
Financial & listing details
- Price per square foot: $382/sqft
- Tax assessed value: $1,333,300
- Annual tax amount: $10,670
- Date on market: 5/14/2026
Estimated market value
$1,405,100
$1.33M - $1.48M
$3,182/mo
Price history
| Date | Event | Price |
|---|---|---|
| 6/3/2026 | Price change | $1,439,000-3.4%$382/sqft |
Source: MLS PIN #73518827 Report a problem | ||
| 5/14/2026 | Listed for sale | $1,489,000+12%$395/sqft |
Source: MLS PIN #73518827 Report a problem | ||
| 10/11/2022 | Listing removed | -- |
Source: Zillow Rental Manager Report a problem | ||
| 9/26/2022 | Listed for rent | $2,800$1/sqft |
Source: Zillow Rental Manager Report a problem | ||
| 8/26/2022 | Sold | $1,330,000-1.1%$353/sqft |
Source: MLS PIN #73026719 Report a problem | ||
| 8/19/2022 | Contingent | $1,345,000$357/sqft |
Source: MLS PIN #73026719 Report a problem | ||
| 8/18/2022 | Listed for sale | $1,345,000$357/sqft |
Source: MLS PIN #73026719 Report a problem | ||
Public tax history
| Year | Property taxes | Tax assessment |
|---|---|---|
| 2025 | $12,467 +3.7% | $1,269,600 +1.8% |
| 2024 | $12,024 | $1,247,300 |
Find assessor info on the county website
Monthly payment
Est. payment
Payment breakdown
Explore the cost of this home by adjusting the details. Changes won't be saved.Climate risks
Neighborhood: 02453

Similar homes
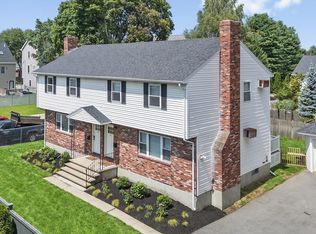
- $1,299,9004 bd4 ba3k sqft308 Newton St #1, Waltham, MA 02453For Sale
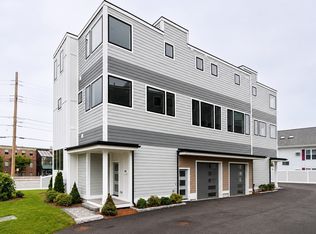 MLS ID #73550821, Dave DiGregorio, Coldwell Banker Realty - Waltham. MLS PIN
 - $1,499,0004 bd4 ba3.1k sqft1935 Commonwealth Ave #1935, Auburndale, MA 02466For Sale
 MLS ID #73509425, Demeo Team, Coldwell Banker Realty - Newton. MLS PIN
 - $1,249,0004 bd4 ba2.6k sqft15 Sparhawk Street Condominium, Brighton, MA 02135For Sale
 MLS ID #73568090, Sheila Goddess, Coldwell Banker Realty - Newton. MLS PIN
 - $1,950,0004 bd5 ba4.2k sqft70 Walker St, Newtonville, MA 02460For Sale
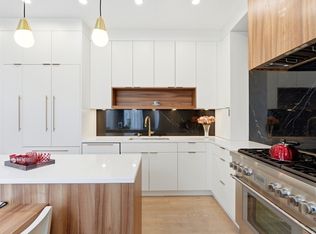 MLS ID #73547635, Rose Hall, Blue Ocean Realty, LLC. MLS PIN
