Skip main navigation
Sold for $525,000
  • $525,000

    165 Riverlane Rd Lot 2, Jarvisburg, NC 27947

    3beds
    2,652sqft
    Single Family Residence, Residential
    Built in 2003
    0.93 Acres Lot
    $525,100 Zestimate®
    $198/sqft
    $3,289 Estimated rent

    Home value

    $525,100

    $499,000 - $551,000

    $3,289/mo

    Zestimate® history
    Loading
    Loading...

    Owner options

    List your home for rent

    $3,289/mo

    Rent Zestimate®

    Find your next renter with Zillow Rental Manager. Plus, with online applications, you can quickly screen prospective tenants – for free.

    Learn more

    $3,289/mo

    Rent Zestimate®

    Refinance and save

    $3,020/mo

    Est. payment

    Refinancing to a lower rate could help reduce your monthly payments and save thousands over the life of the loan.

    See today's rates

    $3,020/mo

    Est. payment

    Explore your selling options

    Work with a Zillow partner agent

    Leverage their expertise and Zillow's premium Showcase listings to get your home seen by more buyers.

    Get started

    List with your own agent

    Get your home in front of millions of buyers by listing it on Zillow.

    Learn how to do it

    Sell it yourself

    Take full control of how buyers see your home on Zillow by listing For Sale by Owner (FSBO).

    List your home

    What's special

    Single level livingTwo well pointsInviting ranch style ramblerFull guttersSolid pine interior doors
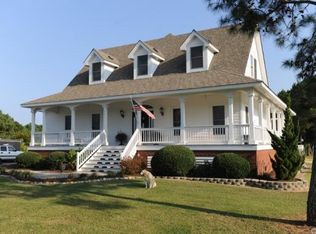
    Discover the charm of this inviting ranch style rambler, perfectly situated on a spacious rural lot that offers privacy and room to roam. The main level features an open and comfortable layout with generous living spaces. A standout feature is the bonus space over the garage-ideal as a guest suite, private office, media room, or hobby space. Enjoy the tranquility of country living. This property blends comfort, versatility, and the appealing ease of single level living with valuable extra space where you need it most. Square footage includes Main level: 1817 sq. ft. Finished Room Over Garage: 835 sq. ft. Attached garage: 600 sq. ft. Features Include: R-30 insulation in ceiling and floors: All recessed can lighting upgraded in 2024 to LED, Solid pine interior doors, LVT flooring installed in 2021, GFI outlets replaced in 2024. Exterior features include: Simonton double hung windows with double latches & screens, storm doors on all exterior doors, Full gutters, Foam insulation under vinyl siding for added R value, Screened in porch with cedar siding. Garage is finished with 40,000 BTU propane heater, RV hookup located on the side of the home. Portable generator hook up, outbuilding has electric and sub-panel, Two well points. Mechanical & Structural: Upstairs HVAC upgraded in 2021, floor system; 2 X 10 construction, Threaded rod system from block foundation to top plate for added structural securing, Original house plans available upon request. Schedule your showing today.

    Zillow last checked:

    Listing updated:

    Listed by:

    Karen R Etheridge 252-202-3073,

    Sun Realty - Kitty Hawk / Currituck

    Bought with:

    Richard Drumm, 141499

    Beach Realty & Construction-KH

    Source: OBAR,MLS#: 131265MLS Logo

    Facts & features

    Interior

    Bedrooms & bathrooms
    • Bedrooms: 3
    • Bathrooms: 3
    • Full bathrooms: 3
    Heating
    • Central, Electric, Forced Air, Heat Pump
    Cooling
    • Central Air, Heat Pump
    Appliances
    • Included: Dishwasher, Refrigerator, Range/Oven
    Features
    • In-Law Floorplan
    • Flooring: Carpet, Ceramic Tile
    Interior area
    • Total structure area: 2,652
    • Total interior livable area: 2,652 sqft

    Property

    Parking
    • Total spaces: 1
    • Parking features: Unpaved
    • Attached garage spaces: 1
    • Details: Garage: 1 Car, Attached
    Features
    • Patio & porch: Screened, Covered, Deck
    • Waterfront features: None
    Lot
    • Size: 0.93 Acres
    • Features: Level
    Details
    • Zoning: GB

    Construction

    Type & style
    • Home type: SingleFamily
    • Architectural style: Ranch,Traditional
    • Property subtype: Single Family Residence, Residential
    Materials
    • Frame, Wood Siding, Vinyl
    • Foundation: Masonry
    • Roof: Asphalt
    Condition
    • Year built: 2003

    Utilities & green energy

    • Sewer: Septic Tank
    • Water: Private, Well

    Community & neighborhood

    Location
    • Region: Jarvisburg
    • Subdivision: River Lane Est

    Other

    Other facts
    • Listing agreement: Exclusive Right To Sell
    • Listing terms: Conventional
    • Ownership: Owned More than 12 Months
    • Road surface type: Paved

    Price history

    DateEventPrice
    5/29/2026Sold$525,000-4.5%$198/sqft
    Source: OBAR #131265 Report a problem
    4/20/2026Contingent$549,900$207/sqft
    Source: OBAR #131265 Report a problem
    3/19/2026Price change$549,900-3.4%$207/sqft
    Source: OBAR #131265 Report a problem
    2/23/2026Listed for sale$569,000$215/sqft
    Source: OBAR #131265 Report a problem
    2/2/2026Contingent$569,000$215/sqft
    Source: OBAR #131265 Report a problem
    12/9/2025Listed for sale$569,000$215/sqft
    Source: OBAR #131265 Report a problem

    Public tax history

    Tax history is unavailable.

    Neighborhood: 27947

    Nearby schools

    GreatSchools rating
    Get pre-qualified for a loan
    At Zillow Home Loans, we can pre-qualify you in as little as 5 minutes with no impact to your credit score.

    An equal housing lender. NMLS #10287.

    Sell for more on Zillow
    Get a Zillow Showcase℠ listing at no additional cost and you could sell for .
    $525,100
    2% more
    +$10,502
    With Zillow Showcase(estimated)
    $535,602