Move-in ready with 61 acres of conservation land as your backyard neighbor, this 3-bedroom, 1.5-bath Colonial was built in 2006 with solid 2x6 construction. A paved driveway offers plenty of off-street parking. The bright, airy interior features newer kitchen appliances (2022–2024), and a furnace that's just 7 years old. A full basement and a 10' x 12' Reeds Ferry shed offer plenty of storage and extra space. Utilities include public water, public sewer, and gas hot water baseboard heat. Outside, enjoy a level backyard with a fenced outdoor living area, complete with a brick patio perfect for a fire pit and seating, while the property extends beyond the fence line to wooded conservation land. Just down the street, explore the popular Rock Walk Trail with scenic woodland and historic granite quarries. Conveniently located minutes from downtown, shopping, schools, and commuter routes, this home offers a private escape into the woods just steps from everyday convenience.
Sold for $440,000
$440,000
165 Rollstone St, Fitchburg, MA 01420
3beds
1,550sqft
Single Family Residence
Built in 2006
0.4 Acres Lot
$440,300 Zestimate®
$284/sqft
$2,655 Estimated rent
Home value
$440,300
$409,000 - $471,000
$2,655/mo
Zestimate® history
Owner options
List your home for rent
$2,655/mo
Rent Zestimate®
Find your next renter with Zillow Rental Manager. Plus, with online applications, you can quickly screen prospective tenants – for free.
$2,655/mo
Rent Zestimate®
Refinance and save
$2,956/mo
Est. payment
Refinancing to a lower rate could help reduce your monthly payments and save thousands over the life of the loan.
$2,956/mo
Est. payment
Explore your selling options
Work with a Zillow partner agent
Leverage their expertise and Zillow's premium Showcase listings to get your home seen by more buyers.
Get startedList with your own agent
Get your home in front of millions of buyers by listing it on Zillow.
Learn how to do itSell it yourself
Take full control of how buyers see your home on Zillow by listing For Sale by Owner (FSBO).
List your homeWhat's special
Full basement
Zillow last checked:
Listing updated:
Listed by:
Lisa Marino 978-808-8654,
Marino & Co. 978-808-8654
Bought with:
Geraldine Germes
Cameron Real Estate Group
Source: MLS PIN,MLS#: 73544704
Facts & features
Interior
Bedrooms & bathrooms
- Bedrooms: 3
- Bathrooms: 2
- Full bathrooms: 1
- 1/2 bathrooms: 1
Primary bedroom
- Features: Walk-In Closet(s), Flooring - Wall to Wall Carpet
- Level: Second
Bedroom 2
- Features: Closet, Flooring - Wall to Wall Carpet
- Level: Second
Bedroom 3
- Features: Closet, Flooring - Wall to Wall Carpet
- Level: Second
Bathroom 1
- Features: Bathroom - Half, Washer Hookup
- Level: First
Bathroom 2
- Features: Bathroom - Full
- Level: Second
Dining room
- Features: Flooring - Vinyl, Window Seat
- Level: First
Kitchen
- Features: Flooring - Vinyl, Open Floorplan, Stainless Steel Appliances
- Level: First
Living room
- Features: Flooring - Wall to Wall Carpet, Open Floorplan, Slider
- Level: First
Heating
- Baseboard, Natural Gas
Cooling
- Window Unit(s)
Appliances
- Included: Gas Water Heater, Range, Dishwasher, Refrigerator, Washer, Dryer
Features
- Flooring: Vinyl, Carpet
- Basement: Full
- Has fireplace: No
Interior area
- Total structure area: 1,550
- Total interior livable area: 1,550 sqft
- Finished area above ground: 1,550
Property
Parking
- Total spaces: 6
- Parking features: Paved Drive, Off Street, Paved
- Uncovered spaces: 6
Features
- Patio & porch: Patio
- Exterior features: Patio, Fenced Yard
- Fencing: Fenced
Lot
- Size: 0.4 Acres
Details
- Foundation area: 768
- Parcel number: M:0053 B:0024 L:5,4594067
- Zoning: RC
Construction
Type & style
- Home type: SingleFamily
- Architectural style: Colonial
- Property subtype: Single Family Residence
Materials
- Frame
- Foundation: Concrete Perimeter
- Roof: Shingle
Condition
- Year built: 2006
Utilities & green energy
- Sewer: Public Sewer
- Water: Public
- Utilities for property: for Electric Range
Community & HOA
Community
- Features: Shopping, Conservation Area
HOA
- Has HOA: No
Location
- Region: Fitchburg
Financial & listing details
- Price per square foot: $284/sqft
- Tax assessed value: $350,700
- Annual tax amount: $4,738
- Date on market: 9/10/2026
Price history
| Date | Event | Price |
|---|---|---|
| 9/1/2026 | Sold | $440,000+3.6%$284/sqft |
Source: MLS PIN #73544704 Report a problem | ||
| 7/24/2026 | Pending sale | $424,900$274/sqft |
Source: MLS PIN #73544704 Report a problem | ||
| 7/13/2026 | Contingent | $424,900$274/sqft |
Source: MLS PIN #73544704 Report a problem | ||
| 7/5/2026 | Listed for sale | $424,900+102.3%$274/sqft |
Source: MLS PIN #73544704 Report a problem | ||
| 2/1/2007 | Sold | $210,000$135/sqft |
Source: Public Record Report a problem | ||
Public tax history
| Year | Property taxes | Tax assessment |
|---|---|---|
| 2025 | $4,738 +1.6% | $350,700 +11.4% |
| 2024 | $4,664 +3.5% | $314,900 +12% |
| 2023 | $4,505 +5.6% | $281,200 +16.1% |
| 2022 | $4,267 +2.5% | $242,300 +10.8% |
| 2021 | $4,162 +3.2% | $218,700 +6.9% |
| 2020 | $4,031 +4.3% | $204,500 +8.4% |
| 2019 | $3,866 +3.8% | $188,700 +6.5% |
| 2018 | $3,723 +13.2% | $177,200 +15.7% |
| 2017 | $3,290 +2.2% | $153,100 +1% |
| 2016 | $3,218 +9.4% | $151,600 +6.6% |
| 2015 | $2,941 +4.4% | $142,200 +0.1% |
| 2014 | $2,816 +2% | $142,000 -2% |
| 2013 | $2,760 -8.9% | $144,900 -15.7% |
| 2012 | $3,029 +3.8% | $171,900 -4.6% |
| 2011 | $2,919 +20.9% | $180,200 -5.2% |
| 2009 | $2,414 +6.3% | $190,100 -1.7% |
| 2008 | $2,272 +302.8% | $193,400 +295.5% |
| 2007 | $564 | $48,900 |
Find assessor info on the county website
Neighborhood: 01420
Nearby homes
- $403,6003 bd2 ba1.2k sqft157 Rollstone St, Fitchburg, MA 01420Off Market
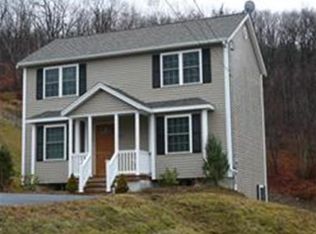
- $435,8003 bd2 ba1.5k sqft11 Willard St, Fitchburg, MA 01420Off Market
- $405,6003 bd2 ba1.2k sqft147 Rollstone St, Fitchburg, MA 01420Off Market
- $385,8002 bd1 ba1.2k sqft15 Willard St, Fitchburg, MA 01420Off Market
- $399,0003 bd2 ba1.2k sqft3 Bruce St, Fitchburg, MA 01420Off Market
- $426,8003 bd2 ba1.5k sqft10 Hazel St, Fitchburg, MA 01420Off Market
- $416,9003 bd1 ba1.6k sqft152 Rollstone St, Fitchburg, MA 01420Off Market
- $404,5003 bd-- ba1.2k sqft9 Bruce St, Fitchburg, MA 01420Off Market
Nearby schools
GreatSchools rating
- NASouth Street Elementary SchoolGrades: PK-KDistance: 0.9 mi
- 4/10Memorial Middle SchoolGrades: 6-8Distance: 0.7 mi
- 2/10Fitchburg High SchoolGrades: 9-12Distance: 2.8 mi
Get a cash offer in 3 minutes
Find out how much your home could sell for in as little as 3 minutes with a no-obligation cash offer.
Estimated market value
$440,300
Get a cash offer in 3 minutes
Find out how much your home could sell for in as little as 3 minutes with a no-obligation cash offer.
Estimated market value
$440,300
- Massachusetts
- Worcester County
- Fitchburg
- 01420
- 165 Rollstone St
