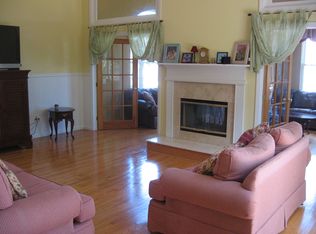
Welcome to this beautiful 4-bedroom, 2.5-bath home located in the highly desirable Dalton Farms community in Poughquag, NY. Offering 2,600 finished square feet, this spacious home perfectly blends comfort, functionality, and lifestyle in one incredible setting. Inside, you’ll find generous living spaces filled with natural light, perfect for both everyday living and entertaining. The thoughtfully designed layout offers ample room for family, guests, or a home office setup. The home has been tastefully updated with an updated kitchen, updated flooring, and a cozy gas fireplace that adds warmth and character to the main living space. Step outside to your private backyard retreat featuring a stunning inground pool installed in 2021, along with a beautiful Trex deck completed in 2025—ideal for relaxing summer days, weekend gatherings, and entertaining friends and family. This home also offers peace of mind with numerous recent updates including a new roof (2020), HVAC compressor (2016), rear slider (2025), garage doors (2026), and front door (2026). Situated in one of the area’s most sought-after neighborhoods, Dalton Farms offers a wonderful community atmosphere while remaining conveniently close to shopping, dining, schools, parks, and commuter routes. This is the perfect opportunity to enjoy spacious living in a prime Hudson Valley location.
Sold for $700,000
$700,000
165 Roosevelt Drive, Poughquag, NY 12570
4beds
2,264sqft
Single Family Residence, Residential
Built in 2000
0.3 Acres Lot
$700,100 Zestimate®
$309/sqft
$3,914 Estimated rent
Home value
$700,100
$658,000 - $749,000
$3,914/mo
Zestimate® history
Owner options
List your home for rent
$3,914/mo
Rent Zestimate®
Find your next renter with Zillow Rental Manager. Plus, with online applications, you can quickly screen prospective tenants – for free.
$3,914/mo
Rent Zestimate®
Refinance and save
$5,027/mo
Est. payment
Refinancing to a lower rate could help reduce your monthly payments and save thousands over the life of the loan.
$5,027/mo
Est. payment
Explore your selling options
Work with a Zillow partner agent
Leverage their expertise and Zillow's premium Showcase listings to get your home seen by more buyers.
Get startedList with your own agent
Get your home in front of millions of buyers by listing it on Zillow.
Learn how to do itSell it yourself
Take full control of how buyers see your home on Zillow by listing For Sale by Owner (FSBO).
List your homeWhat's special
Cozy gas fireplacePrivate backyard retreatSpacious homeStunning inground poolBeautiful trex deckUpdated flooringUpdated kitchen
Zillow last checked:
Listing updated:
Listed by:
Jake Rotger 845-625-9284,
Real Broker NY LLC 855-450-0442
Bought with:
Kaitlynn MacIsaac, 10401373241
eXp Realty
Source: OneKey® MLS as distributed by MLS GRID,MLS#: 997757
Facts & features
Interior
Bedrooms & bathrooms
- Bedrooms: 4
- Bathrooms: 3
- Full bathrooms: 2
- 1/2 bathrooms: 1
Heating
- Forced Air
Cooling
- Central Air
Appliances
- Included: Dishwasher, Dryer, Microwave, Range, Refrigerator, Stainless Steel Appliance(s), Washer
Features
- Crown Molding, Eat-in Kitchen, Entrance Foyer, Formal Dining, Kitchen Island, Primary Bathroom, Walk-In Closet(s)
- Basement: Full,Unfinished
- Attic: Full
Interior area
- Total structure area: 2,264
- Total interior livable area: 2,264 sqft
Property
Parking
- Total spaces: 2
- Parking features: Attached, Driveway, Garage
- Garage spaces: 2
- Has uncovered spaces: Yes
Features
- Has private pool: Yes
- Pool features: Fenced, In Ground, Salt Water
Lot
- Size: 0.3 Acres
Details
- Parcel number: 1322006759045270370000
- Special conditions: None
Construction
Type & style
- Home type: SingleFamily
- Architectural style: Colonial
- Property subtype: Single Family Residence, Residential
Materials
- Frame, Vinyl Siding
Condition
- Year built: 2000
Utilities & green energy
- Sewer: Public Sewer
- Water: Public
- Utilities for property: Cable Available, Electricity Connected, Sewer Connected, Trash Collection Private, Water Connected
Community & HOA
HOA
- Has HOA: Yes
- Services included: Common Area Maintenance, Trash
- HOA fee: $166 monthly
Location
- Region: Poughquag
Financial & listing details
- Price per square foot: $309/sqft
- Tax assessed value: $339,000
- Annual tax amount: $13,772
- Date on market: 5/21/2026
- Cumulative days on market: 34 days
- Listing agreement: Exclusive Right To Sell
- Electric utility on property: Yes
Price history
| Date | Event | Price |
|---|---|---|
| 8/11/2026 | Sold | $700,000-3.4%$309/sqft |
Source:  OneKey® MLS as distributed by MLS GRID #997757 Report a problem OneKey® MLS as distributed by MLS GRID #997757 Report a problem | ||
| 6/24/2026 | Pending sale | $724,900$320/sqft |
Source: OneKey® MLS as distributed by MLS GRID #997757 Report a problem | ||
| 6/4/2026 | Price change | $724,900-3.3%$320/sqft |
Source: OneKey® MLS as distributed by MLS GRID #997757 Report a problem | ||
| 5/21/2026 | Listed for sale | $749,900+124.7%$331/sqft |
Source: OneKey® MLS as distributed by MLS GRID #997757 Report a problem | ||
| 4/13/2016 | Sold | $333,750-6%$147/sqft |
Source: OneKey® MLS as distributed by MLS GRID #M347448 Report a problem | ||
| 4/4/2016 | Pending sale | $355,000+54.8%$157/sqft |
Source: BHHS HUDSON VALLEY PROPERTIES FK #347448 Report a problem | ||
| 1/28/2016 | Sold | $229,401-35.4%$101/sqft |
Source: Public Record Report a problem | ||
| 1/21/2016 | Listed for sale | $355,000+12.7%$157/sqft |
Source: BHHS HUDSON VALLEY PROPERTIES FK #347448 Report a problem | ||
| 5/13/2015 | Listing removed | $315,000$139/sqft |
Source: BHHS HUDSON VALLEY PROPERTIES LG #333458 Report a problem | ||
| 10/17/2014 | Price change | $315,000-1.5%$139/sqft |
Source: Berkshire Hathaway HomeServices Hudson Valley Properties #333458 Report a problem | ||
| 8/29/2014 | Price change | $319,900-1.6%$141/sqft |
Source: Houlihan Lawrence #318840 Report a problem | ||
| 3/15/2014 | Price change | $325,000-0.6%$144/sqft |
Source: Houlihan Lawrence #318840 Report a problem | ||
| 3/9/2014 | Price change | $327,000-0.5%$144/sqft |
Source: Houlihan Lawrence #318840 Report a problem | ||
| 7/25/2013 | Price change | $328,500-0.2%$145/sqft |
Source: Houlihan Lawrence #318840 Report a problem | ||
| 7/17/2013 | Price change | $329,000-3.2%$145/sqft |
Source: Houlihan Lawrence #318840 Report a problem | ||
| 6/8/2013 | Price change | $340,000-1.4%$150/sqft |
Source: Houlihan Lawrence #314572 Report a problem | ||
| 5/14/2013 | Price change | $344,900-1.5%$152/sqft |
Source: Houlihan Lawrence #314572 Report a problem | ||
| 4/18/2013 | Price change | $350,000-4.4%$155/sqft |
Source: Houlihan Lawrence #314572 Report a problem | ||
| 4/14/2013 | Price change | $365,995-3.4%$162/sqft |
Source: Houlihan Lawrence #314572 Report a problem | ||
| 3/17/2013 | Listed for sale | $379,000$167/sqft |
Source: Houlihan Lawrence #314572 Report a problem | ||
Public tax history
| Year | Property taxes | Tax assessment |
|---|---|---|
| 2025 | -- | $339,000 |
| 2024 | -- | $339,000 |
| 2023 | -- | $339,000 |
| 2022 | -- | $339,000 |
| 2021 | -- | $339,000 |
| 2020 | -- | $339,000 |
| 2019 | -- | $339,000 |
| 2018 | -- | $339,000 |
| 2017 | $10,287 | $339,000 |
| 2016 | -- | $339,000 -11.5% |
| 2015 | -- | $383,000 |
| 2014 | -- | $383,000 -5% |
| 2012 | -- | $403,200 -5% |
| 2011 | -- | $424,400 -6% |
| 2010 | -- | $451,500 -5% |
| 2009 | -- | $475,300 -6% |
| 2008 | -- | $505,600 +13.6% |
| 2007 | -- | $445,000 +91.6% |
| 2006 | -- | $232,300 |
| 2005 | -- | $232,300 |
| 2004 | -- | $232,300 |
| 2003 | -- | $232,300 |
| 2002 | -- | $232,300 |
Find assessor info on the county website
Neighborhood: 12570
Nearby homes
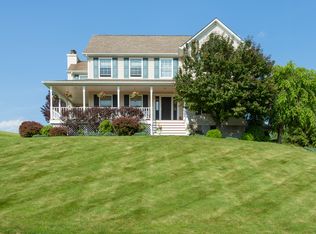
- $734,1003 bd2 ba5.5k sqft169 Roosevelt Dr, Poughquag, NY 12570Off Market
- $690,0004 bd3 ba2.5k sqft157 Roosevelt Dr, Poughquag, NY 12570Off Market
- $720,0004 bd2 ba2.8k sqft162 Roosevelt Dr, Poughquag, NY 12570Off Market
- $676,5004 bd2 ba2.4k sqft166 Roosevelt Dr, Poughquag, NY 12570Off Market

- $705,7004 bd2 ba2.7k sqft151 Roosevelt Dr, Poughquag, NY 12570Off Market
- $640,2003 bd2 ba1.8k sqft156 Roosevelt Dr, Poughquag, NY 12570Off Market
- $709,9004 bd3 ba3.1k sqft170 Roosevelt Dr, Poughquag, NY 12570Off Market
- $697,2004 bd3 ba3.4k sqft152 Roosevelt Dr, Poughquag, NY 12570Off Market
Nearby schools
GreatSchools rating
- 6/10Beekman SchoolGrades: K-5Distance: 1.3 mi
- 4/10Union Vale Middle SchoolGrades: 6-8Distance: 3.3 mi
- 6/10Arlington High SchoolGrades: 9-12Distance: 6.6 mi
Schools provided by the listing agent
- Elementary: Beekman
- Middle: Union Vale Middle School
- High: Arlington High School
Source: OneKey® MLS as distributed by MLS GRID. This data may not be complete. We recommend contacting the local school district to confirm school assignments for this home.
- New York
- Dutchess County
- Poughquag
- 12570
- 165 Roosevelt Drive
Nearby cities
Nearby zip codes
Other Poughquag Topics
