Skip main navigation
Sold for $413,000
  • $413,000

    165 Rosette Dr, Winter Springs, FL 32708

    3beds
    1,872sqft
    Townhouse
    Built in 2007
    1,511 Square Feet Lot
    $379,700 Zestimate®
    $221/sqft
    $2,434 Estimated rent

    Home value

    $379,700

    $361,000 - $399,000

    $2,434/mo

    Zestimate® history
    Loading
    Loading...

    Owner options

    List your home for rent

    $2,434/mo

    Rent Zestimate®

    Find your next renter with Zillow Rental Manager. Plus, with online applications, you can quickly screen prospective tenants – for free.

    Learn more

    $2,434/mo

    Rent Zestimate®

    Refinance and save

    $3,011/mo

    Est. payment

    Refinancing to a lower rate could help reduce your monthly payments and save thousands over the life of the loan.

    See today's rates

    $3,011/mo

    Est. payment

    Explore your selling options

    Work with a Zillow partner agent

    Leverage their expertise and Zillow's premium Showcase listings to get your home seen by more buyers.

    Get started

    List with your own agent

    Get your home in front of millions of buyers by listing it on Zillow.

    Learn how to do it

    Sell it yourself

    Take full control of how buyers see your home on Zillow by listing For Sale by Owner (FSBO).

    List your home

    What's special

    Move-in readyWater viewModern interior designUpdated white granite countertopsBeautiful settingLarge eat in kitchenTwo car garage
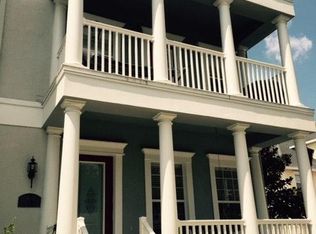
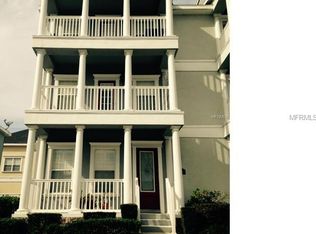
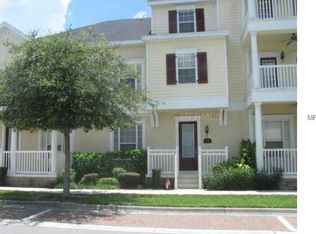
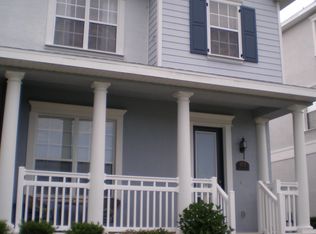
    This freshly renovated, move-in ready townhome in the Winter Springs Town Center District offers a magnificent water view from the front porch and upper level balconies. With 3 bedrooms, 3 1/2 baths, two car garage, fresh paint and luxury vinyl flooring this home is move-in ready! The second level opens up to a large eat in kitchen and spacious living room / dining area. Throughout the home you will be blown away by the tastefully updated white granite countertops, complimentary cabinet design, and beautiful view from every floor! Just a short walk across the street to a great selection of shops, restaurants, and grocery store. Get a chance to explore Central Winds Park and the Cross Seminole Trail just a half mile away. New roof and AC were done in 2023. With a wonderful combination of day to day convenience, modern interior design, and beautiful setting– this home is a great choice!

    Zillow last checked:

    Listing updated:

    Listed by:

    Lisa Gould 407-721-7612,

    KELLER WILLIAMS WINTER PARK 407-545-6430

    Bought with:

    Thomas Marchetto, 678287

    OPTIMA REAL ESTATE

    Source: Stellar MLS,MLS#: O6291983MLS LogoOriginating MLS: Orlando Regional

    Facts & features

    Interior

    Bedrooms & bathrooms
    • Bedrooms: 3
    • Bathrooms: 4
    • Full bathrooms: 3
    • 1/2 bathrooms: 1
    Primary bedroom
    • Features: Ceiling Fan(s), En Suite Bathroom, Walk-In Closet(s)
    • Level: Third
    • Area: 182 Square Feet
    • Dimensions: 14x13
    Bedroom 2
    • Features: Ceiling Fan(s), En Suite Bathroom, Walk-In Closet(s)
    • Level: Third
    • Area: 160 Square Feet
    • Dimensions: 10x16
    Bedroom 3
    • Features: En Suite Bathroom, Walk-In Closet(s)
    • Level: First
    • Area: 120 Square Feet
    • Dimensions: 10x12
    Primary bathroom
    • Features: Dual Sinks, Shower No Tub, Stone Counters, Water Closet/Priv Toilet
    • Level: Third
    Bathroom 2
    • Features: Shower No Tub, Single Vanity, Stone Counters, Tub With Shower
    • Level: Third
    Bathroom 3
    • Features: Single Vanity
    • Level: Second
    Bathroom 4
    • Features: Single Vanity
    • Level: First
    Dining room
    • Level: Second
    • Area: 135 Square Feet
    • Dimensions: 15x9
    Kitchen
    • Features: Stone Counters
    • Level: Second
    • Area: 180 Square Feet
    • Dimensions: 18x10
    Living room
    • Features: Ceiling Fan(s)
    • Level: Second
    • Area: 272 Square Feet
    • Dimensions: 17x16
    Heating
    • Central
    Cooling
    • Central Air
    Appliances
    • Included: Dishwasher, Disposal, Dryer, Exhaust Fan, Freezer, Microwave, Range, Range Hood, Refrigerator, Washer, Water Filtration System
    • Laundry: Electric Dryer Hookup, Inside, Laundry Closet, Upper Level, Washer Hookup
    Features
    • Ceiling Fan(s), Crown Molding, Eating Space In Kitchen, Kitchen/Family Room Combo, PrimaryBedroom Upstairs, Solid Surface Counters, Solid Wood Cabinets, Stone Counters, Thermostat, Walk-In Closet(s)
    • Flooring: Luxury Vinyl, Tile
    • Windows: Blinds, Shutters
    • Has fireplace: No
    Interior area
    • Total structure area: 1,872
    • Total interior livable area: 1,872 sqft

    Property

    Parking
    • Total spaces: 2
    • Parking features: Alley Access, Curb Parking, Ground Level, On Street
    • Attached garage spaces: 2
    • Has uncovered spaces: Yes
    Features
    • Levels: Three Or More
    • Stories: 3
    • Patio & porch: Covered, Front Porch
    • Exterior features: Balcony, Rain Gutters, Sidewalk
    • Pool features: In Ground
    • Spa features: In Ground
    • Has view: Yes
    • View description: Water, Pond
    • Has water view: Yes
    • Water view: Water,Pond
    Lot
    • Size: 1,511 Square Feet
    • Features: City Lot, Landscaped, Near Public Transit, Sidewalk
    • Residential vegetation: Trees/Landscaped
    Details
    • Parcel number: 36203050500001600
    • Zoning: T-C
    • Special conditions: None

    Construction

    Type & style
    • Home type: Townhouse
    • Architectural style: Traditional
    • Property subtype: Townhouse
    Materials
    • Block, Stucco
    • Foundation: Slab
    • Roof: Shingle
    Condition
    • Completed
    • New construction: No
    • Year built: 2007

    Utilities & green energy

    • Sewer: Public Sewer
    • Water: Public
    • Utilities for property: BB/HS Internet Available, Cable Available, Electricity Connected, Phone Available, Sewer Connected, Water Connected

    Community & HOA

    Community
    • Features: Pool, Sidewalks
    • Security: Smoke Detector(s)
    • Pet fee: $0 monthly
    • Subdivision: JESUPS RESERVE TWNHMS REP
    HOA
    • Has HOA: Yes
    • Amenities included: Pool, Spa/Hot Tub
    • Services included: Community Pool, Maintenance Structure, Maintenance Grounds, Recreational Facilities
    • HOA fee: $275 monthly
    • HOA name: Cathy Wasson
    • HOA phone: 407-647-2622
    Location
    • Region: Winter Springs

    Financial & listing details

    • Price per square foot: $221/sqft
    • Tax assessed value: $331,355
    • Annual tax amount: $5,131
    • Date on market: 3/20/2025
    • Cumulative days on market: 5 days
    • Listing terms: Cash,Conventional,FHA,VA Loan
    • Ownership: Fee Simple
    • Total actual rent: 0
    • Electric utility on property: Yes
    • Road surface type: Paved

    Price history

    DateEventPrice
    4/11/2025Sold$413,000-1.4%$221/sqft
    Source: Stellar MLS #O6291983 Report a problem
    3/26/2025Pending sale$419,000$224/sqft
    Source: Stellar MLS #O6291983 Report a problem
    3/20/2025Listed for sale$419,000+16.4%$224/sqft
    Source: Stellar MLS #O6291983 Report a problem
    12/10/2024Listing removed$359,9000%$192/sqft
    Source: Stellar MLS #O5983573 Report a problem
    5/23/2024Listing removed--
    Source: Zillow Rentals Report a problem
    5/4/2024Price change$2,750-5.2%$1/sqft
    Source: Zillow Rentals Report a problem
    5/2/2024Listed for rent$2,900+20.8%$2/sqft
    Source: Zillow Rentals Report a problem
    1/10/2023Listing removed--
    Source: Zillow Rentals Report a problem
    1/1/2023Listed for rent$2,400+9.1%$1/sqft
    Source: Zillow Rentals Report a problem
    1/9/2022Listing removed--
    Source: Zillow Rental Manager Report a problem
    1/3/2022Listed for rent$2,200$1/sqft
    Source: Zillow Rental Manager Report a problem
    12/13/2021Sold$360,000+0%$192/sqft
    Source: Public Record Report a problem
    11/14/2021Pending sale$359,900$192/sqft
    Source: Stellar MLS #O5983573 Report a problem
    11/9/2021Listed for sale$359,900+8.3%$192/sqft
    Source: Stellar MLS #O5983573 Report a problem
    5/3/2007Sold$332,400$178/sqft
    Source: Public Record Report a problem

    Public tax history

    YearProperty taxesTax assessment
    2025$5,364 +4.5%$331,355 +1.7%
    2024$5,131 +8.2%$325,927 +10%
    2023$4,740 +12%$296,297 +10%
    2022$4,231 +94.4%$269,361 +52.9%
    2021$2,176 +1%$176,161 +1.4%
    2020$2,154 -39%$173,729 -19.2%
    2019$3,534 $214,913 +3.3%
    2018$3,534 +1.8%$207,955 +9.2%
    2017$3,471 +5.9%$190,420 -0.6%
    2016$3,278 +5%$191,526 +21.7%
    2015$3,123 $157,372 +4.2%
    2014$3,123 +18.9%$151,084 +6%
    2013$2,628 +5.6%$142,541 +1.9%
    2012$2,489 -9.9%$139,835 -9%
    2011$2,764 +24.1%$153,652 -5.1%
    2010$2,228 -7.6%$161,857 -6.2%
    2009$2,410 -33.8%$172,506 -30.1%
    2008$3,641 +511%$246,954 +549.9%
    2007$596 +27.3%$38,000 +44.2%
    2006$468 $26,355
    Find assessor info on the county website

    Neighborhood: 32708

    Nearby schools

    GreatSchools rating
    Schools provided by the listing agent
    • Elementary: Keeth Elementary
    • Middle: Indian Trails Middle
    • High: Winter Springs High

    Source: Stellar MLS. This data may not be complete. We recommend contacting the local school district to confirm school assignments for this home.

    Get a cash offer in 3 minutes
    Find out how much your home could sell for in as little as 3 minutes with a no-obligation cash offer.
    Estimated market value
    $379,700
    Get a cash offer in 3 minutes
    Find out how much your home could sell for in as little as 3 minutes with a no-obligation cash offer.
    Estimated market value
    $379,700