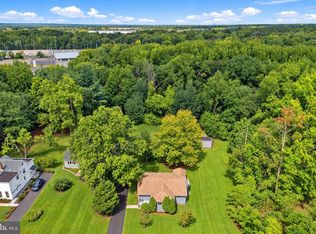
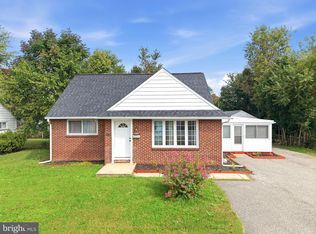
Don’t miss out on this charming three-bedroom, one-full-bath Cape Cod home with a full basement, renovated in 2018 and situated on a nice-sized lot in Oldmans Township, backing to a private wooded area. The home features a newer high-efficiency gas HVAC (2018), newer 150-amp electric service panel (2018), updated kitchen with new cabinetry, granite countertops and stainless-steel appliances (2018), renovated bathroom, some newer flooring, and a water treatment system. The seller has obtained a passing septic letter from the County Health Department. As you pull up, you’ll love the traditional Cape Cod appearance, wooded backdrop, and long asphalt driveway leading to an asphalt parking area behind the home. The masonry construction and classic second-floor Cape Cod-style windows add to the home’s timeless appeal. Step inside to the spacious living room featuring beautiful oak hardwood floors that flow throughout much of the home. The room offers vinyl replacement windows and a brick gas-log fireplace—the perfect spot to snuggle up on those cold winter days. You’ll also love the open oak staircase leading to the second floor, providing a charming focal point and the perfect place to hang those Christmas stockings. The adjoining formal dining room features oak hardwood flooring and offers plenty of space for everyday meals or hosting holiday gatherings. Step into the beautiful updated kitchen, featuring shaker-style cabinetry, granite countertops, tile backsplash, stainless steel appliances, upgraded LVP flooring, and a convenient first-floor laundry closet. No need to go down to the basement to do laundry! A rear office/sunroom provides a versatile space that is perfect for anyone working remotely, a home office, hobby room, or simply a quiet place to relax. This area leads directly to the rear yard, where you’ll find a large, paved parking/patio area backing to the woods—an ideal setting for summertime barbecues and outdoor entertaining. The first-floor bedroom features oak hardwood flooring and a spacious double closet. The full hall bathroom has been updated with LVP flooring, tiled tub/shower surround, updated toilet, vanity, and sink. Upstairs, you’ll find two spacious bedrooms, both featuring hardwood flooring, closets, and built-in window seats with storage underneath. These charming details provide both character and practical additional storage. A major bonus is the full basement, featuring a Bilco door and walkout stairs to the rear yard. The block-constructed basement includes steel I-beams, replacement windows, newer hot water heater installed in (2020), gas HVAC installed in 2018, 150-amp electric service installed in 2018, water softener system, whole-house filter, sump pump, and convenient access to the rear yard through the Bilco door. This home is conveniently located near major roadways, including Route 130 and Route 295 North and South, making commuting and traveling throughout the region a breeze. Delaware is approximately 10 minutes away, Philadelphia approximately 20 minutes, and the Jersey Shore approximately 60 minutes away. With its classic Cape Cod charm, wooded setting, updated kitchen and bath, first-floor bedroom, office/sunroom, full walkout basement, newer major systems, and passing septic letter, this home offers plenty of possibilities. Hurry before this one is gone!
For sale
$275,000
165 Route 130, Pedricktown, NJ 08067
3beds
1,350sqft
Single Family Residence
Built in 1945
7,841 Square Feet Lot
$-- Zestimate®
$204/sqft
$-- HOA
What's special
Masonry constructionTraditional cape cod appearanceWooded backdropFull basementRenovated bathroomVinyl replacement windowsShaker-style cabinetry
- 21 days
- 630
- 110
Zillow last checked:
Listing updated:
Listed by:
Ron Bruce 609-221-4961,
BHHS Fox & Roach-Mullica Hill South
Source: Bright MLS,MLS#: NJSA2020138
Facts & features
Interior
Bedrooms & bathrooms
- Bedrooms: 3
- Bathrooms: 1
- Full bathrooms: 1
- Main level bathrooms: 1
- Main level bedrooms: 1
Rooms
- Room types: Living Room, Dining Room, Bedroom 2, Bedroom 3, Kitchen, Bedroom 1, Office, Full Bath
Bedroom 1
- Features: Flooring - HardWood
- Level: Main
- Area: 143 Square Feet
- Dimensions: 11 X 13
Bedroom 2
- Features: Flooring - HardWood
- Level: Upper
- Area: 154 Square Feet
- Dimensions: 11 X 14
Bedroom 3
- Features: Flooring - HardWood
- Level: Upper
- Area: 121 Square Feet
- Dimensions: 11 X 11
Dining room
- Features: Flooring - HardWood
- Level: Main
- Area: 143 Square Feet
- Dimensions: 11 X 13
Other
- Features: Flooring - Luxury Vinyl Plank, Bathroom - Tub Shower
- Level: Main
- Area: 35 Square Feet
- Dimensions: 5 X 7
Kitchen
- Features: Flooring - Luxury Vinyl Plank, Granite Counters
- Level: Main
- Area: 165 Square Feet
- Dimensions: 11 X 15
Living room
- Features: Flooring - HardWood, Fireplace - Gas
- Level: Main
- Area: 255 Square Feet
- Dimensions: 15 X 17
Office
- Features: Flooring - Carpet
- Level: Main
- Area: 81 Square Feet
- Dimensions: 9 X 9
Heating
- Forced Air, Natural Gas
Cooling
- Central Air, Electric
Appliances
- Included: Microwave, Dishwasher, Dryer, Oven/Range - Electric, Refrigerator, Stainless Steel Appliance(s), Washer, Electric Water Heater
- Laundry: Main Level
Features
- Bathroom - Tub Shower, Ceiling Fan(s), Entry Level Bedroom, Formal/Separate Dining Room, Eat-in Kitchen, Upgraded Countertops
- Flooring: Carpet, Hardwood, Luxury Vinyl, Wood
- Windows: Double Pane Windows, Replacement, Vinyl Clad
- Basement: Full,Unfinished,Walk-Out Access
- Number of fireplaces: 1
- Fireplace features: Brick, Gas/Propane
Interior area
- Total structure area: 1,350
- Total interior livable area: 1,350 sqft
- Finished area above ground: 1,350
Property
Parking
- Total spaces: 6
- Parking features: Asphalt, Driveway
- Uncovered spaces: 6
Accessibility
- Accessibility features: None
Features
- Levels: One and One Half
- Stories: 1.5
- Patio & porch: Patio
- Exterior features: Flood Lights
- Pool features: None
- Has view: Yes
- View description: Garden
Lot
- Size: 7,841 Square Feet
- Features: Backs to Trees, Front Yard, Rear Yard, SideYard(s), Middle Of Block, Unknown Soil Type
Details
- Additional structures: Above Grade
- Parcel number: 070003800008
- Zoning: RESIDENTIAL
- Special conditions: Standard
- Other equipment: Negotiable
Construction
Type & style
- Home type: SingleFamily
- Architectural style: Cape Cod
- Property subtype: Single Family Residence
Materials
- Aluminum Siding, Masonry
- Foundation: Block
- Roof: Pitched,Shingle
Condition
- Good
- New construction: No
- Year built: 1945
Utilities & green energy
- Electric: Circuit Breakers, 150 Amps
- Sewer: On Site Septic
- Water: Well
- Utilities for property: Above Ground
Community & HOA
Community
- Subdivision: None Available
HOA
- Has HOA: No
Location
- Region: Pedricktown
- Municipality: OLDMANS TWP
Financial & listing details
- Price per square foot: $204/sqft
- Tax assessed value: $134,400
- Annual tax amount: $3,627
- Date on market: 9/11/2026
- Listing agreement: Exclusive Right To Sell
- Listing terms: Cash,Conventional,FHA,VA Loan
- Inclusions: Stainless Steel Range, Stainless Steel Microwave, Stainless Steel Refrigerator, Stainless Steel Dishwasher, Washer, Dryer
- Ownership: Fee Simple
- Road surface type: Black Top
Estimated market value
Not available
Estimated sales range
Not available
Not available
Price history
| Date | Event | Price |
|---|---|---|
| 9/11/2026 | Listed for sale | $275,000+83.3%$204/sqft |
Source:  Bright MLS #NJSA2020138 Report a problem Bright MLS #NJSA2020138 Report a problem | ||
| 10/19/2021 | Listing removed | -- |
Source: Zillow Rental Manager Report a problem | ||
| 10/10/2021 | Listed for rent | $2,000+53.8%$1/sqft |
Source: Zillow Rental Manager Report a problem | ||
| 2/25/2021 | Listing removed | -- |
Source: Owner Report a problem | ||
| 12/12/2020 | Listed for rent | $1,300$1/sqft |
Source: Owner Report a problem | ||
| 2/12/2020 | Sold | $150,000-5.7%$111/sqft |
Source: Public Record Report a problem | ||
| 11/1/2019 | Listed for sale | $159,000$118/sqft |
Source: American Dream Realty of South #1001486882 Report a problem | ||
| 8/7/2019 | Listing removed | $159,000$118/sqft |
Source: American Dream Realty of South #1001486882 Report a problem | ||
| 5/13/2019 | Listed for sale | $159,000+6.1%$118/sqft |
Source: American Dream Realty of South #1001486882 Report a problem | ||
| 7/5/2018 | Listed for sale | $149,900+68.4%$111/sqft |
Source: American Dream Realty of South #1001486882 Report a problem | ||
| 5/30/2018 | Listing removed | $89,000+44%$66/sqft |
Source: American Dream Realty of South #1001486882 Report a problem | ||
| 11/30/2017 | Sold | $61,815-30.5%$46/sqft |
Source: Public Record Report a problem | ||
| 11/9/2017 | Listed for sale | $89,000+44%$66/sqft |
Source: American Dream Realty Of Sj #1004117915 Report a problem | ||
| 8/26/2017 | Listing removed | $61,815-4.8%$46/sqft |
Source: Auction.com Report a problem | ||
| 8/12/2017 | Listed for sale | $64,900-41.9%$48/sqft |
Source: RE/MAX Connection - Turnersville #6990807 Report a problem | ||
| 11/1/2016 | Price change | $111,777+347.1%$83/sqft |
Source: Auction.com Report a problem | ||
| 5/8/2016 | Price change | $25,000-69.2%$19/sqft |
Source: Auction.com Report a problem | ||
| 4/2/2016 | Price change | $81,191-1.9%$60/sqft |
Source: Auction.com Report a problem | ||
| 3/31/2016 | Price change | $82,738-6.4%$61/sqft |
Source: Auction.com Report a problem | ||
| 3/18/2016 | Price change | $88,400+342%$65/sqft |
Source: Auction.com Report a problem | ||
| 3/15/2016 | Price change | $20,000-77.4%$15/sqft |
Source: Auction.com Report a problem | ||
| 3/14/2016 | Listed for sale | $88,400+0.5%$65/sqft |
Source: Auction.com Report a problem | ||
| 8/18/2015 | Listed for sale | -- |
Source: Auction.com Report a problem | ||
| 8/14/2002 | Sold | $88,000$65/sqft |
Source: Public Record Report a problem | ||
Public tax history
| Year | Property taxes | Tax assessment |
|---|---|---|
| 2024 | $3,618 +2.7% | $134,400 |
| 2023 | $3,524 -4.2% | $134,400 |
| 2022 | $3,680 +1% | $134,400 |
| 2021 | $3,645 -0.6% | $134,400 |
| 2020 | $3,668 +1.4% | $134,400 |
| 2019 | $3,617 | $134,400 |
| 2018 | $3,617 +41.5% | $134,400 |
| 2017 | $2,555 -20.4% | $134,400 |
| 2016 | $3,211 -1% | $134,400 |
| 2015 | $3,244 -3.8% | $134,400 |
| 2014 | $3,372 +6.4% | $134,400 |
| 2012 | $3,168 +5.6% | $134,400 |
| 2011 | $3,000 +1.3% | $134,400 |
| 2010 | $2,962 +4.3% | $134,400 |
| 2009 | $2,839 | $134,400 +100.6% |
| 2008 | -- | $67,000 |
| 2007 | -- | $67,000 |
| 2006 | -- | $67,000 |
| 2005 | -- | $67,000 |
| 2004 | -- | $67,000 |
| 2003 | -- | $67,000 |
| 2002 | -- | $67,000 |
| 2001 | -- | $67,000 |
Find assessor info on the county website
Monthly payment
Est. payment
Payment breakdown
Explore the cost of this home by adjusting the details. Changes won't be saved.Climate risks
Neighborhood: 08067
Nearby schools
Schools provided by the listing agent
- Elementary: Oldmans Township School
- Middle: Oldmans M.s.
- High: Penns Grove H.s.
- District: Oldmans Township Public Schools
Source: Bright MLS. This data may not be complete. We recommend contacting the local school district to confirm school assignments for this home.
Similar homes
- $300,0003 bd1 ba1k sqft7 Hurford Pl, Aston, PA 19014For Sale

 MLS ID #PADE2123836, Tom Toole III, RE/MAX Main Line-West Chester. Bright MLS
 - $250,0003 bd1 ba1.2k sqft230 Route 40, Carneys Point, NJ 08069For Sale
 MLS ID #NJSA2020198, Bradley Perez, Real Broker, LLC. Bright MLS
 - $299,9003 bd2 ba1.5k sqft25 Vilone Rd, Wilmington, DE 19805For Sale
 MLS ID #DENC2112224, Abby Drobinski, Real Broker LLC. Bright MLS
 - $359,9994 bd3 ba1.2k sqft3773 Bridgewater Rd, Brookhaven, PA 19015For Sale
 MLS ID #PADE2124824, Alex Lam, EXIT Elevate Realty. Bright MLS
 - $219,7773 bd1 ba1.3k sqft906 Kingsman Rd, Upper Chichester, PA 19061For SaleMLS ID #PADE2123486, Michael Fingerman, HomeSmart Realty Advisors. Bright MLS
- $300,0003 bd2 ba1.8k sqft822 14th Ave, Prospect Park, PA 19076For SaleMLS ID #PADE2123784, Anne D Hanson, Coldwell Banker Realty. Bright MLS
- $275,0003 bd2 ba1.4k sqft1103 Agnew Dr, Drexel Hill, PA 19026For SaleMLS ID #PADE2123522, Brian Griffin, Keller Williams Main Line. Bright MLS
- $285,0004 bd1 ba1.3k sqft6 Convent Rd, Aston, PA 19014For SaleMLS ID #PADE2122884, Rob Gerrard, CG Realty, LLC. Bright MLS
- $239,9003 bd2 ba1.5k sqft42 Main St, Bridgeport, NJ 08014For SaleMLS ID #NJGL2069594, Christine Stetser, Home and Heart Realty. Bright MLS
- $274,9003 bd2 ba1.3k sqft94 Highland Ave, Pennsville, NJ 08070For SaleMLS ID #NJSA2019492, Patrick Gorman, Keller Williams - Main Street. Bright MLS
- $354,9993 bd2 ba1.4k sqft52 Lawson Ave, Claymont, DE 19703For SaleMLS ID #DENC2111456, Casey Riffel, Coldwell Banker Realty. Bright MLS
- $315,0003 bd2 ba1.4k sqft16 Eaton Rd, Pennsville, NJ 08070For SaleMLS ID #NJSA2019980, Carol Smith, Mahoney Realty Pennsville, LLC. Bright MLS
- $258,0003 bd1 ba1.1k sqft266 Childs Ave, Drexel Hill, PA 19026For SaleMLS ID #PADE2123086, Samantha Sammons, Keller Williams Real Estate-Langhorne. Bright MLS
- $295,0003 bd3 ba1.3k sqft531 Greenwich Ave, Paulsboro, NJ 08066For SaleMLS ID #NJGL2077078, Raul Morales, Jr., Keller Williams Realty - Cherry Hill. Bright MLS
- $310,0004 bd2 ba1.5k sqft35 Eaton Rd, Pennsville, NJ 08070For SaleMLS ID #NJSA2020178, Andrea Maines, EXP Realty, LLC. Bright MLS
- $265,0003 bd2 ba1.3k sqft7 Oakley Rd, Upper Darby, PA 19082For SaleMLS ID #PADE2121614, Algernong Allen, KW Empower. Bright MLS
- $315,0004 bd2 ba1.9k sqft292 Hamilton Ave, Pennsville, NJ 08070For SaleMLS ID #NJSA2019760, Richard Clarke, Fathom Realty NJ, LLC. Bright MLS
- $290,0002 bd1 ba1k sqft54 Fairview Ave, Clifton Heights, PA 19018For SaleMLS ID #PADE2121942, Tom Toole III, RE/MAX Main Line-West Chester. Bright MLS
- $289,9004 bd2 ba1.2k sqft622 E Winona Ave, Norwood, PA 19074For SaleMLS ID #PADE2120670, Anjal Bahal, Long & Foster Real Estate, Inc.. Bright MLS
