Skip main navigation
Sold
  • Price Unknown

    165 Rue Wyatt Philip, Houma, LA 70395

    3beds
    1,759sqft
    Single Family Residence, Residential
    Built in 2023
    0.32 Acres Lot
    $334,700 Zestimate®
    $--/sqft
    $2,149 Estimated rent

    Home value

    $334,700

    $318,000 - $351,000

    $2,149/mo

    Zestimate® history
    Loading
    Loading...

    Owner options

    List your home for rent

    $2,149/mo

    Rent Zestimate®

    Find your next renter with Zillow Rental Manager. Plus, with online applications, you can quickly screen prospective tenants – for free.

    Learn more

    $2,149/mo

    Rent Zestimate®

    Refinance and save

    Refinancing to a lower rate could help reduce your monthly payments and save thousands over the life of the loan.

    See today's rates

    Explore your selling options

    Work with a Zillow partner agent

    Leverage their expertise and Zillow's premium Showcase listings to get your home seen by more buyers.

    Get started

    List with your own agent

    Get your home in front of millions of buyers by listing it on Zillow.

    Learn how to do it

    Sell it yourself

    Take full control of how buyers see your home on Zillow by listing For Sale by Owner (FSBO).

    List your home

    What's special

    Builder's offering $8,000. in Dicharry Dollars. (If closed on or before August 31, 2024, buyer will receive an additional $5,000. off the listed purchase price on top of listed incentives.) Introducing the ‘Versailles’ plan that features 3 bed, 2 bath and has everything you need for comfort and convenience. The open floor plan home includes a spacious living room, a beautiful kitchen and a dining area. The kitchen features granite countertops, plenty of cabinet storage space, stainless steel appliances, and a spacious walk-in pantry. The living room offers plenty of space and has the option to have a fireplace and shelves built-in. This home has a split floor plan with the two guest bedrooms and their full bathroom in the front of the home and the primary and its attached suite in the back, right off the kitchen. The primary suite includes double vanities with plenty of storage space, a standalone shower, a soaking tub, a toilet closet, and a large master closet with built-in shelves. Right off the garage is the mud room and utility room. The utility room features washer and dryer hookup and cabinet space, it also is connected to the master closet! Additionally this plan features a covered rear porch located right off the living room that offers plenty of space for a table and chairs and a large fenced in yard. Call today to tour this beautiful home!!

    Zillow last checked:

    Listing updated:

    Listed by:

    Ryan Marcomb,

    Luxe Realty LLC

    Bought with:

    Elizabeth Buras

    CHT Group Real Estate, LLC

    Source: ROAM MLS,MLS#: 2024010458MLS Logo

    Facts & features

    Interior

    Bedrooms & bathrooms
    • Bedrooms: 3
    • Bathrooms: 2
    • Full bathrooms: 2
    Primary bedroom
    • Features: Ceiling 9ft Plus, Ceiling Fan(s)
    • Level: First
    • Area: 196
    • Dimensions: 14 x 14
    Bedroom 1
    • Level: First
    • Area: 130
    • Dimensions: 10 x 13
    Bedroom 2
    • Level: First
    • Area: 143
    • Dimensions: 11 x 13
    Primary bathroom
    • Features: Double Vanity, Walk-In Closet(s), Separate Shower
    Dining room
    • Level: First
    • Area: 99
    • Dimensions: 11 x 9
    Living room
    • Level: First
    • Area: 255
    • Dimensions: 15 x 17
    Heating
    • Central, Gas Heat
    Cooling
    • Central Air
    Interior area
    • Total structure area: 2,368
    • Total interior livable area: 1,759 sqft

    Property

    Parking
    • Total spaces: 2
    • Parking features: 2 Cars Park, Garage
    • Has garage: Yes
    Features
    • Stories: 1
    • Fencing: Wood
    Lot
    • Size: 0.32 Acres
    • Dimensions: 41 x 91 x 187 x 104 x 112
    Details
    • Parcel number: 67882

    Construction

    Type & style
    • Home type: SingleFamily
    • Architectural style: Cottage
    • Property subtype: Single Family Residence, Residential
    Materials
    • Brick Siding, Fiber Cement
    • Foundation: Slab
    Condition
    • New construction: Yes
    • Year built: 2023
    Details
    • Builder name: Dicharry Homes, LLC

    Utilities & green energy

    • Gas: TPCG
    • Sewer: Public Sewer
    • Water: Public

    Community & neighborhood

    Location
    • Region: Houma
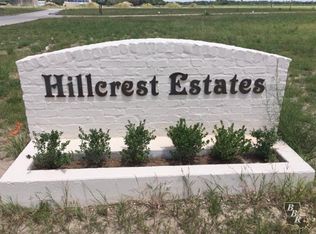
    • Subdivision: Hillcrest Estates

    Other

    Other facts
    • Listing terms: Cash,Conventional,FHA,FMHA/Rural Dev,Private Financing Available,VA Loan

    Price history

    DateEventPrice
    8/30/2024Sold--
    Source: ROAM MLS #2024010458 Report a problem
    7/16/2024Pending sale$329,900$188/sqft
    Source: ROAM MLS #2024010458 Report a problem
    6/3/2024Listed for sale$329,900-1.5%$188/sqft
    Source: ROAM MLS #2024010458 Report a problem
    6/1/2024Listing removed$334,900$190/sqft
    Source: Latter and Blum #2023008206 Report a problem
    2/1/2024Price change$334,900-1.5%$190/sqft
    Source: ROAM MLS #2023008206 Report a problem
    5/23/2023Listed for sale$339,900$193/sqft
    Source: ROAM MLS #2023008206 Report a problem
    1/18/2023Sold--
    Source: Public Record Report a problem
    1/11/2023Listed for sale$339,900$193/sqft
    Source: Ryan Dicharry Construction Report a problem

    Public tax history

    YearProperty taxesTax assessment
    2025$1,946 +345.1%$21,040 +369.6%
    2024$437 +6.6%$4,480
    2023$410 -1.5%$4,480
    2022$416 +325.3%$4,480 +300%
    2021$98 +3.9%$1,120
    2020$94 -13.7%$1,120 -4.3%
    2019$109 $1,170
    2018$109 -4.4%$1,170
    2017$114 $1,170

    Find assessor info on the county website

    Neighborhood: 70395

    Nearby schools

    GreatSchools rating
    Schools provided by the listing agent
    • District: Terrebonne Parish

    Source: ROAM MLS. This data may not be complete. We recommend contacting the local school district to confirm school assignments for this home.