Less than 1 mile from Aurora university this meticulously kept vintage home with great recent updates is waiting for a new owner! Wonderful hardwood floors and trim in the open foyer, living room and dining room with charming built-ins. Family room includes lots of windows providing great natural light. Eat in kitchen includes stainless steel appliances and has a built-in wooden table and bench with storage in the bench! Second floor includes 4 spacious bedrooms including a huge primary suite with recently added primary bathroom. THIRD FLOOR has been recently finished (April 2022) and provides a private bedroom or great open studio space! Partially finished basement includes storage and a bonus room that is setup for a bedroom or private office! Relaxing enclosed porch provides an amazing view of your large private backyard! Garage includes great attic space! New roof (July 2023), gutters (July 2023). fence installed (May 2021),Whole house has had new wiring and electrical boxes installed along with new breaker box (April 2020). New Blower motor AC(August 2023). Fresh Paint. Located in the highly desirable Aurora University neighborhood! MUST SEE! A preferred lender offers a reduced interest rate for this listing.
Closed
$355,000
165 S Highland Ave, Aurora, IL 60506
4beds
2,396sqft
Single Family Residence
Built in 1907
8,476 Square Feet Lot
$411,900 Zestimate®
$148/sqft
$3,048 Estimated rent
Home value
$411,900
$391,000 - $432,000
$3,048/mo
Zestimate® history
Owner options
List your home for rent
$3,048/mo
Rent Zestimate®
Find your next renter with Zillow Rental Manager. Plus, with online applications, you can quickly screen prospective tenants – for free.
$3,048/mo
Rent Zestimate®
Refinance and save
$2,587/mo
Est. payment
Refinancing to a lower rate could help reduce your monthly payments and save thousands over the life of the loan.
$2,587/mo
Est. payment
Explore your selling options
Work with a Zillow partner agent
Leverage their expertise and Zillow's premium Showcase listings to get your home seen by more buyers.
Get startedList with your own agent
Get your home in front of millions of buyers by listing it on Zillow.
Learn how to do itSell it yourself
Take full control of how buyers see your home on Zillow by listing For Sale by Owner (FSBO).
List your homeWhat's special
Private bedroomNew breaker boxNew roofLots of windowsPrivate backyardWonderful hardwood floorsNew wiring
Zillow last checked:
Listing updated:
Listed by:
Christopher Campbell 224-699-5002,
Redfin Corporation
Bought with:
Chris McGary
eXp Realty
Source: MRED as distributed by MLS GRID,MLS#: 11942783
Facts & features
Interior
Bedrooms & bathrooms
- Bedrooms: 4
- Bathrooms: 3
- Full bathrooms: 2
- 1/2 bathrooms: 1
Rooms
- Room types: Bonus Room
Primary bedroom
- Features: Flooring (Hardwood), Bathroom (Full)
- Level: Second
- Area: 165 Square Feet
- Dimensions: 11X15
Bedroom 2
- Features: Flooring (Hardwood)
- Level: Second
- Area: 99 Square Feet
- Dimensions: 9X11
Bedroom 3
- Features: Flooring (Hardwood)
- Level: Second
- Area: 132 Square Feet
- Dimensions: 12X11
Bedroom 4
- Features: Flooring (Hardwood)
- Level: Second
- Area: 168 Square Feet
- Dimensions: 12X14
Bonus room
- Features: Flooring (Hardwood)
- Level: Third
- Area: 729 Square Feet
- Dimensions: 27X27
Dining room
- Features: Flooring (Hardwood)
- Level: Main
- Area: 216 Square Feet
- Dimensions: 12X18
Family room
- Features: Flooring (Carpet)
- Level: Main
- Area: 165 Square Feet
- Dimensions: 11X15
Kitchen
- Features: Kitchen (Eating Area-Table Space), Flooring (Vinyl)
- Level: Main
- Area: 165 Square Feet
- Dimensions: 15X11
Laundry
- Features: Flooring (Other)
- Level: Basement
- Area: 425 Square Feet
- Dimensions: 25X17
Living room
- Features: Flooring (Hardwood)
- Level: Main
- Area: 255 Square Feet
- Dimensions: 17X15
Heating
- Natural Gas
Cooling
- Central Air
Appliances
- Included: Range, Dishwasher, Refrigerator, Washer, Dryer, Disposal
- Laundry: Electric Dryer Hookup
Features
- Built-in Features, Walk-In Closet(s)
- Flooring: Hardwood
- Basement: Partially Finished,Partial
- Attic: Finished
- Number of fireplaces: 1
- Fireplace features: Wood Burning, Family Room
Interior area
- Total structure area: 0
- Total interior livable area: 2,396 sqft
Property
Parking
- Total spaces: 2.5
- Parking features: Garage Door Opener, On Site, Garage Owned, Detached, Garage
- Garage spaces: 2.5
- Has uncovered spaces: Yes
Accessibility
- Accessibility features: No Disability Access
Features
- Stories: 3
- Patio & porch: Porch, Screened
Lot
- Size: 8,476 Square Feet
- Dimensions: 52X163
Details
- Parcel number: 1521333011
- Special conditions: None
- Other equipment: TV-Dish, Ceiling Fan(s)
Construction
Type & style
- Home type: SingleFamily
- Property subtype: Single Family Residence
Materials
- Vinyl Siding
Condition
- New construction: No
- Year built: 1907
Utilities & green energy
- Electric: 150 Amp Service
- Sewer: Public Sewer
- Water: Public
Community & HOA
Community
- Features: Park, Curbs, Sidewalks, Street Lights, Street Paved
HOA
- Services included: None
Location
- Region: Aurora
Financial & listing details
- Price per square foot: $148/sqft
- Tax assessed value: $347,580
- Annual tax amount: $7,349
- Date on market: 2/23/2024
- Listing terms: Conventional
- Ownership: Fee Simple
Price history
| Date | Event | Price |
|---|---|---|
| 4/11/2024 | Sold | $355,000-2.7%$148/sqft |
Source:  MRED as distributed by MLS GRID #11942783 Report a problem MRED as distributed by MLS GRID #11942783 Report a problem | ||
| 4/3/2024 | Pending sale | $365,000$152/sqft |
Source: MRED as distributed by MLS GRID #11942783 Report a problem | ||
| 3/11/2024 | Contingent | $365,000$152/sqft |
Source: MRED as distributed by MLS GRID #11942783 Report a problem | ||
| 2/23/2024 | Listed for sale | $365,000+4.3%$152/sqft |
Source: MRED as distributed by MLS GRID #11942783 Report a problem | ||
| 12/6/2023 | Listing removed | -- |
Source: MRED as distributed by MLS GRID #11908270 Report a problem | ||
| 10/13/2023 | Listed for sale | $349,900-4.1%$146/sqft |
Source: MRED as distributed by MLS GRID #11908270 Report a problem | ||
| 10/13/2023 | Listing removed | -- |
Source: MRED as distributed by MLS GRID #11896319 Report a problem | ||
| 9/28/2023 | Price change | $364,900-1.4%$152/sqft |
Source: MRED as distributed by MLS GRID #11896319 Report a problem | ||
| 8/24/2023 | Listed for sale | $369,900+41.7%$154/sqft |
Source: MRED as distributed by MLS GRID #11851675 Report a problem | ||
| 2/27/2020 | Sold | $261,000+0.4%$109/sqft |
Source: MRED as distributed by MLS GRID #10602559 Report a problem | ||
| 1/16/2020 | Pending sale | $259,900$108/sqft |
Source: Redfin Corporation #10602559 Report a problem | ||
| 1/9/2020 | Listed for sale | $259,900+47.7%$108/sqft |
Source: Redfin Corporation #10602559 Report a problem | ||
| 6/21/1999 | Sold | $176,000$73/sqft |
Source: Public Record Report a problem | ||
Public tax history
| Year | Property taxes | Tax assessment |
|---|---|---|
| 2024 | $8,598 +12.1% | $115,860 +19.4% |
| 2023 | $7,669 +4.3% | $97,001 +9.6% |
| 2022 | $7,350 +4.6% | $88,505 +7.4% |
| 2021 | $7,026 -2.6% | $82,399 +7.7% |
| 2020 | $7,215 +3.3% | $76,537 +7.9% |
| 2019 | $6,982 +2.1% | $70,914 +4.3% |
| 2018 | $6,838 +3.3% | $68,020 +6.6% |
| 2017 | $6,618 +10.6% | $63,830 +14.2% |
| 2016 | $5,986 | $55,903 +8.9% |
| 2015 | -- | $51,332 +7.1% |
| 2014 | -- | $47,915 -0.8% |
| 2013 | -- | $48,302 -12.5% |
| 2012 | -- | $55,231 -3.6% |
| 2011 | -- | $57,290 -9.9% |
| 2010 | -- | $63,581 -13.5% |
| 2009 | -- | $73,518 -10.1% |
| 2008 | -- | $81,803 +1.7% |
| 2007 | -- | $80,439 +6.6% |
| 2006 | -- | $75,445 +7.5% |
| 2005 | -- | $70,149 +6.7% |
| 2004 | -- | $65,732 +7.3% |
| 2003 | -- | $61,277 +8.2% |
| 2002 | -- | $56,628 +8.6% |
| 2001 | -- | $52,158 +6.6% |
| 2000 | -- | $48,933 |
Find assessor info on the county website
Neighborhood: Boulevard District
Nearby homes
- $365,1004 bd2 ba2.2k sqft159 S Highland Ave, Aurora, IL 60506Off Market
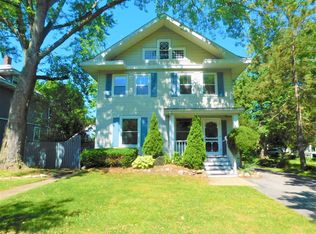
- $373,4003 bd1 ba1.9k sqft167 S Highland Ave, Aurora, IL 60506Off Market
- $355,8003 bd2 ba1.8k sqft153 S Highland Ave, Aurora, IL 60506Off Market
- $330,8003 bd2 ba1.3k sqft175 S Highland Ave, Aurora, IL 60506Off Market
- $284,0004 bd2 ba1.3k sqft609 Kensington Pl, Aurora, IL 60506Off Market
- $286,4004 bd2 ba1.5k sqft615 Kensington Pl, Aurora, IL 60506Off Market
- $328,3003 bd1 ba1.6k sqft614 Hardin Ave, Aurora, IL 60506Off Market
- $280,0003 bd2 ba1.3k sqft144 Franklin Ave, Aurora, IL 60506Sold
Nearby schools
GreatSchools rating
- 6/10Greenman Elementary SchoolGrades: PK-5Distance: 0.4 mi
- 6/10Washington Middle SchoolGrades: 6-8Distance: 1.9 mi
- 4/10West Aurora High SchoolGrades: 9-12Distance: 0.8 mi
Schools provided by the listing agent
- Elementary: Greenman Elementary School
- Middle: Washington Middle School
- High: West Aurora High School
- District: 129
Source: MRED as distributed by MLS GRID. This data may not be complete. We recommend contacting the local school district to confirm school assignments for this home.
Get a cash offer in 3 minutes
Find out how much your home could sell for in as little as 3 minutes with a no-obligation cash offer.
Estimated market value
$411,900
Get a cash offer in 3 minutes
Find out how much your home could sell for in as little as 3 minutes with a no-obligation cash offer.
Estimated market value
$411,900
- Illinois
- Kane County
- Aurora
- 60506
- Boulevard District
- 165 S Highland Ave
Nearby cities
Nearby neighborhoods
Nearby zip codes
Other Aurora Topics
