Skip main navigation
Sold for $357,000
  • $357,000

    165 South Main Street, East Granby, CT 06026

    3beds
    1,380sqft
    Single Family Residence
    Built in 2000
    1.01 Acres Lot
    $389,700 Zestimate®
    $259/sqft
    $3,114 Estimated rent

    Home value

    $389,700

    $351,000 - $433,000

    $3,114/mo

    Zestimate® history
    Loading
    Loading...

    Owner options

    List your home for rent

    $3,114/mo

    Rent Zestimate®

    Find your next renter with Zillow Rental Manager. Plus, with online applications, you can quickly screen prospective tenants – for free.

    Learn more

    $3,114/mo

    Rent Zestimate®

    Refinance and save

    $2,555/mo

    Est. payment

    Refinancing to a lower rate could help reduce your monthly payments and save thousands over the life of the loan.

    See today's rates

    $2,555/mo

    Est. payment

    Explore your selling options

    Work with a Zillow partner agent

    Leverage their expertise and Zillow's premium Showcase listings to get your home seen by more buyers.

    Get started

    List with your own agent

    Get your home in front of millions of buyers by listing it on Zillow.

    Learn how to do it

    Sell it yourself

    Take full control of how buyers see your home on Zillow by listing For Sale by Owner (FSBO).

    List your home

    What's special

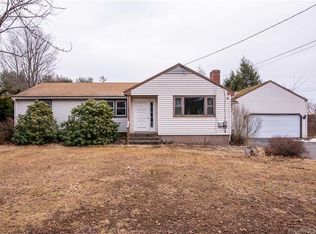
    Welcome home to 165 South Main Street, a fabulous 3 bedroom, 2.5 bath colonial built in 2000. This Sun filled home features an open floor plan, great for entertaining! A Spacious Eat-in Kitchen with SS appliances opens to the family room. A beautiful dining room with hardwood floors has plenty of space to host your largest gatherings. 1st floor powder room completes the main level. Upstairs you will find a beautiful master suite with double closets & en-suite full bath. Two additional spacious bedrooms share a 2nd full bath. The lower level with high ceilings has great potential for additional living space. New Boiler 2024, Vinyl siding, Large 2 car attached garage and Solar Panels to aid in saving you money! A spacious Deck overlooks the beautiful Private 1+ acre level lot which has access path to the neighboring cul-de-sac street. Conveniently located close to parks, restaurants, wineries, shopping, highways and minutes away from Bradley International Airport. Come make this house your new home!

    Zillow last checked:

    Listing updated:

    Listed by:

    Karen G. Longley 860-490-3414,

    KW Legacy Partners 860-313-0700

    Bought with:

    Vickie N. Allen, RES.0762417

    Coldwell Banker Realty

    Source: Smart MLS,MLS#: 24064609MLS Logo

    Facts & features

    Interior

    Bedrooms & bathrooms
    • Bedrooms: 3
    • Bathrooms: 3
    • Full bathrooms: 2
    • 1/2 bathrooms: 1
    Primary bedroom
    • Features: Bedroom Suite, Full Bath, Walk-In Closet(s)
    • Level: Upper
    • Area: 169 Square Feet
    • Dimensions: 13 x 13
    Bedroom
    • Features: Wall/Wall Carpet
    • Level: Upper
    • Area: 108 Square Feet
    • Dimensions: 9 x 12
    Bedroom
    • Features: Wall/Wall Carpet
    • Level: Upper
    • Area: 110 Square Feet
    • Dimensions: 11 x 10
    Bathroom
    • Level: Upper
    Dining room
    • Features: Hardwood Floor
    • Level: Main
    • Area: 120 Square Feet
    • Dimensions: 10 x 12
    Family room
    • Features: Wall/Wall Carpet
    • Level: Main
    • Area: 182 Square Feet
    • Dimensions: 13 x 14
    Kitchen
    • Features: Eating Space, Sliders
    • Level: Main
    • Area: 143 Square Feet
    • Dimensions: 11 x 13
    Heating
    • Baseboard, Oil
    Cooling
    • Window Unit(s)
    Appliances
    • Included: Electric Range, Microwave, Refrigerator, Dishwasher, Dryer, Water Heater
    • Laundry: Lower Level
    Features
    • Open Floorplan
    • Basement: Full
    • Attic: Access Via Hatch
    • Has fireplace: No
    Interior area
    • Total structure area: 1,380
    • Total interior livable area: 1,380 sqft
    • Finished area above ground: 1,380

    Property

    Parking
    • Total spaces: 2
    • Parking features: Attached
    • Attached garage spaces: 2
    Features
    • Patio & porch: Deck
    • Exterior features: Rain Gutters
    Lot
    • Size: 1.01 Acres
    • Features: Few Trees, Open Lot
    Details
    • Parcel number: 2229639
    • Zoning: R30

    Construction

    Type & style
    • Home type: SingleFamily
    • Architectural style: Colonial
    • Property subtype: Single Family Residence
    Materials
    • Vinyl Siding
    • Foundation: Concrete Perimeter
    • Roof: Asphalt
    Condition
    • New construction: No
    • Year built: 2000

    Utilities & green energy

    • Sewer: Septic Tank
    • Water: Well
    Green energy
    • Energy generation: Solar

    Community & neighborhood

    Community
    • Community features: Health Club, Library, Park, Private School(s)
    Location
    • Region: East Granby

    Price history

    DateEventPrice
    3/18/2025Sold$357,000+2.3%$259/sqft
    Source: Smart MLS #24064609 Report a problem
    1/15/2025Pending sale$349,000$253/sqft
    Source: Smart MLS #24064609 Report a problem
    1/9/2025Price change$349,000-2.8%$253/sqft
    Source: Smart MLS #24064609 Report a problem
    12/21/2024Listed for sale$359,000+79.6%$260/sqft
    Source: Smart MLS #24064609 Report a problem
    11/6/2019Listing removed$199,900$145/sqft
    Source: Keller Williams Realty Greater Hartford #170235139 Report a problem
    10/29/2019Price change$199,900-4.8%$145/sqft
    Source: Keller Williams Realty #170235139 Report a problem
    10/19/2019Price change$209,900-4.1%$152/sqft
    Source: Keller Williams Realty #170235139 Report a problem
    10/14/2019Price change$218,900-2.5%$159/sqft
    Source: Keller Williams Realty #170235139 Report a problem
    9/13/2019Listed for sale$224,500-2.4%$163/sqft
    Source: Keller Williams Realty #170235139 Report a problem
    3/11/2014Sold$230,000-2.1%$167/sqft
    Source: Smart MLS #G676035 Report a problem
    10/26/2013Price change$235,000-1.5%$170/sqft
    Source: RE/MAX Communities #G661649 Report a problem
    9/5/2013Listed for sale$238,500+19.3%$173/sqft
    Source: RE/MAX Communities #G661649 Report a problem
    2/14/2003Sold$200,000+11.2%$145/sqft
    Source: Smart MLS #G305313 Report a problem
    12/1/2000Sold$179,900+677.1%$130/sqft
    Source: Public Record Report a problem
    1/28/2000Sold$23,150$17/sqft
    Source: Public Record Report a problem

    Public tax history

    YearProperty taxesTax assessment
    2025$6,469 +2.3%$212,100
    2024$6,321 +8.8%$212,100 +32.6%
    2023$5,808 +6.5%$160,000
    2022$5,456 +1.5%$160,000
    2021$5,376 +1.2%$160,000
    2020$5,312 +1.2%$160,000
    2019$5,248 +2.3%$160,000 +3%
    2018$5,128 +1.8%$155,400
    2017$5,035 +4.2%$155,400
    2016$4,833 +2.3%$155,400
    2015$4,724 +10.7%$155,400 -2.1%
    2006$4,269 +6.8%$158,700
    2004$3,999 +21%$158,700 +45.1%
    2002$3,304 +30.3%$109,400 +19.6%
    2001$2,535 $91,500

    Find assessor info on the county website

    Neighborhood: 06026

    Nearby schools

    GreatSchools rating
    Schools provided by the listing agent
    • Elementary: Carl Algrove
    • Middle: East Granby
    • High: East Granby

    Source: Smart MLS. This data may not be complete. We recommend contacting the local school district to confirm school assignments for this home.

    Get pre-qualified for a loan
    At Zillow Home Loans, we can pre-qualify you in as little as 5 minutes with no impact to your credit score.

    An equal housing lender. NMLS #10287.

    Sell for more on Zillow
    Get a Zillow Showcase℠ listing at no additional cost and you could sell for .
    $389,700
    2% more
    +$7,794
    With Zillow Showcase(estimated)
    $397,494