Skip main navigation
Sold for $700,000
  • $700,000

    165 S Ogden Street, Denver, CO 80209

    2beds
    1,532sqft
    Single Family Residence
    Built in 1892
    3,170 Square Feet Lot
    $696,600 Zestimate®
    $457/sqft
    $3,565 Estimated rent

    Home value

    $696,600

    $662,000 - $738,000

    $3,565/mo

    Zestimate® history
    Loading
    Loading...

    Owner options

    List your home for rent

    $3,565/mo

    Rent Zestimate®

    Find your next renter with Zillow Rental Manager. Plus, with online applications, you can quickly screen prospective tenants – for free.

    Learn more

    $3,565/mo

    Rent Zestimate®

    Refinance and save

    $3,995/mo

    Est. payment

    Refinancing to a lower rate could help reduce your monthly payments and save thousands over the life of the loan.

    See today's rates

    $3,995/mo

    Est. payment

    Explore your selling options

    Work with a Zillow partner agent

    Leverage their expertise and Zillow's premium Showcase listings to get your home seen by more buyers.

    Get started

    List with your own agent

    Get your home in front of millions of buyers by listing it on Zillow.

    Learn how to do it

    Sell it yourself

    Take full control of how buyers see your home on Zillow by listing For Sale by Owner (FSBO).

    List your home

    What's special

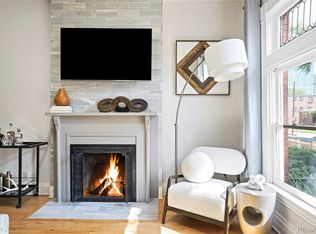
    Mature perennial gardensBright sunroomUpper-level laundryPrivate primary suiteInviting family roomMultiple decksOrnamental fireplace
    PRICED TO SELL! Classic Washington Park Home with Charming Character, Outdoor Living & an Unbeatable Location Just steps from iconic Washington Park, this beautifully maintained 2-bedroom, 2-bath home (including a full bath on the main level) blends historic charm with thoughtful updates and exceptional walkability. The inviting family room features hardwood floors and an ornamental fireplace, setting the stage for warm, comfortable living. A spacious kitchen flows seamlessly into the bright sunroom—perfect for additional dining, work-from-home, or relaxation. Upstairs, the private primary suite offers a serene retreat complete with its own balcony for morning coffee or evening unwinding, plus the convenience of an upper-level laundry. The finished basement expands your options with additional living area, storage, or hobby space, and includes extra laundry hookups for added flexibility. Outdoor living is a highlight with multiple decks, mature perennial gardens, and a peaceful backyard oasis ideal for entertaining and unwinding. The rare oversized 2-car detached garage provides abundant storage and workspace. Live in one of Denver’s most coveted neighborhoods, where parks, dining, shopping, and recreation are all at your doorstep. This Washington Park gem offers timeless appeal, modern conveniences, and incredible value—truly the complete package!

    Zillow last checked:

    Listing updated:

    Listed by:

    Kristen White 720-607-4337 Kristen@FRRsold.com,

    Keller Williams DTC,

    Team Front Range 720-201-7630,

    Keller Williams DTC

    Bought with:

    Babs Oliver, 790785

    RE/MAX Leaders

    Source: REcolorado as distributed by MLS GRID,MLS#: 3161915MLS Logo

    Facts & features

    Interior

    Bedrooms & bathrooms
    • Bedrooms: 2
    • Bathrooms: 2
    • Full bathrooms: 2
    • Main level bathrooms: 1
    Bedroom
    • Level: Upper
    Bedroom
    • Level: Upper
    Bathroom
    • Level: Main
    Bathroom
    • Level: Upper
    Bonus room
    • Level: Basement
    Dining room
    • Level: Main
    Family room
    • Level: Main
    Kitchen
    • Level: Main
    Office
    • Level: Main
    Heating
    • Forced Air
    Cooling
    • None
    Appliances
    • Included: Dishwasher, Disposal, Dryer, Microwave, Oven, Range, Washer
    Features
    • Flooring: Wood
    • Basement: Finished
    • Number of fireplaces: 1
    • Fireplace features: Family Room
    Interior area
    • Total structure area: 1,532
    • Total interior livable area: 1,532 sqft
    • Finished area above ground: 1,253
    • Finished area below ground: 0

    Property

    Parking
    • Total spaces: 2
    • Parking features: Garage
    • Garage spaces: 2
    Features
    • Levels: Two
    • Stories: 2
    • Patio & porch: Deck
    • Exterior features: Balcony, Private Yard
    • Fencing: Full
    Lot
    • Size: 3,170 sqft
    • Features: Level
    Details
    • Parcel number: 511415019
    • Zoning: U-SU-B1
    • Special conditions: Standard

    Construction

    Type & style
    • Home type: SingleFamily
    • Property subtype: Single Family Residence
    Materials
    • Frame
    • Roof: Composition
    Condition
    • Year built: 1892

    Utilities & green energy

    • Sewer: Public Sewer
    • Water: Public

    Community & neighborhood

    Location
    • Region: Denver
    • Subdivision: Washington Park

    Other

    Other facts
    • Listing terms: Cash,Conventional,FHA,Jumbo,VA Loan
    • Ownership: Individual

    Price history

    DateEventPrice
    3/20/2026Sold$700,000$457/sqft
    Source: REcolorado as distributed by MLS GRID #3161915 Report a problem
    2/10/2026Pending sale$700,000$457/sqft
    Source: REcolorado as distributed by MLS GRID #3161915 Report a problem
    2/2/2026Listed for sale$700,000$457/sqft
    Source: REcolorado as distributed by MLS GRID #3161915 Report a problem
    1/24/2026Pending sale$700,000$457/sqft
    Source: REcolorado as distributed by MLS GRID #3161915 Report a problem
    1/4/2026Price change$700,000-3.4%$457/sqft
    Source: REcolorado as distributed by MLS GRID #3161915 Report a problem
    11/15/2025Price change$725,000-3.3%$473/sqft
    Source: REcolorado as distributed by MLS GRID #3161915 Report a problem
    10/13/2025Price change$750,000-1.3%$490/sqft
    Source: REcolorado as distributed by MLS GRID #3161915 Report a problem
    9/10/2025Price change$760,000-1.9%$496/sqft
    Source: REcolorado as distributed by MLS GRID #3161915 Report a problem
    8/15/2025Price change$775,000-0.6%$506/sqft
    Source: REcolorado as distributed by MLS GRID #3161915 Report a problem
    7/30/2025Price change$780,000-2.5%$509/sqft
    Source: REcolorado as distributed by MLS GRID #3161915 Report a problem
    7/12/2025Listed for sale$800,000+446.3%$522/sqft
    Source: REcolorado as distributed by MLS GRID #3161915 Report a problem
    6/29/1998Sold$146,450-2.4%$96/sqft
    Source: Public Record Report a problem
    12/2/1997Sold$150,000+7.5%$98/sqft
    Source: Public Record Report a problem
    8/21/1997Sold$139,575$91/sqft
    Source: Public Record Report a problem

    Public tax history

    YearProperty taxesTax assessment
    2024$2,572 +3.6%$33,190 -8.4%
    2023$2,481 +3.6%$36,220 +16.1%
    2022$2,395 +18.8%$31,200 -2.8%
    2021$2,015 +2.9%$32,090 -6.5%
    2020$1,959 +9.8%$34,313 -0.7%
    2019$1,783 $34,552 +14.2%
    2018$1,783 +0.3%$30,250
    2017$1,778 +18.8%$30,250 +11.5%
    2016$1,497 +37.8%$27,120
    2015$1,086 0%$27,120 +28.9%
    2014$1,087 -10.1%$21,040
    2013$1,209 -24.1%$21,040 -5.8%
    2012$1,593 +26.6%$22,340 +0%
    2011$1,259 +2.2%$22,338 +18.2%
    2010$1,231 -10.2%$18,900
    2009$1,370 -0.2%$18,900 -7.9%
    2008$1,373 +7.8%$20,520
    2007$1,273 +1.1%$20,520 +7.9%
    2006$1,259 +10.5%$19,020
    2005$1,140 +0.4%$19,020 +4.6%
    2003$1,135 +1.9%$18,180 -4.2%
    2002$1,114 $18,970 +41.4%
    2001-- $13,420

    Find assessor info on the county website

    Neighborhood: Speer

    Nearby schools

    GreatSchools rating
    Schools provided by the listing agent
    • Elementary: Steele
    • Middle: Merrill
    • High: South
    • District: Denver 1

    Source: REcolorado as distributed by MLS GRID. This data may not be complete. We recommend contacting the local school district to confirm school assignments for this home.

    Get a cash offer in 3 minutes
    Find out how much your home could sell for in as little as 3 minutes with a no-obligation cash offer.
    Estimated market value
    $696,600
    Get a cash offer in 3 minutes
    Find out how much your home could sell for in as little as 3 minutes with a no-obligation cash offer.
    Estimated market value
    $696,600