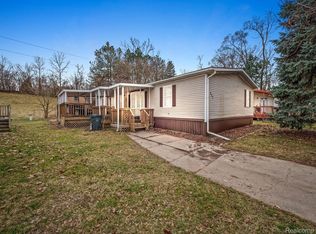
Gorgeous double-wide manufactured home in the highly sought-after Sheffield Estates! This spacious 3-bedroom, 2-bath home features abundant natural light, a large kitchen, and walk-in closets in every bedroom. Located on a quiet private cul-de-sac, the property includes two storage sheds, a beautifully landscaped yard, and a private backyard with the option to extend the deck—perfect for entertaining or relaxing with a peaceful hill behind you. Community amenities include a clubhouse, swimming pool, sidewalks around a scenic lake, and pet-friendly policies (with additional fee). Lot rent is $861/month and includes trash and taxes. Please note: fireplace not included, financing options available, and buyers must be approved by the community. Conveniently located near freeways, shopping, and dining!
For sale
Price cut: $2.6K (6/4)
$69,900
165 S Opdyke Rd Lot 220, Auburn Hills, MI 48326
3beds
1,353sqft
Manufactured Home
Built in 2010
-- sqft lot
$-- Zestimate®
$52/sqft
$861/mo HOA
What's special
- 98 days
- 166
- 16
Zillow last checked:
Listing updated:
Listed by:
Anthony Djon 248-747-4834,
Anthony Djon Luxury Real Estate 248-747-4834,
Garrett Moreau 248-980-4895,
Anthony Djon Luxury Real Estate
Source: Realcomp II,MLS#: 20261038056
Facts & features
Interior
Bedrooms & bathrooms
- Bedrooms: 3
- Bathrooms: 2
- Full bathrooms: 2
Primary bedroom
- Level: Entry
- Area: 182
- Dimensions: 14 X 13
Bedroom
- Level: Entry
- Area: 130
- Dimensions: 13 X 10
Bedroom
- Level: Entry
- Area: 143
- Dimensions: 13 X 11
Primary bathroom
- Level: Entry
- Area: 84
- Dimensions: 12 X 7
Other
- Level: Entry
- Area: 54
- Dimensions: 9 X 6
Dining room
- Level: Entry
- Area: 104
- Dimensions: 13 X 8
Kitchen
- Level: Entry
- Area: 208
- Dimensions: 16 X 13
Laundry
- Level: Entry
- Area: 60
- Dimensions: 12 X 5
Living room
- Level: Entry
- Area: 273
- Dimensions: 21 X 13
Heating
- Forced Air, Natural Gas
Cooling
- Ceiling Fans, Central Air
Appliances
- Included: Dishwasher, Disposal, Dryer, Exhaust Fan, Free Standing Gas Range, Free Standing Refrigerator, Microwave, Washer
- Laundry: Electric Dryer Hookup, Gas Dryer Hookup, Laundry Room, Washer Hookup
Features
- Has basement: No
- Has fireplace: Yes
- Fireplace features: Electric, Living Room
Interior area
- Total interior livable area: 1,353 sqft
- Finished area above ground: 1,353
Property
Parking
- Parking features: No Garage
Features
- Levels: One
- Stories: 1
- Entry location: GroundLevelwSteps
- Patio & porch: Deck
- Pool features: Community, Outdoor Pool
- Fencing: Fencingnot Allowed
Details
- Additional structures: Sheds
- Parcel number: 1435176006
- Special conditions: Short Sale No,Standard
Construction
Type & style
- Home type: MobileManufactured
- Architectural style: Manufacturedwo Land,Ranch
- Property subtype: Manufactured Home
Materials
- Vinyl Siding
- Foundation: Crawl Space
- Roof: Asphalt
Condition
- New construction: No
- Year built: 2010
Utilities & green energy
- Sewer: Public Sewer
- Water: Public
- Utilities for property: Above Ground Utilities
Community & HOA
Community
- Features: Clubhouse, Sidewalks
- Security: Carbon Monoxide Detectors, Smoke Detectors
HOA
- Has HOA: Yes
- Services included: Other, Trash
- HOA fee: $861 monthly
- HOA phone: 888-503-9474
Location
- Region: Auburn Hills
Financial & listing details
- Price per square foot: $52/sqft
- Tax assessed value: $3,588,070
- Annual tax amount: $196,585
- Date on market: 5/27/2026
- Cumulative days on market: 274 days
- Listing agreement: Exclusive Right To Sell
- Listing terms: Cash,Conventional,FHA,Va Loan
Estimated market value
Not available
Estimated sales range
Not available
$2,089/mo
Price history
| Date | Event | Price |
|---|---|---|
| 6/4/2026 | Price change | $69,900-3.6%$52/sqft |
Source:  Realcomp II #20261038056 Report a problem Realcomp II #20261038056 Report a problem | ||
| 5/27/2026 | Listed for sale | $72,499$54/sqft |
Source: Realcomp II #20261038056 Report a problem | ||
| 5/22/2026 | Listing removed | $72,499$54/sqft |
Source: Realcomp II #20251055222 Report a problem | ||
| 4/23/2026 | Price change | $72,499-6.5%$54/sqft |
Source: Realcomp II #20251055222 Report a problem | ||
| 11/28/2025 | Listed for sale | $77,499-3.1%$57/sqft |
Source: Realcomp II #20251055222 Report a problem | ||
| 10/17/2025 | Listing removed | $79,999$59/sqft |
Source: Realcomp II #20250037554 Report a problem | ||
| 5/23/2025 | Listed for sale | $79,999+14.3%$59/sqft |
Source: Realcomp II #20250037554 Report a problem | ||
| 3/31/2025 | Listing removed | $70,000$52/sqft |
Source: Realcomp II #20240091584 Report a problem | ||
| 12/17/2024 | Listed for sale | $70,000$52/sqft |
Source: Realcomp II #20240091584 Report a problem | ||
| 1/24/2020 | Listing removed | $1,099$1/sqft |
Source: Sun Homes Report a problem | ||
| 1/18/2020 | Listed for rent | $1,099$1/sqft |
Source: Sun Homes Report a problem | ||
Public tax history
Tax history is unavailable.
Monthly payment
Climate risks
Neighborhood: 48326
- $40,0003 bd2 ba1.5k sqft165 S Opdyke Rd LOT 227, Auburn Hills, MI 48326Sold
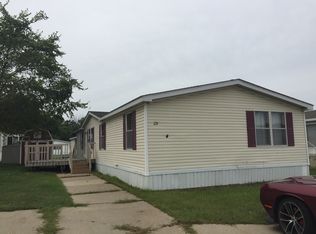
- $110,1003 bd2 ba1.6k sqft165 S Opdyke Rd LOT 23, Auburn Hills, MI 48326Off Market
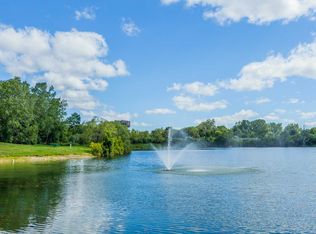
- $329,9004 bd2 ba1.5k sqft165 S Opdyke 135 #135, Auburn Hills, MI 48326Off Market
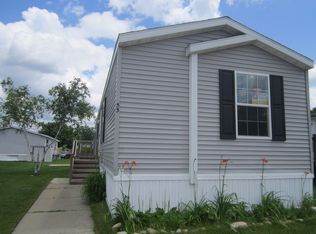
- $98,1003 bd2 ba1k sqft165 S Opdyke 055 #55, Auburn Hills, MI 48326Off Market
Similar homes
- $61,9004 bd2 ba1.5k sqft165 S Opdyke Rd, Auburn Hills, MI 48326For Sale
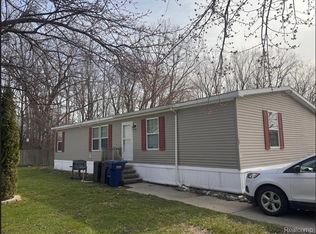
 MLS ID #20251055505, Austin Adams, EXP Realty - Fenton. Realcomp II
 - $72,0003 bd2 ba1.5k sqft351 N Squirrel Rd Lot 38, Auburn Hills, MI 48326For Sale
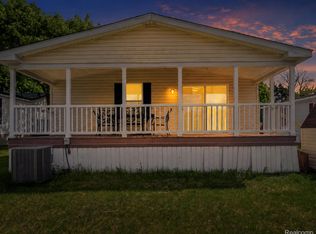 MLS ID #20261031484, Blake Heenan, Berkshire Hathaway HomeServices Kee Realty Bham. Realcomp II
 - $52,5003 bd2 ba1.7k sqft2700 Shimmons Rd #177, Auburn Hills, MI 48326For Sale
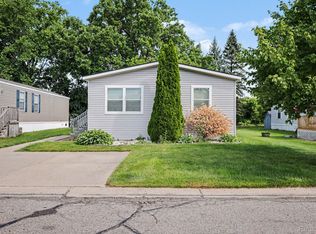 MLS ID #20261049565, Austin Adams, EXP Realty - Fenton. Realcomp II
 - $70,0003 bd1 ba1k sqft93 S Anderson Ave, Pontiac, MI 48342For Sale
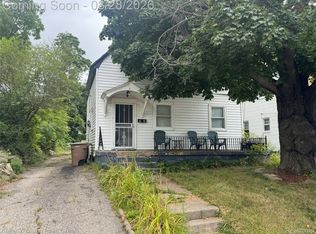 MLS ID #20261067040, Calvin K Koch, Keller Williams Paint Creek. Realcomp II
 - $81,0003 bd2 ba1.3k sqft303 Toucan St, Rochester, MI 48309For SaleMLS ID #20261035275, Blake Heenan, Berkshire Hathaway HomeServices Kee Realty Bham. Realcomp II
- $79,9993 bd2 ba1.3k sqft33 Bluebird Hill Dr, Lake Orion, MI 48359For SaleMLS ID #20261018092, Tricia Kortes, Berkshire Hathaway HomeServices Kee Realty Clinton. Realcomp II
- $65,0003 bd1 ba1.2k sqft14322 Auburn St, Detroit, MI 48223For SaleMLS ID #20261063323, Kevin Kwapis, EXP Realty - Mark White & Associates. Realcomp II
- $65,0003 bd2 ba1.6k sqft49153 Cranberry Ct, Shelby Township, MI 48315For SaleMLS ID #20261056733, Anthony Djon, Anthony Djon Luxury Real Estate. Realcomp II
- $70,0004 bd2 ba1.6k sqft45713 Bonaventure Dr, Macomb, MI 48044For SaleMLS ID #20261058093, Jonathan Nathan, Realty Executives Home Towne. Realcomp II
- $59,9003 bd2 ba1.6k sqft174 Suzanne Blvd, White Lake, MI 48386For SaleMLS ID #20261060471, Cade Glasgow, Keller Williams First. Realcomp II
- $99,9003 bd2 ba1.3k sqft150 Whippoorwill Ln, Rochester, MI 48309For SaleMLS ID #20261061088, Tricia Kortes, Berkshire Hathaway HomeServices Kee Realty Clinton. Realcomp II
- $68,0003 bd2 ba1.7k sqft19921 Rhapsody Dr, Clinton Township, MI 48036For SaleMLS ID #20261066171, Mujtaba Sanad, Keller Williams Legacy. Realcomp II
- $62,4993 bd2 ba1.4k sqft20221 Rhapsody Dr Lot 568-D, Clinton Township, MI 48036For SaleMLS ID #20261031116, Ryan Korzetz, Market Elite Inc. Realcomp II
- $65,0003 bd2 ba1.4k sqft17107 Detroiter Ave, Davisburg, MI 48350For SaleMLS ID #20261045714, Troy Kelley, Epique Realty. Realcomp II
- $75,0003 bd2 ba1.4k sqft18400 Lenore, Detroit, MI 48219For SaleMLS ID #20261053619, Germaine Iwu, Keller Williams Realty-Great Lakes. Realcomp II
- $77,5003 bd2 ba1.2k sqft4649 Butternut St, Clarkston, MI 48348For Sale
 MLS ID #50201986, Bethany A Brokaw, The Brokaw Group. MiRealSource
 - $59,9003 bd2 ba1.2k sqft15350 Enchante Dr, Clinton Township, MI 48038For SaleMLS ID #20261061891, Blake Heenan, Berkshire Hathaway HomeServices Kee Realty Bham. Realcomp II
- $79,9994 bd2 ba1.9k sqft48584 Lakeview Cir, Shelby Township, MI 48317For SaleMLS ID #20261060855, Yaser Alsabti, EXP Realty Main. Realcomp II
- $55,0003 bd2 ba1.6k sqft326 Basket Br, Oxford, MI 48371For SaleMLS ID #20261038663, Austin Adams, EXP Realty - Fenton. Realcomp II
- $49,0003 bd2 ba1.6k sqft2785 Mulberry Dr, Clarkston, MI 48348For SaleMLS ID #20261052594, Erika Medina, Elite Realty. Realcomp II
