Skip main navigation
Closed
  • Listed by: EXP Realty • Linda Moreau
    Bought with: EXP Realty
    $760,000

    165 South Ridge Drive, Manchester, NH 03109

    4beds
    2,653sqft
    Single Family Residence
    Built in 2006
    1.57 Acres Lot
    $768,000 Zestimate®
    $286/sqft
    $4,222 Estimated rent

    Home value

    $768,000

    $730,000 - $806,000

    $4,222/mo

    Zestimate® history
    Loading
    Loading...

    Owner options

    List your home for rent

    $4,222/mo

    Rent Zestimate®

    Find your next renter with Zillow Rental Manager. Plus, with online applications, you can quickly screen prospective tenants – for free.

    Learn more

    $4,222/mo

    Rent Zestimate®

    Refinance and save

    $4,169/mo

    Est. payment

    Refinancing to a lower rate could help reduce your monthly payments and save thousands over the life of the loan.

    See today's rates

    $4,169/mo

    Est. payment

    Explore your selling options

    Work with a Zillow partner agent

    Leverage their expertise and Zillow's premium Showcase listings to get your home seen by more buyers.

    Get started

    List with your own agent

    Get your home in front of millions of buyers by listing it on Zillow.

    Learn how to do it

    Sell it yourself

    Take full control of how buyers see your home on Zillow by listing For Sale by Owner (FSBO).

    List your home

    What's special


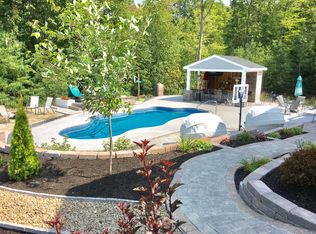
    Imagine coming home to your own private retreat, where wooded surroundings, open skies, and a picturesque pond create a setting that feels far removed from the everyday. Nestled on 1.5 acres, this beautifully maintained Colonial blends comfort, sophistication, and versatility.This is one of those homes that MUST BE SEEN to be fully appreciated. From the street, it is difficult to imagine the scale, flexibility, and thoughtful design that await inside.A welcoming front porch opens to light-filled interiors with elegant finishes & comfortable living spaces throughout. At the heart of the home, a stunning kitchen features a Wolf gas range, quartz countertops, abundant cabinetry, designed for gathering and entertaining.The main level offers exceptional versatility with a spacious family room, formal dining room, inviting living room, and private home office. Hardwood floors, custom millwork, shiplap accents, and updated lighting enhance the warm, refined feel.The owners have thoughtfully enhanced the home with numerous improvements, including a renovated primary bath with custom tile shower, updated secondary bath, kitchen enhancements, lighting upgrades, exterior hardscaping, landscaping, driveway improvements, patio additions, and more.Upstairs, the primary suite offers a peaceful retreat with a walk-in closet and spa-inspired bath. One bedroom has been transformed into a custom dressing room-walk-in closet and can easily be converted back. Additional bedrooms provide flexible space for guests, family, or office use.The finished lower level includes a dedicated fitness area, plus a large unfinished section offers excellent potential for workshop, storage...Outdoor living is exceptional with an extended patio featuring a hot tub, fire pit , and private dock overlooking the pond. With central air, natural gas heat, extensive updates, a setting that balances privacy with convenience. Showings starts at Open House 06/27 from 10:00 am till noon & Sunday from 11:00 to 1:00

    Zillow last checked:

    Listing updated:

    Listed by:

    Linda Moreau,

    EXP Realty Cell:603-660-8764

    Bought with:

    Linda Moreau

    EXP Realty

    Source: PrimeMLS,MLS#: 5096802MLS Logo

    Facts & features

    Interior

    Bedrooms & bathrooms
    • Bedrooms: 4
    • Bathrooms: 3
    • Full bathrooms: 1
    • 3/4 bathrooms: 1
    • 1/2 bathrooms: 1
    Heating
    • Natural Gas, Forced Air
    Cooling
    • Central Air
    Appliances
    • Included: Dishwasher, Microwave, Gas Range, Refrigerator, Natural Gas Water Heater
    • Laundry: 1st Floor Laundry
    Features
    • Attic with Hatch/Scuttle, Ceiling Fan(s), Dining Area, Hearth, Primary BR w/ BA, Soaking Tub, Indoor Storage, Vaulted Ceiling(s), Walk-In Closet(s)
    • Flooring: Hardwood, Tile, Vinyl Plank
    • Windows: Blinds
    • Basement: Partially Finished,Walkout,Interior Access,Walk-Out Access
    • Has fireplace: Yes
    • Fireplace features: Gas
    Interior area
    • Total structure area: 3,067
    • Total interior livable area: 2,653 sqft
    • Finished area above ground: 2,324
    • Finished area below ground: 329

    Property

    Parking
    • Total spaces: 2
    • Parking features: Paved, Direct Entry, Driveway, Garage, Parking Spaces 5 - 10, Underground
    • Garage spaces: 2
    • Has uncovered spaces: Yes
    Accessibility
    • Accessibility features: 1st Floor 1/2 Bathroom, Paved Parking, 1st Floor Laundry
    Features
    • Levels: Two
    • Stories: 2
    • Patio & porch: Patio
    • Exterior features: Deck, Shed
    • Has spa: Yes
    • Spa features: Heated
    Lot
    • Size: 1.57 Acres
    • Features: Landscaped, Level, Subdivided, Wooded, Neighborhood
    Details
    • Parcel number: MNCHM0808B000L0012
    • Zoning description: residential

    Construction

    Type & style
    • Home type: SingleFamily
    • Architectural style: Colonial
    • Property subtype: Single Family Residence
    Materials
    • Wood Frame, Vinyl Exterior
    • Foundation: Concrete
    • Roof: Shingle
    Condition
    • New construction: No
    • Year built: 2006

    Utilities & green energy

    • Electric: 200+ Amp Service, 220 Volts, Generator Ready
    • Sewer: Public Sewer
    • Utilities for property: Underground Utilities

    Community & HOA

    Community
    • Security: Security, Security System
    Location
    • Region: Manchester

    Financial & listing details

    • Price per square foot: $286/sqft
    • Tax assessed value: $487,400
    • Annual tax amount: $9,864
    • Date on market: 6/25/2026
    • Exclusions: Television in family room, purple bedroom & exercise room are excluded, frame-mount stays. Tonal equipment is also excluded.

    Price history

    DateEventPrice
    8/7/2026Sold$760,000+1.5%$286/sqft
    Source: PrimeMLS #5096802 Report a problem
    6/30/2026Pending sale$749,000$282/sqft
    Source: PrimeMLS #5096802 Report a problem
    6/27/2026Listed for sale$749,000+28%$282/sqft
    Source: PrimeMLS #5096802 Report a problem
    10/15/2021Sold$585,000+8.5%$221/sqft
    Source: PrimeMLS #4879731 Report a problem
    8/30/2021Contingent$539,000$203/sqft
    Source: PrimeMLS #4879731 Report a problem
    8/27/2021Listed for sale$539,000+38.6%$203/sqft
    Source: PrimeMLS #4879731 Report a problem
    3/31/2017Sold$389,000+12.8%$147/sqft
    Source: PrimeMLS #4611366 Report a problem
    5/28/2012Listing removed$2,300$1/sqft
    Source: Coldwell Banker Residential Brokerage - Derry / Londonderry #4145995 Report a problem
    5/2/2012Listed for rent$2,300$1/sqft
    Source: Coldwell Banker Residential Brokerage - Derry / Londonderry #4145995 Report a problem
    12/24/2008Sold$345,000$130/sqft
    Source: Public Record Report a problem

    Public tax history

    YearProperty taxesTax assessment
    2024$9,543 +3.8%$487,400
    2023$9,192 +3.4%$487,400
    2022$8,890 +5.9%$487,400 +2.6%
    2021$8,396 +0.2%$474,900 +39.7%
    2020$8,382 +1.4%$339,900
    2019$8,266 +2.7%$339,900
    2018$8,049 +1.6%$339,900
    2017$7,926 +0.6%$339,900 -0.2%
    2016$7,881 +3.6%$340,600 +4.9%
    2015$7,609 -0.2%$324,600
    2014$7,628 +5.9%$324,600
    2012$7,200 $324,600
    2011-- $324,600 -17.2%
    2010-- $392,200
    2009$3,396 $392,200
    Find assessor info on the county website

    Neighborhood: Crystal Lake

    Nearby schools

    GreatSchools rating
    Schools provided by the listing agent
    • Elementary: Green Acres Elementary School
    • Middle: McLaughlin Middle School
    • High: Manchester Memorial High Sch
    • District: Manchester Sch Dst SAU #37

    Source: PrimeMLS. This data may not be complete. We recommend contacting the local school district to confirm school assignments for this home.

    Get a cash offer in 3 minutes
    Find out how much your home could sell for in as little as 3 minutes with a no-obligation cash offer.
    Estimated market value
    $768,000
    Get a cash offer in 3 minutes
    Find out how much your home could sell for in as little as 3 minutes with a no-obligation cash offer.
    Estimated market value
    $768,000