Welcome to San Paloma Condominiums, where comfort, space, and a peaceful setting come together in this fully developed townhouse. Backing onto a serene, park-like green space, this well renovated home offers beautiful views, plenty of natural light, and the convenience of a single attached garage all in a prime location close to the college, shopping, golf courses, and everyday amenities. The open-concept main floor features a spacious kitchen with quartz countertops, a corner pantry, and plenty of room for cooking and entertaining. The adjoining living room is bright and inviting, with large windows overlooking the green space and a cozy fireplace creating the perfect place to unwind. Main-floor laundry and a conveniently located 2-piece bathroom complete this level. Upstairs, the generous primary bedroom features a walk-in closet and convenient walk-through access to the 4-piece bathroom. Two additional bedrooms provide plenty of space for family, guests, or a home office. The fully developed basement adds even more versatility, with a recreation area, a comfortable second living room, and an additional 3-piece bathroom. With a functional layout, finished basement, attached garage, and an exceptional setting, this San Paloma townhouse offers a fantastic combination of comfort, convenience, and value.
For sale
C$310,000
165 S Ridge Dr SE #502, Medicine Hat, AB T1B 4H6
3beds
1,368sqft
Townhouse
Built in 1995
-- sqft lot
$-- Zestimate®
C$227/sqft
C$325/mo HOA
What's special
Serene park-like green spaceBeautiful viewsPlenty of natural lightSingle attached garageOpen-concept main floorCorner pantryCozy fireplace
- 1 day |
- 6 |
- 0 |
Zillow last checked:
Listing updated:
Listed by:
Jeffrey Cox, Associate,
Exp Realty
Source: courtesy of Pillar9 System,MLS®#: A2336555 Originating MLS®#: Calgary
Originating MLS®#: CalgaryFacts & features
Interior
Bedrooms & bathrooms
- Bedrooms: 3
- Bathrooms: 3
- Full bathrooms: 2
- 1/2 bathrooms: 1
Bedroom
- Level: Upper
- Dimensions: 10`2" x 12`10"
Bedroom
- Level: Upper
- Dimensions: 8`11" x 13`6"
Other
- Level: Upper
- Dimensions: 13`4" x 13`10"
Other
- Level: Main
- Dimensions: 5`6" x 4`10"
Other
- Level: Upper
- Dimensions: 8`11" x 5`0"
Other
- Level: Basement
- Dimensions: 5`6" x 7`5"
Foyer
- Level: Main
- Dimensions: 6`3" x 4`9"
Other
- Level: Basement
- Dimensions: 5`5" x 7`8"
Game room
- Level: Basement
- Dimensions: 19`5" x 37`11"
Kitchen
- Level: Main
- Dimensions: 13`7" x 19`11"
Laundry
- Level: Main
- Dimensions: 5`6" x 6`4"
Living room
- Level: Main
- Dimensions: 15`8" x 19`11"
Walk in closet
- Level: Upper
- Dimensions: 5`9" x 4`8"
Heating
- Forced Air
Cooling
- Central Air
Appliances
- Included: Dishwasher, Electric Stove, Microwave Hood Fan, Refrigerator, Washer/Dryer
- Laundry: Laundry Room, Main Level
Features
- Built-in Features, Ceiling Fan(s), High Ceilings, Kitchen Island, Walk-In Closet(s)
- Flooring: Carpet, Vinyl
- Basement: Full
- Number of fireplaces: 1
- Fireplace features: Gas
- Common walls with other units/homes: 2+ Common Walls
Interior area
- Total interior livable area: 1,368 sqft
- Finished area above ground: 1,368
- Finished area below ground: 696
Property
Parking
- Total spaces: 1
- Parking features: Single Garage Attached, Attached Garage
- Attached garage spaces: 1
Features
- Levels: Two,2 Storey
- Stories: 1
- Patio & porch: Deck
- Exterior features: Other
- Fencing: Fenced
Lot
- Features: Back Yard, Greenbelt
Details
- Parcel number: 112608787
- Zoning: R-MD
Construction
Type & style
- Home type: Townhouse
- Property subtype: Townhouse
Materials
- Stucco
- Foundation: Concrete Perimeter
- Roof: Asphalt Shingle
Condition
- New construction: No
- Year built: 1995
Community & HOA
Community
- Features: Other
- Subdivision: SE Southridge
HOA
- Has HOA: Yes
- Amenities included: None
- Services included: Maintenance Grounds, Parking, Reserve Fund Contributions, Snow Removal
- HOA fee: C$325 monthly
Location
- Region: Medicine Hat
Financial & listing details
- Price per square foot: C$227/sqft
- Date on market: 8/12/2026
- Inclusions: N/A
Price history
Price history is unavailable.
Public tax history
Tax history is unavailable.
Climate risks
Neighborhood: T1B
Nearby schools
GreatSchools rating
No schools nearby
We couldn't find any schools near this home.
- C$--1 bd1 ba700 sqft90 Sprague Way SE #106, Medicine Hat, AB T1B3M1Off Market

- C$--1 bd1 ba700 sqft90 Sprague Way SE #104, Medicine Hat, AB T1B3M1Off Market
- C$--2 bd1 ba900 sqft90 Sprague Way SE #201, Medicine Hat, AB T1B3M1Off Market
- C$--1 bd1 ba700 sqft90 Sprague Way SE #1B-1BA-700SQFT, Medicine Hat, AB T1B3M1Off Market
- C$---- bd1 ba400 sqft90 Sprague Way SE #0B-1BA-400SQFT, Medicine Hat, AB T1B3M1Off Market
- C$--1 bd1 ba700 sqft90 Sprague Way SE #1E9FED76F, Medicine Hat, AB T1B3M1Off Market
- C$--1 bd1 ba700 sqft90 Sprague Way SE #5472095D9, Medicine Hat, AB T1B3M1Off Market
- C$--2 bd1 ba900 sqft90 Sprague Way SE #4BE175D8D, Medicine Hat, AB T1B3M1Off Market
Similar homes
- C$309,9003 bd4 ba1.3k sqft4952 N Southlands Dr SE #1, Medicine Hat, AB T1B 0E9For Sale
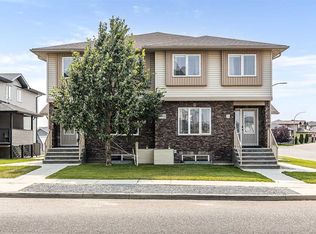 MLS ID #A2335192, Elizabeth Mcnally, Associate, Real Broker. courtesy of Pillar9 System
 - C$289,0004 bd2 ba1k sqft96 Simpson Cres SE, Medicine Hat, AB T1B 2R9For Sale
 MLS ID #A2336414, Xiuying Huo, Associate, Royal Lepage Community Realty. courtesy of Pillar9 System
 - C$319,0003 bd2 ba906 sqft414 S 5th St SW, Medicine Hat, AB T1A 4H1For Sale
 MLS ID #A2336837, Devon Felesky, Associate, Re/Max Medalta Real Estate. courtesy of Pillar9 System
 - C$298,9002 bd2 ba906 sqft48 Chartwell Pl SE, Medicine Hat, AB T1B 0E4For Sale
 MLS ID #A2336202, Elizabeth Mcnally, Associate, Real Broker. courtesy of Pillar9 System
 - C$309,9002 bd3 ba1.6k sqft298 SW Somerset Way SE #28, Medicine Hat, AB T1B 0E9For SaleMLS ID #A2333988, Michelle Leblanc, Associate, River Street Real Estate. courtesy of Pillar9 System
- C$349,0003 bd3 ba1k sqft469 N 19th St NE, Medicine Hat, AB T1C 1G2For SaleMLS ID #A2336509, Devon Felesky, Associate, Re/Max Medalta Real Estate. courtesy of Pillar9 System
- C$309,0003 bd2 ba1.7k sqft91 N 3rd St SE, Medicine Hat, AB T1A 0G3For SaleMLS ID #A2331743, Brent Secondiak, Associate, Re/Max Medalta Real Estate. courtesy of Pillar9 System
- C$359,9003 bd2 ba1k sqft109 NW 4th St SE, Medicine Hat, AB T1A 0J7For SaleMLS ID #A2336390, Tony Marsh, Associate, Exp Realty. courtesy of Pillar9 System
- C$299,9004 bd4 ba1.3k sqft316 SW Washington Way SE, Medicine Hat, AB T1A 8V2For SaleMLS ID #A2333184, Patrice Morrison, Broker, River Street Real Estate. courtesy of Pillar9 System
- C$235,0002 bd2 ba1.2k sqft298 Somerset Way SE #19, Medicine Hat, AB T1B 0E9For SaleMLS ID #A2334440, Jason Cave, Associate, Re/Max Medalta Real Estate. courtesy of Pillar9 System
- C$419,9004 bd2 ba982 sqft63 N Smithson St SE, Medicine Hat, AB T1B 3H6For SaleMLS ID #A2336524, Nichole Davis, Associate, River Street Real Estate. courtesy of Pillar9 System
- C$298,9003 bd2 ba1.1k sqft1254 S Queen St SE, Medicine Hat, AB T1A 1B5For SaleMLS ID #A2334918, Devon Felesky, Associate, Re/Max Medalta Real Estate. courtesy of Pillar9 System
- C$224,9002 bd2 ba1.1k sqft1480 N Southview Dr SE #135, Medicine Hat, AB T1B 3Z3For SaleMLS ID #A2336859, Julia Lacey, Associate, Royal Lepage Community Realty. courtesy of Pillar9 System
- C$269,9003 bd2 ba1.4k sqft1600 Strachan Rd SE #116, Medicine Hat, AB T1B 4M3For SaleMLS ID #A2333191, Bob Bourke, Associate, Re/Max Medalta Real Estate. courtesy of Pillar9 System
- C$269,5002 bd2 ba935 sqft194 N Sunrise Cir SW #205, Medicine Hat, AB T1B 4P4For SaleMLS ID #A2332792, Carly Catalano Morin, Associate, Source 1 Realty Corp.. courtesy of Pillar9 System
- C$224,9003 bd2 ba1.1k sqft245 NW Red Deer Dr SW #202, Medicine Hat, AB T1A 8P4For SaleMLS ID #A2336060, Kim O'dell, Associate, Royal Lepage Community Realty. courtesy of Pillar9 System
- C$309,9002 bd2 ba1k sqft313 N 6th St SE, Medicine Hat, AB T1A 1H2For SaleMLS ID #A2331774, Patrice Morrison, Broker, River Street Real Estate. courtesy of Pillar9 System
- C$299,9002 bd2 ba1.2k sqft1480 S Southview Dr SE #343, Medicine Hat, AB T1B 3Z3For SaleMLS ID #A2320113, Kyle Church, Associate, 2 Percent Realty. courtesy of Pillar9 System
- C$389,9002 bd3 ba1.5k sqft1A S Stonegate Cres SE, Medicine Hat, AB T1B 4J5For SaleMLS ID #A2334433, Brooklyn Kalista, Broker, Royal Lepage Community Realty. courtesy of Pillar9 System
- C$415,0004 bd3 ba1.1k sqft361 W Somerset Row SE, Medicine Hat, AB T1B 0H2For SaleMLS ID #A2336227, Laura Coroy, Associate, Source 1 Realty Corp.. courtesy of Pillar9 System
