This 4-bedroom, 2.5-bath home is a true gem, perfectly situated on a corner lot with the added bonus of backing to Green Mountain, offering stunning natural views and plenty of privacy. The home is on a large lot, providing ample space for outdoor living and a sense of seclusion—ideal for anyone looking for room to breathe and enjoy nature without sacrificing modern comforts. The gourmet kitchen is amazing! Quartz countertops add such a sleek, modern touch while being durable and easy to maintain. With high-end appliances, it's both functional and stylish—perfect for anyone who loves to cook or entertain. And that big pantry is a real game-changer, providing all the storage space you could need for groceries, cookware, and anything else you want to keep organized.
The primary bedroom is a standout feature—huge and filled with natural light. It has a tranquil vibe, perfect for unwinding after a long day. The room features a generous walk-in closet and a well-appointed en-suite bathroom. he other three bedrooms are spacious and versatile, whether you need them for children, guests, or as home office space. The 2.5 bathrooms are elegantly designed, featuring clean lines, modern fixtures, and high-end touches that add to the overall feel of luxury.
Sold for $980,000
$980,000
165 S Terry Street, Golden, CO 80401
4beds
3,232sqft
Single Family Residence
Built in 2025
6,965 Square Feet Lot
$954,000 Zestimate®
$303/sqft
$4,973 Estimated rent
Home value
$954,000
$897,000 - $1.02M
$4,973/mo
Zestimate® history
Owner options
List your home for rent
$4,973/mo
Rent Zestimate®
Find your next renter with Zillow Rental Manager. Plus, with online applications, you can quickly screen prospective tenants – for free.
$4,973/mo
Rent Zestimate®
Refinance and save
$6,106/mo
Est. payment
Refinancing to a lower rate could help reduce your monthly payments and save thousands over the life of the loan.
$6,106/mo
Est. payment
Explore your selling options
Work with a Zillow partner agent
Leverage their expertise and Zillow's premium Showcase listings to get your home seen by more buyers.
Get startedList with your own agent
Get your home in front of millions of buyers by listing it on Zillow.
Learn how to do itSell it yourself
Take full control of how buyers see your home on Zillow by listing For Sale by Owner (FSBO).
List your homeWhat's special
Backing to green mountainStunning natural viewsLarge lotCorner lotQuartz countertopsPrimary bedroomEn-suite bathroom
Zillow last checked:
Listing updated:
Listed by:
Tom Ullrich 303-910-8436 tomrman@aol.com,
RE/MAX Professionals
Bought with:
Kelly Lester, 100088792
Thrive Real Estate Group
Source: REcolorado as distributed by MLS GRID,MLS#: 8828995
Facts & features
Interior
Bedrooms & bathrooms
- Bedrooms: 4
- Bathrooms: 3
- Full bathrooms: 2
- 1/2 bathrooms: 1
- Main level bathrooms: 1
Bedroom
- Description: Primary Bedroom: Carpeting, Primary Bath, Neutral Tones
- Features: Primary Suite
- Level: Upper
- Area: 224.99 Square Feet
- Dimensions: 14.9 x 15.1
Bedroom
- Description: Bedroom 2: Carpeting, Neutral Tones
- Level: Upper
- Area: 130 Square Feet
- Dimensions: 10.4 x 12.5
Bedroom
- Description: Bedroom 3: Carpeting, Neutral Tones
- Level: Upper
- Area: 104.03 Square Feet
- Dimensions: 10.3 x 10.1
Bedroom
- Description: Bedroom 4: Carpeting, Neutral Tones
- Level: Upper
- Area: 104.03 Square Feet
- Dimensions: 10.3 x 10.1
Bathroom
- Description: Luxury Vinyl Plank Floor, Pedestal Sink, Neutral Tones
- Level: Main
Bathroom
- Description: Tile Floor, Dual Vanity, Step In Shower, Neutral Tones, Walk-In Closet
- Features: Primary Suite
- Level: Upper
Bathroom
- Description: Tile Floor, Dual Vanity, Neutral Tones
- Level: Upper
Bonus room
- Description: Luxurty Vinyl Plank Floor, Flex Space, Neutral Tones
- Level: Main
Bonus room
- Description: Open And Unfinished For Future Expansion Or Storage
- Level: Basement
Dining room
- Description: Luxury Vinyl Plank Floor, Open To Great Room And Kitchen
- Level: Main
Great room
- Description: Luxury Vinyl Plank Floor, Neutral Tones, Gas Fireplace, Open To Dining & Kitchen
- Level: Main
- Area: 160.92 Square Feet
- Dimensions: 10.8 x 14.9
Kitchen
- Description: Luxury Vinyl Plank Floor, Slab Quartz Counters & Island, Stainless Steel Appliances, Neutral Tones, Open To Great Room & Dining
- Level: Main
- Area: 171.35 Square Feet
- Dimensions: 11.5 x 14.9
Laundry
- Description: Tile Floor
- Level: Upper
Heating
- Forced Air, Natural Gas
Cooling
- Central Air
Appliances
- Included: Dishwasher, Disposal, Gas Water Heater, Microwave, Range, Self Cleaning Oven, Tankless Water Heater
- Laundry: In Unit
Features
- Kitchen Island, Open Floorplan, Pantry, Primary Suite, Quartz Counters, Smart Thermostat, Smoke Free, Solid Surface Counters, Walk-In Closet(s), Wired for Data
- Flooring: Carpet, Tile, Vinyl
- Windows: Double Pane Windows
- Basement: Bath/Stubbed,Sump Pump,Unfinished
- Number of fireplaces: 1
- Fireplace features: Gas, Great Room
- Common walls with other units/homes: No Common Walls
Interior area
- Total structure area: 3,232
- Total interior livable area: 3,232 sqft
- Finished area above ground: 2,300
- Finished area below ground: 0
Property
Parking
- Total spaces: 2
- Parking features: Concrete
- Attached garage spaces: 2
Features
- Levels: Two
- Stories: 2
- Entry location: Exterior Access
- Patio & porch: Covered, Front Porch
- Exterior features: Lighting, Rain Gutters, Smart Irrigation
- Fencing: Partial
- Has view: Yes
- View description: City, Mountain(s), Valley
Lot
- Size: 6,965 Square Feet
- Features: Corner Lot, Landscaped, Mountainous, Open Space, Sprinklers In Front
Details
- Parcel number: 455022
- Special conditions: Standard
Construction
Type & style
- Home type: SingleFamily
- Architectural style: Contemporary
- Property subtype: Single Family Residence
Materials
- Frame, Stone, Wood Siding
- Foundation: Slab
- Roof: Composition
Condition
- New Construction,Under Construction
- New construction: Yes
- Year built: 2025
Details
- Builder model: Plan 6
- Builder name: Risewell Homes
- Warranty included: Yes
Utilities & green energy
- Sewer: Public Sewer
- Water: Public
- Utilities for property: Cable Available, Electricity Connected, Natural Gas Available, Natural Gas Connected, Phone Available
Community & HOA
Community
- Security: Carbon Monoxide Detector(s), Smoke Detector(s)
- Subdivision: Golden Overlook
HOA
- Has HOA: Yes
- Amenities included: Park, Playground, Trail(s)
- Services included: Irrigation, Maintenance Grounds, Road Maintenance, Snow Removal, Trash
- HOA fee: $85 monthly
- HOA name: Golden Overlook
- HOA phone: 000-000-0000
Location
- Region: Golden
Financial & listing details
- Price per square foot: $303/sqft
- Tax assessed value: $106,817
- Annual tax amount: $10,417
- Date on market: 10/15/2025
- Listing terms: 1031 Exchange,Cash,Conventional,FHA,VA Loan
- Exclusions: Seller's Personal Possessions And Any Staging Items That May Be In Use.
- Ownership: Builder
- Electric utility on property: Yes
- Road surface type: Paved
Price history
| Date | Event | Price |
|---|---|---|
| 12/30/2025 | Sold | $980,000-5.9%$303/sqft |
Source:  REcolorado as distributed by MLS GRID #8828995 Report a problem REcolorado as distributed by MLS GRID #8828995 Report a problem | ||
| 12/30/2025 | Pending sale | $1,041,690$322/sqft |
Source: REcolorado as distributed by MLS GRID #8828995 Report a problem | ||
| 10/15/2025 | Listed for sale | $1,041,690$322/sqft |
Source: REcolorado as distributed by MLS GRID #8828995 Report a problem | ||
Public tax history
| Year | Property taxes | Tax assessment |
|---|---|---|
| 2025 | $1,755 +49.6% | $28,841 +160.3% |
| 2024 | $1,173 +52% | $11,080 |
| 2023 | $771 +1.2% | $11,080 +24.2% |
| 2022 | $762 +0.5% | $8,923 |
| 2021 | $758 | $8,923 -38.5% |
| 2020 | $758 -37.6% | $14,500 |
| 2019 | $1,214 +393.9% | $14,500 +409.1% |
| 2018 | $246 | $2,848 |
| 2017 | $246 +33.5% | $2,848 +30.9% |
| 2016 | $184 +100% | $2,175 |
| 2015 | $92 -4.1% | $2,175 +81.1% |
| 2014 | $96 -10.5% | $1,201 |
| 2013 | $107 +2.5% | $1,201 -11.7% |
| 2012 | $105 -44.2% | $1,360 |
| 2011 | $187 -0.1% | $1,360 -44.7% |
| 2010 | $188 -54.2% | $2,460 |
| 2009 | $410 | $2,460 |
Find assessor info on the county website
Neighborhood: 80401
Nearby homes
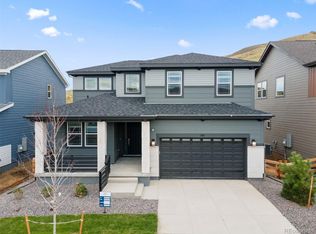
- $949,9504 bd3 ba3k sqft161 S Terry St, Golden, CO 80401Sold
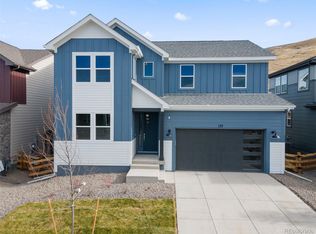
- $899,9905 bd3 ba3.2k sqft155 S Terry St, Golden, CO 80401Sold
- $700-- bd-- ba-- sqft147 S Secrest St, Golden, CO 80401Off Market
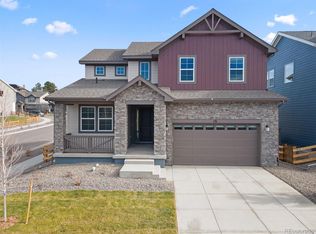
- $950,0004 bd3 ba3k sqft151 S Terry St, Golden, CO 80401Sold
- $904,9903 bd3 ba3.4k sqft162 S Terry St, Golden, CO 80401New Construction
- $889,9903 bd3 ba3.2k sqft166 S Terry St, Golden, CO 80401New Construction
- $106,8176,708 sqft156 S Gterry St, Golden, CO 80401Off Market
- $106,8176,969 sqft152 S Terry St, Golden, CO 80401Off Market
Nearby schools
GreatSchools rating
- 10/10Kyffin Elementary SchoolGrades: PK-5Distance: 1.7 mi
- 7/10Bell Middle SchoolGrades: 6-8Distance: 1.5 mi
- 9/10Golden High SchoolGrades: 9-12Distance: 2.4 mi
Schools provided by the listing agent
- Elementary: Kyffin
- Middle: Bell
- High: Golden
- District: Jefferson County R-1
Source: REcolorado as distributed by MLS GRID. This data may not be complete. We recommend contacting the local school district to confirm school assignments for this home.
Get a cash offer in 3 minutes
Find out how much your home could sell for in as little as 3 minutes with a no-obligation cash offer.
Estimated market value
$954,000
Get a cash offer in 3 minutes
Find out how much your home could sell for in as little as 3 minutes with a no-obligation cash offer.
Estimated market value
$954,000
- Colorado
- Jefferson County
- Golden
- 80401
- 165 S Terry Street
