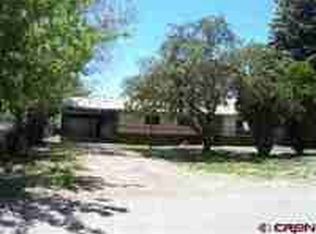
Welcome to 165 SE Eagle Street in Cedaredge, Colorado—a beautifully maintained 3-bedroom, 2-bath home offering 1,500 square feet of thoughtfully designed living space, recently built in 2020. At the heart of the home is a stunning custom kitchen featuring granite countertops, solid wood cabinetry, and gleaming stainless steel appliances. The open floor plan provides a natural flow throughout the main living areas, with a split layout that places the guest bedrooms on one side and the private primary suite on the other. An additional office/flex space off of the living room adds versatility, and a dedicated laundry/mud room connects out to the fantastic garage. The garage includes built-in cabinetry with an impressive amount of storage, rounding out the excellent design of this move-in-ready home. Step outside to an immaculate yard that truly sets this property apart. Covered porches create comfortable outdoor living areas, while lush grass, a dreamy garden, and a play structure make it ideal for both relaxation and play. A chicken coop and storage shed add charm and functionality, and the entire property is fully fenced for added privacy and peace of mind. This home is equipped with natural gas-fired forced air heating and central air conditioning for year-round comfort. It’s connected to Town of Cedaredge water and sewer, offering reliable and convenient utility services. Solar panels help produce 7MWh per year, helping power this house in a very eco-conscious way! Nestled at the base of the Grand Mesa, Cedaredge offers a peaceful, small-town lifestyle surrounded by natural beauty. With four distinct seasons, friendly community vibes, and easy access to outdoor recreation—from hiking and fishing to skiing and scenic drives—it's a place where life moves at a more enjoyable pace. Whether you're drawn to the area's orchards, art scene, or simply the stunning views, Cedaredge is a hidden gem on Colorado’s Western Slope. Don't miss this place!
Sold non member
Zillow last checked:
Listing updated:
Bought with:
Delta NON MEMBER
NON-MEMBER/FSBO Delta
Source: CREN,MLS#: 831350
Price history
| Date | Event | Price |
|---|---|---|
| 8/31/2026 | Sold | $395,000-1.2%$263/sqft |
Source:  CREN #831350 Report a problem CREN #831350 Report a problem | ||
| 7/23/2026 | Price change | $399,900-4.8%$267/sqft |
Source: CREN #831350 Report a problem | ||
| 4/26/2026 | Price change | $419,900-4.6%$280/sqft |
Source: CREN #831350 Report a problem | ||
| 2/2/2026 | Listed for sale | $440,000$293/sqft |
Source: CREN #831350 Report a problem | ||
| 11/6/2025 | Listing removed | $440,000$293/sqft |
Source: CREN #827062 Report a problem | ||
| 8/20/2025 | Listed for sale | $440,000$293/sqft |
Source: CREN #827062 Report a problem | ||
| 8/12/2025 | Contingent | $440,000$293/sqft |
Source: CREN #827062 Report a problem | ||
| 7/29/2025 | Listed for sale | $440,000+69.9%$293/sqft |
Source: CREN #827062 Report a problem | ||
| 4/2/2020 | Sold | $259,000$173/sqft |
Source: Public Record Report a problem | ||
| 2/19/2020 | Price change | $259,000-3.7%$173/sqft |
Source: RE/MAX Mountain West/Paonia #766166 Report a problem | ||
| 1/27/2020 | Listed for sale | $269,000+1069.6%$179/sqft |
Source: RE/MAX Mountain West/Paonia #766166 Report a problem | ||
| 9/18/2019 | Sold | $23,000-8%$15/sqft |
Source: Public Record Report a problem | ||
| 9/5/2019 | Pending sale | $25,000$17/sqft |
Source: Next Chapter Properties LLC #757767 Report a problem | ||
| 5/21/2019 | Listed for sale | $25,000$17/sqft |
Source: Next Chapter Properties LLC #757767 Report a problem | ||


Get pre-qualified for a loan
At Zillow Home Loans, we can pre-qualify you in as little as 5 minutes with no impact to your credit score.An equal housing lender. NMLS #10287.
