Welcome to 165 Sabrina Drive, Jonesborough, TN. This very well kept 3 bedroom 2 bath home sits on 0.79 acre and is ready for its new owner to call it home.
Quiet neighborhood,
Build your gardens,
2 outbuildings convey,
carport will convey,
Home being sold as-is to settle an estate.
Information taken from 3rd party sources/tax records. Call your favorite Realtor to schedule your showing today! Buyer and buyer agent to verify all information.
Sold for $191,500
$191,500
165 Sabrina Dr, Jonesborough, TN 37659
3beds
1,196sqft
Single Family Residence, Residential, Manufactured Home
Built in 1993
0.79 Acres Lot
$227,800 Zestimate®
$160/sqft
$1,563 Estimated rent
Home value
$227,800
$207,000 - $246,000
$1,563/mo
Zestimate® history
Owner options
List your home for rent
$1,563/mo
Rent Zestimate®
Find your next renter with Zillow Rental Manager. Plus, with online applications, you can quickly screen prospective tenants – for free.
$1,563/mo
Rent Zestimate®
Refinance and save
$1,187/mo
Est. payment
Refinancing to a lower rate could help reduce your monthly payments and save thousands over the life of the loan.
$1,187/mo
Est. payment
Explore your selling options
Work with a Zillow partner agent
Leverage their expertise and Zillow's premium Showcase listings to get your home seen by more buyers.
Get startedList with your own agent
Get your home in front of millions of buyers by listing it on Zillow.
Learn how to do itSell it yourself
Take full control of how buyers see your home on Zillow by listing For Sale by Owner (FSBO).
List your homeWhat's special
Quiet neighborhood
Zillow last checked:
Listing updated:
Listed by:
Becky Mardis 423-557-2024,
Debby Gibson Real Estate
Bought with:
Christian Zervos, 368943
KW Johnson City
Source: TVRMLS,MLS#: 9966984
Facts & features
Interior
Bedrooms & bathrooms
- Bedrooms: 3
- Bathrooms: 2
- Full bathrooms: 2
Heating
- Fireplace(s), Heat Pump
Cooling
- Heat Pump
Appliances
- Included: Electric Range, Refrigerator
- Laundry: Electric Dryer Hookup, Washer Hookup
Features
- Eat-in Kitchen, Laminate Counters, Open Floorplan, Pantry
- Flooring: Laminate, Vinyl
- Basement: Crawl Space,Dirt Floor,Exterior Entry
- Number of fireplaces: 1
- Fireplace features: Living Room
Interior area
- Total structure area: 1,196
- Total interior livable area: 1,196 sqft
Property
Parking
- Total spaces: 2
- Parking features: Driveway, Carport
- Carport spaces: 2
- Has uncovered spaces: Yes
Features
- Levels: One
- Stories: 1
- Patio & porch: Front Porch, Screened
- Has view: Yes
- View description: Mountain(s)
Lot
- Size: 0.79 Acres
- Topography: Level, Sloped
Details
- Additional structures: Outbuilding, Shed(s), Storage
- Parcel number: 034n A 008.01
- Zoning: R
Construction
Type & style
- Home type: MobileManufactured
- Architectural style: Ranch
- Property subtype: Single Family Residence, Residential, Manufactured Home
Materials
- Brick, Vinyl Siding
- Foundation: Block, Pillar/Post/Pier
- Roof: Metal
Condition
- Average
- New construction: No
- Year built: 1993
Utilities & green energy
- Sewer: Septic Tank
- Water: Public
Community & HOA
Community
- Security: Smoke Detector(s)
- Subdivision: Not Listed
HOA
- Has HOA: No
Location
- Region: Jonesborough
Financial & listing details
- Price per square foot: $160/sqft
- Tax assessed value: $144,700
- Annual tax amount: $619
- Date on market: 6/8/2024
- Listing terms: Cash
- Body type: Double Wide
Price history
| Date | Event | Price |
|---|---|---|
| 7/23/2024 | Sold | $191,500-1.8%$160/sqft |
Source: TVRMLS #9966984 Report a problem | ||
| 7/1/2024 | Pending sale | $195,000$163/sqft |
Source: TVRMLS #9966984 Report a problem | ||
| 6/13/2024 | Contingent | $195,000$163/sqft |
Source: TVRMLS #9966984 Report a problem | ||
| 6/13/2024 | Pending sale | $195,000$163/sqft |
Source: TVRMLS #9966984 Report a problem | ||
| 6/9/2024 | Contingent | $195,000$163/sqft |
Source: TVRMLS #9966984 Report a problem | ||
| 6/8/2024 | Listed for sale | $195,000+143.8%$163/sqft |
Source: TVRMLS #9966984 Report a problem | ||
| 11/6/2008 | Sold | $80,000$67/sqft |
Source: Public Record Report a problem | ||
Public tax history
| Year | Property taxes | Tax assessment |
|---|---|---|
| 2025 | $619 +2% | $36,175 +2% |
| 2024 | $606 +17.1% | $35,450 +47.2% |
| 2023 | $518 | $24,075 |
| 2022 | $518 | $24,075 |
| 2021 | $518 | $24,075 |
| 2020 | $518 +0.8% | $24,075 +0.8% |
| 2019 | $513 | $23,875 +43.8% |
| 2018 | -- | $16,600 |
| 2017 | $395 | $16,600 |
| 2016 | $395 +20.2% | $16,600 |
| 2015 | $329 | $16,600 |
| 2014 | $329 | $16,600 |
| 2013 | -- | $16,600 -19% |
| 2011 | $392 | $20,500 |
| 2010 | $392 -0.4% | $20,500 -0.4% |
| 2009 | $394 | $20,575 |
| 2008 | -- | $20,575 +85.4% |
| 2007 | $261 +17.5% | $11,100 |
| 2006 | $222 +7% | $11,100 |
| 2005 | $208 | $11,100 |
| 2004 | $208 -17% | $11,100 -14.3% |
| 2003 | $250 | $12,950 +9.3% |
| 2001 | -- | $11,845 -75.1% |
| 2000 | -- | $47,633 |
Find assessor info on the county website
Neighborhood: 37659
Nearby homes
- $340,0003 bd2 ba1.2k sqft161 Sabrina Dr, Jonesborough, TN 37659Sold
- $404,800-- bd1 ba2.4k sqft171 Sabrina Dr, Jonesborough, TN 37659Off Market
- $377,1003 bd1 ba1.7k sqft151 Sabrina Dr, Jonesborough, TN 37659Off Market
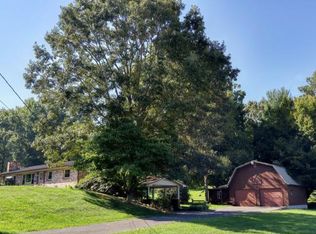
- $239,400-- bd0 ba1.1k sqft102 Tulip Ln, Jonesborough, TN 37659Off Market
- $257,800-- bd0 ba1.2k sqft102 Rose Ln, Jonesborough, TN 37659Off Market
- $326,200-- bd1 ba1.5k sqft111 Tulip Ln, Jonesborough, TN 37659Off Market
- $405,3004 bd4 ba3.3k sqft1732 Gray Station Sulphur Springs Rd, Jonesborough, TN 37659Off Market
- $265,8003 bd2 ba1.2k sqft101 Rose Ln, Jonesborough, TN 37659Off Market
Nearby schools
GreatSchools rating
- 6/10Sulphur Springs Elementary SchoolGrades: K-8Distance: 0.4 mi
- 6/10Daniel Boone High SchoolGrades: 9-12Distance: 3.7 mi
Schools provided by the listing agent
- Elementary: Sulphur Springs
- Middle: Sulphur Springs
- High: Daniel Boone
Source: TVRMLS. This data may not be complete. We recommend contacting the local school district to confirm school assignments for this home.
- Tennessee
- Washington County
- Jonesborough
- 37659
- 165 Sabrina Dr
Nearby cities
Nearby zip codes
Other Jonesborough Topics
