Welcome to easy, low-maintenance living in this well-kept 2-bedroom, 2-bath brick condo in Sagamore Condos. Designed for comfortable main-floor living, this home offers a spacious and functional layout with added flexibility in the partially finished basement. The large living room flows seamlessly into the kitchen and dining area, creating an open, inviting space ideal for everyday living or entertaining. The primary bedroom features a walk-in closet and private en-suite bath, while a second bedroom and full bath provide additional comfort for guests or a home office. A dedicated laundry room with utility sink adds convenience to the main level. Downstairs, the finished recreation room with wet bar offers the perfect spot for gatherings, hobbies, or relaxing, along with a finished office ideal for working from home. You'll also appreciate the ample unfinished workspace, storage area, and utility room for all your organizational needs. Major mechanical updates provide peace of mind, including a new furnace (2021), A/C (2019), roof (2019), and water heater (2024). All appliances stay, making this home truly move-in ready. Enjoy maintenance-free living in a desirable condo community--schedule your showing today!
Closed
$310,000
165 Sagamore Pkwy, La Porte, IN 46350
2beds
2,096sqft
Condominium
Built in 2002
-- sqft lot
$316,300 Zestimate®
$148/sqft
$2,272 Estimated rent
Home value
$316,300
$247,000 - $408,000
$2,272/mo
Zestimate® history
Owner options
List your home for rent
$2,272/mo
Rent Zestimate®
Find your next renter with Zillow Rental Manager. Plus, with online applications, you can quickly screen prospective tenants – for free.
$2,272/mo
Rent Zestimate®
Refinance and save
$2,005/mo
Est. payment
Refinancing to a lower rate could help reduce your monthly payments and save thousands over the life of the loan.
$2,005/mo
Est. payment
Explore your selling options
Work with a Zillow partner agent
Leverage their expertise and Zillow's premium Showcase listings to get your home seen by more buyers.
Get startedList with your own agent
Get your home in front of millions of buyers by listing it on Zillow.
Learn how to do itSell it yourself
Take full control of how buyers see your home on Zillow by listing For Sale by Owner (FSBO).
List your homeWhat's special
Spacious and functional layout
Zillow last checked:
Listing updated:
Listed by:
Mike Liberatore,
MTM Realty Group 219-324-4640,
Hailee Hills,
MTM Realty Group
Bought with:
Danielle Lenson, RB20000490
New Chapter Real Estate
Source: NIRA as distributed by MLS GRID,MLS#: 832527
Facts & features
Interior
Bedrooms & bathrooms
- Bedrooms: 2
- Bathrooms: 2
- Full bathrooms: 1
- 3/4 bathrooms: 1
Rooms
- Room types: Bonus Room, Other Room, Workshop, Utility Room, Primary Bedroom, Office, Living Room, Laundry, Kitchen, Dining Room, Bedroom 2
Primary bedroom
- Area: 191.42
- Dimensions: 12.31 x 15.55
Bedroom 2
- Area: 158.15
- Dimensions: 12.26 x 12.9
Bonus room
- Area: 441.03
- Dimensions: 29.54 x 14.93
Dining room
- Area: 150.5
- Dimensions: 11.64 x 12.93
Kitchen
- Area: 159.46
- Dimensions: 14.05 x 11.35
Laundry
- Area: 73.48
- Dimensions: 9.05 x 8.12
Living room
- Area: 294.09
- Dimensions: 16.97 x 17.33
Office
- Area: 169.64
- Dimensions: 11.34 x 14.96
Other
- Description: Storage room, unfinished
- Area: 97.44
- Dimensions: 16.35 x 5.96
Utility room
- Description: Unfinished
- Area: 291.5
- Dimensions: 29.15 x 10.0
Workshop
- Description: Unfinished
- Area: 290.39
- Dimensions: 19.03 x 15.26
Heating
- Forced Air, Natural Gas
Appliances
- Included: Dryer, Washer, Refrigerator, Microwave, Electric Range, Dishwasher
- Laundry: Main Level, Sink
Features
- Entrance Foyer
- Basement: Full,Storage Space,Partially Finished
- Number of fireplaces: 1
- Fireplace features: Basement, Gas
Interior area
- Total structure area: 2,096
- Total interior livable area: 2,096 sqft
- Finished area above ground: 1,485
Property
Parking
- Total spaces: 2
- Parking features: Garage Door Opener, Garage Faces Front, Driveway, Concrete
- Garage spaces: 2
- Has uncovered spaces: Yes
Features
- Levels: One
- Pool features: None
- Has view: Yes
- View description: Neighborhood
Lot
- Features: Few Trees, Landscaped
Details
- Parcel number: 461106101101000058
- Special conditions: None
Construction
Type & style
- Home type: Condo
- Property subtype: Condominium
- Attached to another structure: Yes
Condition
- New construction: No
- Year built: 2002
Utilities & green energy
- Electric: 200+ Amp Service
- Sewer: Public Sewer
- Water: Public
Community & HOA
Community
- Subdivision: Sagamore Condos
HOA
- Has HOA: Yes
- Amenities included: Maintenance Grounds
- Services included: Maintenance Grounds
- HOA fee: $145 monthly
- HOA name: Sagamore Condo Association
- HOA phone: 219-575-8332
Location
- Region: La Porte
Financial & listing details
- Price per square foot: $148/sqft
- Tax assessed value: $211,900
- Annual tax amount: $2,135
- Date on market: 1/8/2026
- Listing agreement: Exclusive Right To Sell
- Listing terms: Cash,VA Loan,FHA,Conventional
Price history
| Date | Event | Price |
|---|---|---|
| 2/12/2026 | Sold | $310,000-2.8%$148/sqft |
Source:  NIRA as distributed by MLS GRID #832527 Report a problem NIRA as distributed by MLS GRID #832527 Report a problem | ||
| 1/21/2026 | Pending sale | $319,000$152/sqft |
Source: NIRA as distributed by MLS GRID #832527 Report a problem | ||
| 1/8/2026 | Listed for sale | $319,000$152/sqft |
Source: NIRA as distributed by MLS GRID #832527 Report a problem | ||
Public tax history
| Year | Property taxes | Tax assessment |
|---|---|---|
| 2025 | $2,056 +15.9% | $211,900 +3.1% |
| 2024 | $1,774 +5.8% | $205,600 +15.9% |
| 2023 | $1,676 +9% | $177,400 +5.8% |
| 2022 | $1,537 -1.2% | $167,600 +9% |
| 2021 | $1,556 +7.2% | $153,700 -1.2% |
| 2020 | $1,451 -1.7% | $155,600 +7.2% |
| 2019 | $1,476 +5.6% | $145,100 +1.6% |
| 2018 | $1,398 -4% | $142,800 +5.8% |
| 2017 | $1,456 +4.5% | $135,000 -4.1% |
| 2016 | $1,393 +0.4% | $140,800 +1.5% |
| 2014 | $1,387 -2.4% | $138,700 -0.7% |
| 2013 | $1,421 | $139,700 +0.6% |
| 2010 | -- | $138,900 -2.9% |
| 2006 | $2,266 | $143,100 +13.1% |
| 2005 | -- | $126,500 |
Find assessor info on the county website
Neighborhood: 46350
Nearby homes
- $278,7002 bd1 ba1.4k sqft163 Sagamore Pkwy, La Porte, IN 46350Off Market
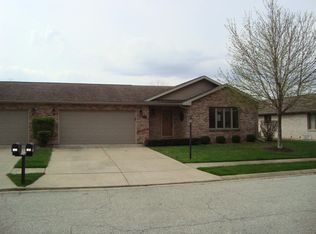
- $282,3002 bd2 ba1.4k sqft167 Sagamore Pkwy, La Porte, IN 46350Off Market
- $279,7002 bd2 ba1.4k sqft123 Sagamore Pkwy, La Porte, IN 46350Off Market
- $278,0002 bd2 ba1.4k sqft125 Sagamore Pkwy, La Porte, IN 46350Off Market
- $263,2002 bd2 ba1.4k sqft121 Sagamore Pkwy, La Porte, IN 46350Off Market
- $285,6002 bd2 ba1.4k sqft169 Sagamore Pkwy, La Porte, IN 46350Off Market
- $286,0002 bd2 ba1.4k sqft161 Sagamore Pkwy, La Porte, IN 46350Off Market
- $248,1002 bd2 ba1.4k sqft127 Sagamore Pkwy, La Porte, IN 46350Off Market
Nearby schools
GreatSchools rating
- 7/10Kesling Intermediate SchoolGrades: 5-6Distance: 1.4 mi
- 6/10Laporte Middle SchoolGrades: 7-8Distance: 1.4 mi
- 4/10Laporte High SchoolGrades: PK-12Distance: 1.6 mi
Get a cash offer in 3 minutes
Find out how much your home could sell for in as little as 3 minutes with a no-obligation cash offer.
Estimated market value
$316,300
Get a cash offer in 3 minutes
Find out how much your home could sell for in as little as 3 minutes with a no-obligation cash offer.
Estimated market value
$316,300
- Indiana
- La Porte County
- La Porte
- 46350
- 165 Sagamore Pkwy
Nearby cities
Nearby neighborhoods
Nearby zip codes
Other La Porte Topics
