At the high point of picturesque Black Rock's Grovers Hill, lies an incredible oversized Cape at 165 Sailors Lane! Water views offering stunning sunsets looking west to Ash Creek, Jennings Beach and South Benson Marina. Open updated kitchen with breakfast nook, center island, high top counter/bar, open dining area, cozy sunroom, large living room with gas fireplace, full bath with steam shower, and guest room. Enjoy sunrise to the east from the generous primary, which includes large luxury bath with soaking tub, double vanity, steam shower, radiant heat floors and gas fireplace. Custom closets with stacked laundry, and additional gas fireplace in the bedroom complete the suite. Second level has bright third bedroom with full bath in addition to spacious area for office, studio, rec room, fitness area, take your pick! Newly finished tile floored lower level with an extra 800 plus square feet where you can play pool, hang at the bar, work out, or stream your favorite show/game in front of gas fireplace. Plenty of immaculate storage space with built in shelving, along with a brand new laundry room. The perfect home for entertaining or relaxing outside in private , fenced, professionally maintained and landscaped yard with custom Outdoor Design patio/bar/firepit. If all that isn't enough, walk to St Mary's by the Sea, Harborview Market, Fairfield Ave shops and restaurants, as well as boat/yacht clubs.
Sold for $1,100,000
$1,100,000
165 Sailors Lane, Bridgeport, CT 06605
3beds
2,859sqft
Single Family Residence
Built in 1951
0.44 Acres Lot
$1,358,800 Zestimate®
$385/sqft
$4,382 Estimated rent
Home value
$1,358,800
$1.26M - $1.48M
$4,382/mo
Zestimate® history
Owner options
List your home for rent
$4,382/mo
Rent Zestimate®
Find your next renter with Zillow Rental Manager. Plus, with online applications, you can quickly screen prospective tenants – for free.
$4,382/mo
Rent Zestimate®
Refinance and save
$7,507/mo
Est. payment
Refinancing to a lower rate could help reduce your monthly payments and save thousands over the life of the loan.
$7,507/mo
Est. payment
Explore your selling options
Work with a Zillow partner agent
Leverage their expertise and Zillow's premium Showcase listings to get your home seen by more buyers.
Get startedList with your own agent
Get your home in front of millions of buyers by listing it on Zillow.
Learn how to do itSell it yourself
Take full control of how buyers see your home on Zillow by listing For Sale by Owner (FSBO).
List your homeWhat's special
Zillow last checked:
Listing updated:
Listed by:
Anthony Capalbo 203-243-6802,
Berkshire Hathaway NE Prop. 203-255-2800
Bought with:
Veronica A. Monahan, RES.0776529
Compass Connecticut, LLC
Source: Smart MLS,MLS#: 24014003
Facts & features
Interior
Bedrooms & bathrooms
- Bedrooms: 3
- Bathrooms: 3
- Full bathrooms: 3
Primary bedroom
- Features: Remodeled, Ceiling Fan(s), Gas Log Fireplace, Full Bath, Walk-In Closet(s), Hardwood Floor
- Level: Main
Bedroom
- Features: Remodeled, Hardwood Floor
- Level: Main
Bedroom
- Features: Remodeled, Skylight, Bookcases, Built-in Features, Full Bath, Wall/Wall Carpet
- Level: Upper
Dining room
- Features: Breakfast Bar, Combination Liv/Din Rm, Granite Counters, Hardwood Floor, L-Shaped
- Level: Main
Family room
- Features: Remodeled, Dry Bar, Gas Log Fireplace, Tile Floor
- Level: Lower
Kitchen
- Features: Remodeled, Breakfast Bar, Breakfast Nook, Granite Counters, Kitchen Island, Hardwood Floor
- Level: Main
Living room
- Features: Bay/Bow Window, Bookcases, Built-in Features, Combination Liv/Din Rm, Gas Log Fireplace, Hardwood Floor
- Level: Main
Rec play room
- Features: Palladian Window(s), Skylight, Built-in Features, Full Bath, Wall/Wall Carpet
- Level: Upper
Sun room
- Features: Ceiling Fan(s), Tile Floor
- Level: Main
Heating
- Forced Air, Natural Gas
Cooling
- Central Air
Appliances
- Included: Gas Cooktop, Gas Range, Microwave, Refrigerator, Freezer, Dishwasher, Washer, Dryer, Wine Cooler, Gas Water Heater, Water Heater
- Laundry: Lower Level, Main Level
Features
- Wired for Data, Open Floorplan, Smart Thermostat
- Basement: Full,Heated,Storage Space,Interior Entry,Partially Finished,Walk-Out Access
- Attic: None
- Number of fireplaces: 4
- Fireplace features: Insert
Interior area
- Total structure area: 2,859
- Total interior livable area: 2,859 sqft
- Finished area above ground: 2,859
Property
Parking
- Total spaces: 4
- Parking features: Attached, Paved, Driveway, Garage Door Opener, Private, Asphalt
- Attached garage spaces: 2
- Has uncovered spaces: Yes
Features
- Patio & porch: Patio
- Exterior features: Outdoor Grill, Sidewalk, Garden, Lighting
- Has view: Yes
- View description: Water
- Has water view: Yes
- Water view: Water
- Waterfront features: Walk to Water, Water Community
Lot
- Size: 0.44 Acres
- Features: Corner Lot, Dry, Level, Landscaped
Details
- Parcel number: 10530
- Zoning: RAA
Construction
Type & style
- Home type: SingleFamily
- Architectural style: Cape Cod
- Property subtype: Single Family Residence
Materials
- Vinyl Siding, Stone
- Foundation: Block, Concrete Perimeter
- Roof: Asphalt
Condition
- New construction: No
- Year built: 1951
Utilities & green energy
- Sewer: Public Sewer
- Water: Public
Green energy
- Energy efficient items: Insulation, Thermostat
- Energy generation: Solar
Community & HOA
Community
- Features: Medical Facilities, Park, Private School(s), Shopping/Mall
- Security: Security System
- Subdivision: Black Rock
HOA
- Has HOA: No
Location
- Region: Bridgeport
Financial & listing details
- Price per square foot: $385/sqft
- Tax assessed value: $368,040
- Annual tax amount: $15,991
- Date on market: 6/19/2024
Price history
| Date | Event | Price |
|---|---|---|
| 6/18/2024 | Sold | $1,100,000+12.8%$385/sqft |
Source:  Smart MLS #24014003 Report a problem Smart MLS #24014003 Report a problem | ||
| 5/31/2024 | Pending sale | $975,000$341/sqft |
Source: Smart MLS #24014003 Report a problem | ||
| 5/15/2024 | Listed for sale | $975,000$341/sqft |
Source:  Berkshire Hathaway HomeServices New England Properties #24014003 Report a problem Berkshire Hathaway HomeServices New England Properties #24014003 Report a problem | ||
| 5/5/2024 | Contingent | $975,000$341/sqft |
Source: Berkshire Hathaway HomeServices New England Properties #24014003 Report a problem | ||
| 5/1/2024 | Listed for sale | $975,000+52.3%$341/sqft |
Source: Smart MLS #24014003 Report a problem | ||
| 6/29/2005 | Sold | $640,000+121.1%$224/sqft |
Source: Smart MLS #98222794 Report a problem | ||
| 6/19/1997 | Sold | $289,500-6%$101/sqft |
Source: Smart MLS #97012013 Report a problem | ||
| 8/1/1988 | Sold | $308,000$108/sqft |
Source: Public Record Report a problem | ||
Public tax history
| Year | Property taxes | Tax assessment |
|---|---|---|
| 2025 | $16,503 +3.2% | $379,820 +3.2% |
| 2024 | $15,991 | $368,040 |
| 2023 | $15,991 | $368,040 |
| 2022 | $15,991 | $368,040 |
| 2021 | $15,991 -14.6% | $368,040 +6.1% |
| 2020 | $18,731 -10% | $346,935 -10% |
| 2019 | $20,813 -0.7% | $385,490 |
| 2018 | $20,959 | $385,490 |
| 2017 | $20,959 | $385,490 |
| 2016 | $20,959 +23.3% | $385,490 -4.3% |
| 2015 | $16,994 | $402,710 |
| 2014 | $16,994 +0.8% | $402,710 |
| 2013 | $16,853 +1.8% | $402,710 |
| 2012 | $16,555 +3.7% | $402,710 |
| 2011 | $15,963 | $402,710 |
| 2010 | $15,963 +2.3% | $402,710 |
| 2009 | $15,601 -13.4% | $402,710 -0.3% |
| 2008 | $18,012 +4% | $404,030 0% |
| 2007 | $17,325 +1.4% | $404,040 |
| 2006 | $17,083 +8.4% | $404,040 |
| 2004 | $15,754 +22.6% | $404,040 +73.6% |
| 2003 | $12,848 -15.1% | $232,750 |
| 2001 | $15,129 +212.5% | $232,750 +212.5% |
| 2000 | $4,842 0% | $74,487 0% |
| 1999 | $4,843 | $74,500 |
Find assessor info on the county website
Neighborhood: Black Rock
Nearby homes
- $1,431,1004 bd4 ba3.9k sqft125 Sailors Ln, Bridgeport, CT 06605Off Market
- $1,342,7004 bd2 ba3k sqft350 Hilltop Rd, Bridgeport, CT 06605Off Market
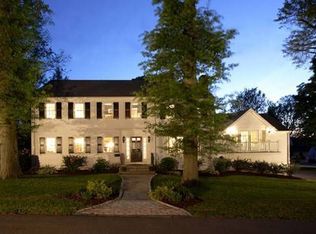
- $996,7003 bd3 ba2.1k sqft180 Sailors Ln, Bridgeport, CT 06605Off Market
- $1,027,9005 bd4 ba3.1k sqft140 Sailors Ln, Bridgeport, CT 06605Off Market
- $1,133,5004 bd4 ba2.5k sqft380 Hilltop Rd, Bridgeport, CT 06605Off Market
- $1,391,0004 bd4 ba3.4k sqft120 Sailors Ln, Bridgeport, CT 06605Off Market
- $945,9003 bd4 ba3k sqft115 Sailors Ln, Bridgeport, CT 06605Off Market
- $1,169,1004 bd3 ba2.6k sqft410 Hilltop Rd, Bridgeport, CT 06605Off Market
Nearby schools
GreatSchools rating
- 4/10Black Rock SchoolGrades: PK-8Distance: 0.6 mi
- 3/10Bridgeport Military AcademyGrades: 9-12Distance: 2.1 mi
- 1/10Bassick High SchoolGrades: 9-12Distance: 2.1 mi
Schools provided by the listing agent
- Elementary: Black Rock
- High: Bassick
Source: Smart MLS. This data may not be complete. We recommend contacting the local school district to confirm school assignments for this home.


Get pre-qualified for a loan
At Zillow Home Loans, we can pre-qualify you in as little as 5 minutes with no impact to your credit score.An equal housing lender. NMLS #10287.
Sell for more on Zillow
Get a Zillow Showcase℠ listing at no additional cost and you could sell for .
$1,358,800
2% more
+$27,176
With Zillow Showcase(estimated)
$1,385,976
- Connecticut
- Fairfield County
- Bridgeport
- 06605
- Black Rock
- 165 Sailors Lane
Nearby cities
Nearby neighborhoods
Nearby zip codes
Other Bridgeport Topics
