This stunning French European style home on the lake at Carolina CC has been totally updated aside from the half bath on the main level. The first floor features a foyer, office, dining room, kitchen, breakfast room, great room with fireplace, den with fireplace, 2 half baths, owner's bedroom suite with walk in closets and jacuzzi tub & shower. There is an open veranda off the great room overlooking the pool and lake, which is great for entertaining. On the second floor there are 3 bedrooms with private baths, playroom and laundry room. Also a third floor with a 19 x 27 recreation room. the basement has a bedroom, 2 full baths, rec room, laundry room, kitchenette and work out room. Outside there is a covered veranda leading to an inground saltwater heated pool with jacuzzi overlooking the lake. New pool heater installed in February 2025. Outdoor entertainment area with a fireplace & TV area, small synthetic putting green and patio. This home is in excellent condition and move in ready! Must see to believe and appreciate.
Sold co op member
$1,700,000
165 Saint Andrews Dr, Spartanburg, SC 29306
5beds
7,500sqft
Single Family Residence
Built in 1998
0.7 Acres Lot
$1,687,800 Zestimate®
$227/sqft
$3,249 Estimated rent
Home value
$1,687,800
$1.55M - $1.82M
$3,249/mo
Zestimate® history
Owner options
List your home for rent
$3,249/mo
Rent Zestimate®
Find your next renter with Zillow Rental Manager. Plus, with online applications, you can quickly screen prospective tenants – for free.
$3,249/mo
Rent Zestimate®
Refinance and save
$12,269/mo
Est. payment
Refinancing to a lower rate could help reduce your monthly payments and save thousands over the life of the loan.
$12,269/mo
Est. payment
Explore your selling options
Work with a Zillow partner agent
Leverage their expertise and Zillow's premium Showcase listings to get your home seen by more buyers.
Get startedList with your own agent
Get your home in front of millions of buyers by listing it on Zillow.
Learn how to do itSell it yourself
Take full control of how buyers see your home on Zillow by listing For Sale by Owner (FSBO).
List your homeWhat's special
Zillow last checked:
Listing updated:
Listed by:
Lewis White 864-415-6930,
The W Lewis White Co Inc
Bought with:
Rebecca (Bec Call, SC
Re/Max Results - Greenville
Source: SAR as distributed by MLS GRID,MLS#: 320899
Facts & features
Interior
Bedrooms & bathrooms
- Bedrooms: 5
- Bathrooms: 8
- Full bathrooms: 6
- 1/2 bathrooms: 2
- Main level bathrooms: 1
- Main level bedrooms: 1
Rooms
- Room types: Attic, Breakfast Area, Guest Accomodations, Main Fl Master Bedroom, Office/Study, Recreation Room
Primary bedroom
- Level: First
- Area: 324
- Dimensions: 18X18
Bedroom 2
- Level: Second
- Area: 234
- Dimensions: 18X13
Bedroom 3
- Level: Second
- Area: 238
- Dimensions: 17X14
Bedroom 4
- Level: Second
- Area: 182
- Dimensions: 14X13
Bedroom 5
- Level: Basement
- Area: 238
- Dimensions: 14X17
Bonus room
- Level: Basement
- Area: 414
- Dimensions: 18x23
Breakfast room
- Level: 11x12
- Dimensions: 1
Den
- Level: First
- Area: 156
- Dimensions: 12x13
Dining room
- Level: First
- Area: 234
- Dimensions: 18 x13
Great room
- Level: First
- Area: 462
- Dimensions: 22x21
Kitchen
- Level: First
- Area: 304
- Dimensions: 19x16
Laundry
- Level: Second
- Area: 63
- Dimensions: 7X9
Other
- Description: REC ROOM
- Level: Third
- Area: 513
- Dimensions: 19X27
Other
- Description: PLAY ROOM
- Level: Second
- Area: 234
- Dimensions: 13X18
Other
- Description: OFFICE
- Level: First
- Area: 169
- Dimensions: 13X13
Other
- Description: LAUNDRY
- Level: Basement
- Area: 48
- Dimensions: 6X8
Heating
- Forced Air, Varies by Unit, Gas - Natural
Cooling
- Central Air, Multi Units, Electricity
Appliances
- Included: Gas Cooktop, Dishwasher, Disposal, Ice Maker, Microwave, Convection Oven, Electric Oven, Refrigerator, Wine Cooler, Gas Water Heater
- Laundry: 2nd Floor, In Basement, Electric Dryer Hookup, Walk-In, Washer Hookup
Features
- Ceiling Fan(s), Central Vacuum, Tray Ceiling(s), Attic Stairs Pulldown, Attic Stairs Fixed, Fireplace(s), Soaking Tub, Ceiling - Smooth, Solid Surface Counters, Entrance Foyer, Bookcases, In-Law Floorplan, Pantry
- Flooring: Carpet, Ceramic Tile, Hardwood, See Remarks
- Windows: Insulated Windows, Window Treatments, Skylight(s)
- Basement: Partially Finished,Full,Walk-Out Access,Basement
- Attic: Pull Down Stairs,Permanent Stairs,Storage
- Has fireplace: Yes
- Fireplace features: Outside, Gas Log
Interior area
- Total interior livable area: 7,500 sqft
- Finished area above ground: 6,081
- Finished area below ground: 1,440
Property
Parking
- Total spaces: 4
- Parking features: Attached, 3 Car Attached, Basement, Courtyard Entry, Driveway, See Remarks, Garage Faces Side, Attached Garage
- Attached garage spaces: 4
- Has uncovered spaces: Yes
Features
- Levels: Three Or More
- Patio & porch: Patio, Porch
- Exterior features: Hot Tub, Elevator
- Pool features: In Ground, Community
- Has spa: Yes
- Spa features: Private, Bath
- Waterfront features: Waterfront
- Body of water: Carolina Country Club
Lot
- Size: 0.7 Acres
- Dimensions: 41 x 198 x 196 x 175 x 88
- Features: Cul-De-Sac, Lake on Lot
Details
- Parcel number: 6301502701
- Other equipment: Generator
Construction
Type & style
- Home type: SingleFamily
- Architectural style: European
- Property subtype: Single Family Residence
Materials
- Stucco, Synthetic Stucco
- Foundation: Slab
- Roof: Architectural
Condition
- New construction: No
- Year built: 1998
Utilities & green energy
- Electric: DUKE
- Gas: PNG
- Sewer: Public Sewer
- Water: Public, SWS
Community & HOA
Community
- Features: Common Areas, Gated, Golf, Tennis Court(s), Street Lights, Pool, Planned Social Activities, Walking Trails, Private Roads, Trail(s)
- Security: Smoke Detector(s), Security System
- Subdivision: Carolina Country Club
HOA
- Has HOA: Yes
- Amenities included: Recreation Facilities, Street Lights
- Services included: Common Area, Trash
- HOA fee: $2,052 other
Location
- Region: Spartanburg
Financial & listing details
- Price per square foot: $227/sqft
- Tax assessed value: $1,033,600
- Annual tax amount: $5,491
- Date on market: 3/5/2025
Price history
| Date | Event | Price |
|---|---|---|
| 8/28/2025 | Sold | $1,700,000-8.1%$227/sqft |
Source:  SAR as distributed by MLS GRID #320899 Report a problem SAR as distributed by MLS GRID #320899 Report a problem | ||
| 7/23/2025 | Pending sale | $1,850,000$247/sqft |
Source: SAR as distributed by MLS GRID #320899 Report a problem | ||
| 3/13/2025 | Listed for sale | $1,850,000$247/sqft |
Source: SAR as distributed by MLS GRID #320899 Report a problem | ||
| 3/9/2025 | Pending sale | $1,850,000$247/sqft |
Source: SAR as distributed by MLS GRID #320899 Report a problem | ||
| 3/5/2025 | Listed for sale | $1,850,000+262.7%$247/sqft |
Source:  Greater Greenville AOR #1549968 Report a problem Greater Greenville AOR #1549968 Report a problem | ||
| 1/19/2016 | Sold | $510,000-16.4%$68/sqft |
Source: SAR as distributed by MLS GRID #228019 Report a problem | ||
| 11/17/2015 | Price change | $610,000-11.6%$81/sqft |
Source: SCARBOROUGH ASSOCIATES #228019 Report a problem | ||
| 10/5/2015 | Price change | $690,000-7.9%$92/sqft |
Source: SCARBOROUGH ASSOCIATES #228019 Report a problem | ||
| 9/4/2015 | Price change | $749,000-5.2%$100/sqft |
Source: SCARBOROUGH ASSOCIATES #228019 Report a problem | ||
| 7/20/2015 | Price change | $790,000-7.1%$105/sqft |
Source: SCARBOROUGH ASSOCIATES #228019 Report a problem | ||
| 6/19/2015 | Listed for sale | $850,000-24.4%$113/sqft |
Source: SCARBOROUGH ASSOCIATES #228019 Report a problem | ||
| 3/5/2015 | Listing removed | $1,125,000$150/sqft |
Source: Better Homes and Gardens Real Estate Young & Company #216648 Report a problem | ||
| 2/28/2014 | Listed for sale | $1,125,000-2.2%$150/sqft |
Source: Better Homes and Gardens Real Estate Young & Company #216648 Report a problem | ||
| 11/1/2013 | Listing removed | $1,150,000$153/sqft |
Source: Coldwell Banker Caine #209136 Report a problem | ||
| 5/6/2013 | Price change | $1,150,000-8%$153/sqft |
Source: Coldwell Banker Caine #209136 Report a problem | ||
| 3/29/2013 | Listed for sale | $1,250,000-5.7%$167/sqft |
Source: Coldwell Banker Caine #209136 Report a problem | ||
| 10/19/2012 | Listing removed | $1,325,000$177/sqft |
Source: RE/MAX REALTY ASSOCIATES #201666 Report a problem | ||
| 8/24/2012 | Price change | $1,325,000-3.6%$177/sqft |
Source: RE/MAX REALTY ASSOCIATES #201666 Report a problem | ||
| 4/27/2012 | Price change | $1,375,000-3.5%$183/sqft |
Source: RE/MAX REALTY ASSOCIATES #201666 Report a problem | ||
| 3/31/2012 | Listed for sale | $1,425,000-4%$190/sqft |
Source: RE/MAX REALTY ASSOCIATES #201666 Report a problem | ||
| 10/28/2011 | Listing removed | $1,485,000$198/sqft |
Source: RE/MAX REALTY ASSOCIATES #194921 Report a problem | ||
| 5/26/2011 | Price change | $1,485,000-4.5%$198/sqft |
Source: RE/MAX REALTY ASSOCIATES #194921 Report a problem | ||
| 5/4/2011 | Listed for sale | $1,555,000$207/sqft |
Source: RE/MAX Realty Associates #194921 Report a problem | ||
Public tax history
| Year | Property taxes | Tax assessment |
|---|---|---|
| 2025 | -- | $47,659 +50% |
| 2024 | $5,491 +1.2% | $31,772 |
| 2023 | $5,427 | $31,772 +15% |
| 2022 | -- | $27,628 |
| 2021 | -- | $27,628 |
| 2020 | -- | $27,628 |
| 2019 | -- | $27,628 |
| 2018 | $4,881 | $27,628 -30.8% |
| 2017 | $4,881 -66.6% | $39,948 +15.2% |
| 2016 | $14,599 +146.5% | $34,672 |
| 2015 | $5,923 +4.8% | $34,672 |
| 2014 | $5,653 | $34,672 |
| 2013 | -- | $34,672 |
| 2012 | -- | -- |
| 2011 | -- | $30,647 |
| 2010 | -- | $30,647 |
| 2009 | -- | $30,647 -3.6% |
| 2008 | -- | $31,786 +15% |
| 2006 | $7,601 | $27,640 |
| 2005 | -- | $27,640 |
| 2004 | $7,454 +1.5% | $27,640 |
| 2003 | $7,346 | $27,640 +9.1% |
| 2002 | -- | $25,330 |
| 2001 | $6,555 +5.4% | $25,330 |
| 2000 | $6,218 | $25,330 |
Find assessor info on the county website
Neighborhood: 29306
Nearby homes
- $629,0005 bd3 ba3.4k sqft167 Saint Andrews Dr, Spartanburg, SC 29306Off Market
- $1,003,0005 bd4 ba4.7k sqft163 Saint Andrews Dr, Spartanburg, SC 29306Off Market
- $1,159,7005 bd6 ba4.8k sqft156 Saint Andrews Dr, Spartanburg, SC 29306Off Market
- $775,0004 bd6 ba6k sqft158 Saint Andrews Dr, Spartanburg, SC 29306Sold
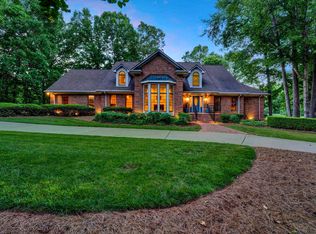
- $162,000-- bd-- ba-- sqft161 Saint Andrews Dr, Spartanburg, SC 29306Off Market
- $743,3004 bd4 ba5.7k sqft154 Saint Andrews Dr, Spartanburg, SC 29306Off Market
- $1,069,1004 bd4 ba6.2k sqft159 Saint Andrews Dr, Spartanburg, SC 29306Off Market
- $5,336,5005 bd7 ba12k sqft359 Twin Oaks Dr, Spartanburg, SC 29306Off Market
Nearby schools
GreatSchools rating
- 8/10Roebuck Elementary SchoolGrades: PK-5Distance: 2.4 mi
- 4/10L. E. Gable Middle SchoolGrades: 6-8Distance: 2.2 mi
- 6/10Dorman High SchoolGrades: 9-12Distance: 3.7 mi
Schools provided by the listing agent
- Elementary: 6-Roebuck Pr
- Middle: 6-Gable Middle
- High: 6-Dorman High
Source: SAR as distributed by MLS GRID. This data may not be complete. We recommend contacting the local school district to confirm school assignments for this home.
Get a cash offer in 3 minutes
Find out how much your home could sell for in as little as 3 minutes with a no-obligation cash offer.
Estimated market value
$1,687,800
Get a cash offer in 3 minutes
Find out how much your home could sell for in as little as 3 minutes with a no-obligation cash offer.
Estimated market value
$1,687,800
- South Carolina
- Spartanburg County
- Spartanburg
- 29306
- 165 Saint Andrews Dr
Nearby cities
Nearby neighborhoods
Nearby zip codes
Other Spartanburg Topics
