Welcome to 165 Salem Road, an impressively expanded Colonial in the Strathmore section of East Hills. The 5 bedroom, 3 bathroom home offers a flexible floor-plan designed for both comfortable everyday living and effortless entertaining.
The main level welcomes you with an inviting entry foyer and includes a living room with wood burning fireplace, expanded formal dining room, cozy den that opens to the eat-in kitchen with a windowed and bright breakfast area. A convenient bedroom or office, full bathroom and two car garage complete the first floor.
Upstairs, the expansive primary suite serves as a private retreat, accompanied by three generously sized bedrooms, a full hall bath, and a large bonus den offering endless possibilities and additional living space.
Situated on a quarter-acre in the heart of East Hills, the backyard is beautifully landscaped and thoughtfully designed for privacy and outdoor entertaining. Natural Gas Heating Approximately 5 years old. Located within the Roslyn School District, with membership to the East Hills Park, this special home is not to miss.
Pending
$1,599,000
165 Salem Road, East Hills, NY 11577
5beds
3,317sqft
Single Family Residence, Residential
Built in 1947
10,875 Square Feet Lot
$-- Zestimate®
$482/sqft
$-- HOA
What's special
- 82 days
- 84
- 2
Likely to sell faster than
Zillow last checked:
Listing updated:
Listed by:
Compass Greater NY LLC 516-200-1098,
Jessica D. Epstein 516-445-4744,
Melanie J. Cogan 516-319-1623,
Compass Greater NY LLC
Source: OneKey® MLS as distributed by MLS GRID,MLS#: 1023330
Facts & features
Interior
Bedrooms & bathrooms
- Bedrooms: 5
- Bathrooms: 3
- Full bathrooms: 3
Heating
- Natural Gas
Cooling
- Ductless, Wall/Window Unit(s)
Appliances
- Included: Cooktop, Dishwasher, Dryer, Freezer, Oven, Refrigerator, Washer
Features
- First Floor Bedroom, Eat-in Kitchen, Entrance Foyer, Formal Dining, Primary Bathroom
- Flooring: Carpet, Hardwood
- Basement: Full
- Attic: Unfinished
- Number of fireplaces: 1
Interior area
- Total structure area: 3,317
- Total interior livable area: 3,317 sqft
Property
Parking
- Total spaces: 2
- Parking features: Attached, Driveway, Tandem
- Garage spaces: 2
- Has uncovered spaces: Yes
Features
- Pool features: Community
- Fencing: Back Yard
Lot
- Size: 10,875 Square Feet
- Features: Back Yard, Near Public Transit, Near School, Near Shops
Details
- Parcel number: 2203071220000100
- Special conditions: None
Construction
Type & style
- Home type: SingleFamily
- Architectural style: Colonial
- Property subtype: Single Family Residence, Residential
Materials
- Frame
Condition
- Year built: 1947
Utilities & green energy
- Sewer: Cesspool
- Water: Public
- Utilities for property: Electricity Connected, Natural Gas Connected, Sewer Connected, Trash Collection Public, Water Connected
Community & HOA
Community
- Subdivision: Strathmore
HOA
- Has HOA: No
Location
- Region: Roslyn Heights
Financial & listing details
- Price per square foot: $482/sqft
- Tax assessed value: $975,000
- Annual tax amount: $25,812
- Date on market: 7/10/2026
- Cumulative days on market: 79 days
- Listing agreement: Exclusive Right To Sell
- Electric utility on property: Yes
Estimated market value
Not available
Estimated sales range
Not available
Not available
Price history
| Date | Event | Price |
|---|---|---|
| 7/27/2026 | Pending sale | $1,599,000$482/sqft |
Source:  OneKey® MLS as distributed by MLS GRID #1023330 Report a problem OneKey® MLS as distributed by MLS GRID #1023330 Report a problem | ||
| 7/24/2026 | Listing removed | $1,599,000$482/sqft |
Source: OneKey® MLS as distributed by MLS GRID #1023330 Report a problem | ||
| 7/10/2026 | Listed for sale | $1,599,000$482/sqft |
Source: OneKey® MLS as distributed by MLS GRID #1023330 Report a problem | ||
Public tax history
| Year | Property taxes | Tax assessment |
|---|---|---|
| 2024 | -- | $975 -1% |
| 2023 | -- | $985 |
| 2022 | -- | $985 |
| 2021 | $17,846 +7% | -- |
| 2020 | $16,677 -9.7% | $1,302 -6.7% |
| 2019 | $18,467 | $1,395 -11.1% |
| 2018 | $18,467 +2.7% | $1,570 |
| 2017 | $17,979 +3.7% | $1,570 |
| 2016 | $17,332 +382.1% | $1,570 -5.3% |
| 2015 | $3,595 -7.7% | $1,657 -11.9% |
| 2013 | $3,893 +6.3% | $1,880 |
| 2012 | $3,662 -71% | $1,880 -1% |
| 2011 | $12,632 +0.3% | $1,899 -5.7% |
| 2010 | $12,597 | $2,013 -14.5% |
| 2009 | -- | $2,355 -4.3% |
| 2008 | -- | $2,462 +6% |
| 2006 | -- | $2,323 -36.8% |
| 2005 | -- | $3,675 -49.8% |
| 2004 | -- | $7,319 |
| 2003 | -- | $7,319 -44.3% |
| 2002 | -- | $13,150 |
| 2001 | -- | $13,150 |
| 2000 | -- | $13,150 |
Find assessor info on the county website
Monthly payment
Climate risks
Neighborhood: 11577
Nearby schools
Schools provided by the listing agent
- Elementary: East Hills Elementary School
- Middle: Roslyn Middle School
- High: Roslyn High School
Source: OneKey® MLS as distributed by MLS GRID. This data may not be complete. We recommend contacting the local school district to confirm school assignments for this home.
Similar homes
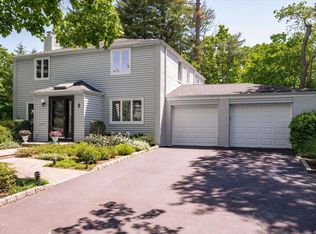
- $1,622,0003 bd3 ba2.5k sqft73 Revere Road, East Hills, NY 11577For Sale
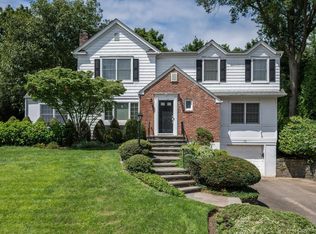
 MLS ID #1032326, Joyce Styne CBR, Listing by: BERKSHIRE HATHAWAY. OneKey® MLS as distributed by MLS GRID
 - $1,599,0005 bd4 ba2.4k sqft186 N Stratford, Roslyn Heights, NY 11577For Sale
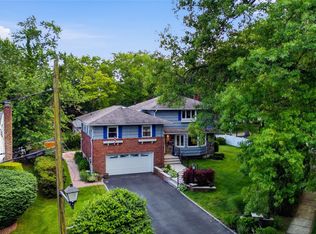 MLS ID #1013501, Irene Nictas CBR, Listing by: Daniel Gale Sothebys Intl Rlty. OneKey® MLS as distributed by MLS GRID
 - $1,299,0004 bd3 ba2k sqft75 Maple Street, Roslyn Heights, NY 11577For Sale
 MLS ID #1028732, Melanie J. Cogan, Listing by: Compass Greater NY LLC. OneKey® MLS as distributed by MLS GRID
 - $1,799,0004 bd4 ba2.8k sqft14 Mackay Way, Roslyn, NY 11576For Sale
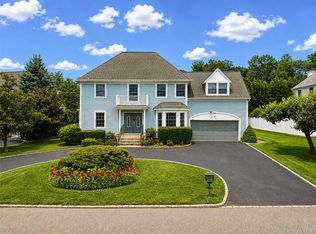 MLS ID #1042661, Shirley Y. Chen, Listing by: Prime Realty. OneKey® MLS as distributed by MLS GRID
 - $2,078,0005 bd5 ba3.1k sqft125 Mimosa Drive, East Hills, NY 11576For SaleMLS ID #1007376, Wei Xue, Listing by: CPRE Elite Inc. OneKey® MLS as distributed by MLS GRID
- $1,649,0004 bd3 ba2.4k sqft110 William Street, East Williston, NY 11596For SaleMLS ID #1034339, Christine Lavelle SFR, Listing by: Howard Hanna Coach. OneKey® MLS as distributed by MLS GRID
- $1,825,0005 bd3 ba3.3k sqft15 Hunt Court, Roslyn, NY 11576For SaleMLS ID #1032368, Mark Leventhal, Listing by: Compass Greater NY LLC. OneKey® MLS as distributed by MLS GRID
- $1,988,0004 bd3 ba2.3k sqft29 Sycamore Drive, Roslyn, NY 11576For SaleMLS ID #1047058, Tara M. Fox CBR, Listing by: Daniel Gale Sothebys Intl Rlty. OneKey® MLS as distributed by MLS GRID
- $1,549,9995 bd3 ba3.2k sqft132 Washington Avenue, Plainview, NY 11803For SaleMLS ID #1044279, Doris A. Kason, Listing by: Douglas Elliman Real Estate. OneKey® MLS as distributed by MLS GRID
- $2,249,0006 bd6 ba3.5k sqft77 Jefferson Avenue, Roslyn Heights, NY 11577For SaleMLS ID #1050812, Minoo Pajounia, Listing by: Lynx Realty Inc. OneKey® MLS as distributed by MLS GRID
- $1,199,0004 bd3 ba2.2k sqft23 Barry Drive, Glen Cove, NY 11542For SaleMLS ID #1055666, Sayra Isabel Diaz Granados, Listing by: Professional RE of New York. OneKey® MLS as distributed by MLS GRID
- $1,699,0005 bd4 ba3k sqft25 Artisan Avenue, Huntington, NY 11743For SaleMLS ID #1029987, Vitaly Isaacs, Listing by: Magic Of Great Neck Realty Inc. OneKey® MLS as distributed by MLS GRID
- $2,098,0004 bd4 ba2.7k sqft112 The Intervale, Roslyn Estates, NY 11576For SaleMLS ID #998111, Ronit Berman CBR, Listing by: Daniel Gale Sothebys Intl Rlty. OneKey® MLS as distributed by MLS GRID
- $1,275,0005 bd3 ba3k sqft6 Village Drive, Jericho, NY 11753For SaleMLS ID #1030525, Enna Zhang, Listing by: Welhome Realty Inc. OneKey® MLS as distributed by MLS GRID
- $1,475,0004 bd3 ba2.9k sqft72 Broadway, Rockville Centre, NY 11570For SaleMLS ID #1037893, Daniel Amir CBR RSPS SFR SRS, Listing by: Daniel Gale Sothebys Intl Rlty. OneKey® MLS as distributed by MLS GRID
- $1,448,0003 bd3 ba1.8k sqft33 Ogden Avenue, East Williston, NY 11596For SaleMLS ID #1046977, Nina Jean Harris, Listing by: Signature Premier Properties. OneKey® MLS as distributed by MLS GRID
- $1,388,0005 bd3 ba2.3k sqft31 Colony Lane, Syosset, NY 11791For SaleMLS ID #1052202, Miao Li, Listing by: Chase Global Realty Corp. OneKey® MLS as distributed by MLS GRID
- $2,199,0005 bd5 ba4.6k sqft23 Wildwood Lane, Greenvale, NY 11548For SaleMLS ID #1026272, Kristen Vlahopoulos, Listing by: Compass Greater NY LLC. OneKey® MLS as distributed by MLS GRID
- $1,499,9995 bd4 ba4k sqft193 Pidgeon Hill Road, South Huntington, NY 11746For SaleMLS ID #1017489, Michael Giordano, Listing by: Hedgestone Homes LLC. OneKey® MLS as distributed by MLS GRID
- $1,499,9005 bd4 ba3.3k sqft2 Rawlings Drive, Melville, NY 11747For SaleMLS ID #1017283, Aaron J. Bates, Listing by: Real Broker NY LLC. OneKey® MLS as distributed by MLS GRID
