Stunning two-story farmhouse-style home with a rocking-chair front porch & a walkout terrace level in desirable Smith Mountain Lake. Exquisite stone & hardy board exterior with metal accent roof over front porch & cedar columns. Step into a two-story foyer that flows into a grand great room with a floor-to-ceiling stone gas log fireplace and cathedral ceilings. The space transitions seamlessly into a chef's kitchen featuring custom-made cabinets, quartz countertops, a large island, walk-in pantry, gas cooktop & a refined dining area creating an elegant & elevated living experience with direct access to a private deck, perfect for entertaining. The main level offers a beautiful primary suite with a huge walk-in closet, freestanding tub, luxury walk-in tile shower, & double vanity with quartz countertops, plus a laundry room with custom cabinets & a powder room. The second floor includes 3 spacious bedrooms and a full bath. Call today to make this one-of-a-kind gem your home!
Pending
$769,900
165 Sassafras Ct, Moneta, VA 24121
4beds
2,597sqft
Single Family Residence
Built in 2026
2.78 Acres Lot
$765,900 Zestimate®
$296/sqft
$29/mo HOA
What's special
Two-story farmhouse-style homeCedar columnsLuxury walk-in tile showerGrand great roomRocking-chair front porchLarge islandWalk-in pantry
- 49 days |
- 109 |
- 0 |
Zillow last checked:
Listing updated:
Listed by:
Irina Moldavskaya 434-485-3353 irinamoldavsky@yahoo.com,
Ted Counts Realty & Auction 434-525-2991
Source: LMLS,MLS#: 366997 Originating MLS: Lynchburg Board of Realtors
Originating MLS: Lynchburg Board of RealtorsFacts & features
Interior
Bedrooms & bathrooms
- Bedrooms: 4
- Bathrooms: 3
- Full bathrooms: 2
- 1/2 bathrooms: 1
Primary bedroom
- Level: First
- Area: 217
- Dimensions: 14 x 15.5
Bedroom
- Dimensions: 0 x 0
Bedroom 2
- Level: Second
- Area: 169
- Dimensions: 13 x 13
Bedroom 3
- Level: Second
- Area: 144
- Dimensions: 12 x 12
Bedroom 4
- Level: Second
- Area: 312
- Dimensions: 15 x 20.8
Bedroom 5
- Area: 0
- Dimensions: 0 x 0
Dining room
- Level: First
- Area: 130
- Dimensions: 13 x 10
Family room
- Area: 0
- Dimensions: 0 x 0
Great room
- Level: First
- Area: 360
- Dimensions: 20 x 18
Kitchen
- Level: First
- Area: 169
- Dimensions: 13 x 13
Living room
- Area: 0
- Dimensions: 0 x 0
Office
- Area: 0
- Dimensions: 0 x 0
Heating
- Heat Pump
Cooling
- Heat Pump, Two-Zone
Appliances
- Included: Cooktop, Dishwasher, Disposal, Microwave, Refrigerator, Wall Oven, Gas Water Heater
- Laundry: Dryer Hookup, Laundry Room, Main Level, Separate Laundry Rm., Washer Hookup
Features
- Ceiling Fan(s), Drywall, Free-Standing Tub, Great Room, High Speed Internet, Main Level Bedroom, Primary Bed w/Bath, Pantry, Separate Dining Room, Tile Bath(s), Walk-In Closet(s)
- Flooring: Tile, Vinyl Plank
- Basement: Exterior Entry,Interior Entry,Bath/Stubbed,Walk-Out Access
- Attic: Access
- Number of fireplaces: 1
- Fireplace features: 1 Fireplace, Great Room
Interior area
- Total structure area: 2,597
- Total interior livable area: 2,597 sqft
- Finished area above ground: 2,597
- Finished area below ground: 0
Video & virtual tour
Property
Parking
- Parking features: Concrete Drive
- Has uncovered spaces: Yes
Features
- Levels: Two
- Stories: 2
- Patio & porch: Porch, Front Porch
- Has view: Yes
- View description: Mountain(s)
- Waterfront features: Waterfront Community
Lot
- Size: 2.78 Acres
- Features: Undergrnd Utilities
Details
- Zoning: A-1
Construction
Type & style
- Home type: SingleFamily
- Architectural style: Farm House,Two Story
- Property subtype: Single Family Residence
Materials
- Cement Board/Plank, Stone
- Roof: Metal,Shingle
Condition
- Year built: 2026
Utilities & green energy
- Electric: AEP/Appalachian Powr
- Sewer: Septic Tank
- Water: Well
- Utilities for property: Cable Available, Cable Connections
Community & HOA
Community
- Security: Smoke Detector(s)
- Subdivision: PLANTATION POINT
HOA
- Has HOA: Yes
- HOA fee: $350 annually
Location
- Region: Moneta
Financial & listing details
- Price per square foot: $296/sqft
- Annual tax amount: $3,300
- Date on market: 6/2/2026
- Cumulative days on market: 100 days
Estimated market value
$765,900
$728,000 - $804,000
$3,626/mo
Price history
| Date | Event | Price |
|---|---|---|
| 6/11/2026 | Pending sale | $769,900$296/sqft |
Source:  LMLS #366997 Report a problem LMLS #366997 Report a problem | ||
| 6/2/2026 | Listed for sale | $769,900$296/sqft |
Source: LMLS #366997 Report a problem | ||
| 6/2/2026 | Listing removed | $769,900$296/sqft |
Source: LMLS #365745 Report a problem | ||
| 4/12/2026 | Listed for sale | $769,900$296/sqft |
Source: LMLS #365745 Report a problem | ||
Public tax history
Tax history is unavailable.
Monthly payment
Est. payment
Payment breakdown
Explore the cost of this home by adjusting the details. Changes won't be saved.Climate risks
Neighborhood: 24121
Nearby schools
GreatSchools rating
- 6/10Dudley Elementary SchoolGrades: PK-5Distance: 4.3 mi
- 7/10Benjamin Franklin Middle SchoolGrades: 6-8Distance: 12.3 mi
- 4/10Franklin County High SchoolGrades: 9-12Distance: 12.3 mi
- $32,1003.165 AcresSassafras, Moneta, VA 24121Off Market
- $37,1004.659 AcresSassafras, Moneta, VA 24121Off Market
- $65,9005.781 AcresSassafras, Moneta, VA 24121Off Market
- $43,9002.781 AcresSassafras Ct, Moneta, VA 24121Off Market
- $25,0001.891 AcresSassafras, Moneta, VA 24121Sold
- $781,500-- bd-- ba-- sqftSassafras, Moneta, VA 24121Off Market
- $630,0004 bd3 ba2.7k sqft335 Camellia Pl, Moneta, VA 24121Sold
- $300,3000.85 Acres15 Sassafras Ct, Moneta, VA 24121Off Market
A local agent can set up tours, give advice and negotiate with sellers.
A local lender can help you make sure your offer is ready when you are.
Similar homes
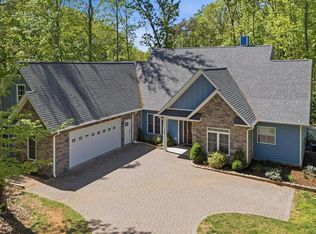
- $689,9004 bd4 ba3k sqft165 Peninsula Dr, Moneta, VA 24121For Sale
 MLS ID #929544, W. R. '' BILLY '' KINGERY, JR.. RVAR
 - $630,0004 bd3 ba2.5k sqft510 Camellia Pl, Moneta, VA 24121For Sale
 MLS ID #366987, Teresa Grant, Keller Williams. LMLS
 - $679,9003 bd3 ba2.5k sqft320 Windsor Castle Dr, Moneta, VA 24121New Construction
 MLS ID #929076, KIMBERLY MULLINS. RVAR
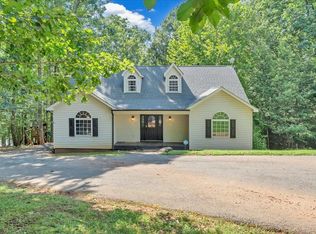
 - $799,9004 bd4 ba2.7k sqft709 Forest Lawn Dr, Moneta, VA 24121For Sale
 MLS ID #919862, KENDRA REED PORTER. RVAR
 - $765,5003 bd3 ba2.3k sqft18 Farm Dr, Moneta, VA 24121New ConstructionMLS ID #919246, KATHRYN PIGNATELLA. RVAR
- $846,5005 bd3 ba2.4k sqft1650 Crafts Church Rd, Glade Hill, VA 24092For SaleMLS ID #928976, TED CIPORIN. RVAR
- $615,0003 bd3 ba2.5k sqft2651 Timberwood Ln, Moneta, VA 24121For SaleMLS ID #928093, BAILEY JENKINS. RVAR
- $649,9504 bd4 ba2.1k sqft1157 Lakeland Pines Dr, Moneta, VA 24121For SaleMLS ID #929106, DAVID KEITH BELL. RVAR
- $1,039,0004 bd2 ba2.4k sqft129 Leeward Dr, Moneta, VA 24121For SaleMLS ID #928875, JADA A. TURNER. RVAR
- $459,8003 bd3 ba2.4k sqft0 Rolling Rd Lot 22, Moneta, VA 24121New ConstructionMLS ID #366325, Callie Reyes, Mark A. Dalton & Co., Inc.. LMLS
- $499,0003 bd3 ba2.4k sqft10 Sunny Cove Dr, Moneta, VA 24121For SaleMLS ID #926924, JEANETTE SHELOR HANDY. RVAR
- $535,0004 bd3 ba2.9k sqft1054 Allendale Dr, Moneta, VA 24121For SaleMLS ID #929227, ALLEN HOUSTON ADDAIR. RVAR
- $799,0002 bd2 ba1.7k sqft890 Long Island Dr, Moneta, VA 24121For SaleMLS ID #929074, JENNIFER LEE MAZEIKA. RVAR
- $599,9003 bd2 ba1.3k sqft23 Brookside Ln, Moneta, VA 24121For SaleMLS ID #367081, Stacy Powell, Keller Williams. LMLS
- $1,099,0004 bd4 ba3.3k sqft2085 Lakewood Forest Rd, Moneta, VA 24121For SaleMLS ID #925798, DAYNA R PATRICK. RVAR
- $699,5003 bd2 ba1.5k sqft4015 White House Rd, Moneta, VA 24121For SaleMLS ID #924494, TIMOTHY A BASHAM. RVAR
- $579,9003 bd3 ba1.8k sqft105 Belvior Cir, Moneta, VA 24121For SaleMLS ID #926871, CASEY DANIELLE JOHNSON. RVAR
- $925,0004 bd4 ba3.6k sqft27 Smokehouse Rd, Moneta, VA 24121New ConstructionMLS ID #925085, DAWN MICHELLE LAMBERT. RVAR
- $799,9003 bd4 ba2.7k sqft67 Overlook Rd, Hardy, VA 24101For SaleMLS ID #928904, TERESA A CRINER. RVAR
- $719,9003 bd3 ba2k sqft290 Dodee Ln, Union Hall, VA 24176For SaleMLS ID #365701, Polly Lyons, Lyons Team Realtors. LMLS
