Below Appraisal! Imagine arriving home to your beautiful water front home on Lake Catherine in Diamondhead. Enjoy lake activities in your back yard, where every day feels like a summer vacation! This well maintained 4 bedroom, 2.5 bath home offers style, space and plenty of storage on a rare flat lot in an unbeatable location on Lake Catherine. The primary bedroom with on suite is located on the first floor while 3 spacious guest bedrooms and a full bath on the 2nd floor. The home features luxury vinyl flooring throughout with the exception of one bath. The dining area offers bay windows overlooking the lake. The kitchen has quartz counter tops, stainless steel appliances and a wine cooler. Step outside to breath taking views on your large covered deck, a wonderful extension of the living space. It’s the perfect place to enjoy your morning coffee, unwind in the evening, entertain guests or just enjoy the lake breeze. Just below, a separate game room tucked beneath the deck offers a private space for entertaining and unwinding. Boating, swimming or fishing is just a short walk out to your covered boat dock. The location is close enough to enjoy what Hot springs has to offer
Active
Price cut: $12.5K (8/9)
$580,000
165 Scenic Dr, Hot Springs, AR 71913
4beds
2,640sqft
Single Family Residence
Built in 1995
0.53 Acres Lot
$555,400 Zestimate®
$220/sqft
$108/mo HOA
What's special
Relaxed waterfront livingRefined comfortRare flat lot
- 156 days
- 1,453
- 103
Zillow last checked:
Listing updated:
Listed by:
Stevie Spargo 501-276-2676,
Crye-Leike REALTORS 501-321-0800
Source: CARMLS,MLS#: 26012115
Facts & features
Interior
Bedrooms & bathrooms
- Bedrooms: 4
- Bathrooms: 3
- Full bathrooms: 2
- 1/2 bathrooms: 1
Rooms
- Room types: Workshop/Craft
Dining room
- Features: Eat-in Kitchen, Kitchen/Den
Heating
- Electric
Cooling
- Electric
Appliances
- Included: Free-Standing Range, Microwave, Electric Range, Dishwasher, Disposal, Refrigerator, Electric Water Heater
- Laundry: Washer Hookup, Electric Dryer Hookup, Laundry Room
Features
- Walk-In Closet(s), Ceiling Fan(s), Walk-in Shower, Pantry, Sheet Rock, Sheet Rock Ceiling, Primary Bedroom Apart
- Flooring: Vinyl, Tile
- Doors: Insulated Doors
- Windows: Window Treatments, Insulated Windows
- Has fireplace: Yes
- Fireplace features: Other
Interior area
- Total structure area: 2,640
- Total interior livable area: 2,640 sqft
Video & virtual tour
Property
Parking
- Parking features: Parking Pad
Features
- Levels: Two
- Stories: 2
- Patio & porch: Deck
- Exterior features: Storage, Rain Gutters, Other
- Has view: Yes
- View description: Lake, Vista View
- Has water view: Yes
- Water view: Lake
- Waterfront features: Dock, Other (see remarks), Boat Slip, Lake Front, Lake
- Body of water: Lake: Catherine
Lot
- Size: 0.53 Acres
- Features: Sloped, Level, Resort Property, Extra Landscaping, Subdivided, Flood Insurance Required, Lawn Sprinkler
Details
- Parcel number: 20014861071000
Construction
Type & style
- Home type: SingleFamily
- Architectural style: Traditional
- Property subtype: Single Family Residence
Materials
- Metal/Vinyl Siding
- Foundation: Crawl Space
- Roof: Shingle
Condition
- New construction: No
- Year built: 1995
Utilities & green energy
- Sewer: Public Sewer
- Water: Public
- Utilities for property: Other
Green energy
- Energy efficient items: Doors
Community & HOA
Community
- Features: Pool, Tennis Court(s), Playground, Clubhouse, Picnic Area, Mandatory Fee, Marina, Golf, Fitness/Bike Trail
- Security: Smoke Detector(s)
- Subdivision: DIAMONDHEAD P2
HOA
- Has HOA: Yes
- Services included: Other (see remarks)
- HOA fee: $1,300 annually
Location
- Region: Hot Springs
Financial & listing details
- Price per square foot: $220/sqft
- Tax assessed value: $311,950
- Annual tax amount: $2,838
- Date on market: 3/30/2026
- Road surface type: Paved
Estimated market value
$555,400
$528,000 - $583,000
$2,738/mo
Price history
| Date | Event | Price |
|---|---|---|
| 8/9/2026 | Price change | $580,000-2.1%$220/sqft |
Source:  HSDS #154687 Report a problem HSDS #154687 Report a problem | ||
| 5/11/2026 | Price change | $592,500-1.3%$224/sqft |
Source: HSDS #154687 Report a problem | ||
| 3/28/2026 | Listed for sale | $600,000+125%$227/sqft |
Source: HSDS #154687 Report a problem | ||
| 2/10/2012 | Sold | $266,666+40.4%$101/sqft |
Source: Public Record Report a problem | ||
| 3/4/2003 | Sold | $190,000-16.7%$72/sqft |
Source: Public Record Report a problem | ||
| 8/27/1999 | Sold | $228,000+10.7%$86/sqft |
Source: Public Record Report a problem | ||
| 8/28/1997 | Sold | $206,000+610.3%$78/sqft |
Source: Public Record Report a problem | ||
| 9/21/1994 | Sold | $29,000+107.1%$11/sqft |
Source: Public Record Report a problem | ||
| 11/12/1993 | Sold | $14,000$5/sqft |
Source: Public Record Report a problem | ||
Public tax history
| Year | Property taxes | Tax assessment |
|---|---|---|
| 2025 | $138 | $62,390 +4.6% |
| 2024 | $138 +6.2% | $59,640 +8.2% |
| 2023 | $130 | $55,135 +8.9% |
| 2022 | $130 +6.6% | $50,630 +12.4% |
| 2021 | $122 | $45,050 |
| 2020 | $122 -94% | $45,050 |
| 2019 | $2,041 +9.7% | $45,050 |
| 2018 | $1,861 | $45,050 |
| 2017 | $1,861 -16.2% | $45,050 -16.2% |
| 2016 | $2,220 | $53,750 |
| 2015 | $2,220 +0% | $53,750 |
| 2014 | $2,219 0% | $53,750 |
| 2013 | $2,220 +9% | $53,750 +9% |
| 2012 | $2,037 +35.6% | $49,333 +10% |
| 2011 | $1,502 +19.3% | $44,848 +9.5% |
| 2009 | $1,259 +6.1% | $40,948 +5% |
| 2008 | $1,187 +0.1% | $38,998 +4.5% |
| 2007 | $1,185 | $37,312 +5.4% |
| 2006 | -- | $35,396 +5% |
| 2005 | -- | $33,710 +9.1% |
| 2004 | -- | $30,900 |
Find assessor info on the county website
Monthly payment
Est. payment
Payment breakdown
Explore the cost of this home by adjusting the details. Changes won't be saved.Climate risks
Neighborhood: 71913
Similar homes
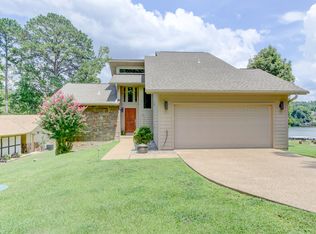
- $495,0003 bd2 ba2.2k sqft239 Scenic Dr, Hot Springs, AR 71913For Sale
 MLS ID #26000371, Kathie Devilbiss, Diamondhead Realty. CARMLS
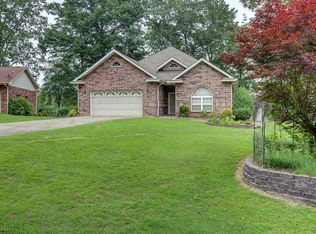
 - $598,9004 bd4 ba1.9k sqft109 Buster Reed Dr, Hot Springs, AR 71913For Sale
 MLS ID #26032295, Darlene Farmer, McGraw Realtors - HSV. CARMLS
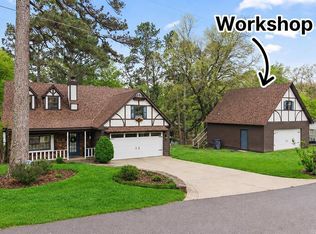
 - $545,0003 bd3 ba2.4k sqft146 Gardens Gate Cir, Hot Springs, AR 71913For Sale
 MLS ID #26033124, Greg M Calaway, Baxley-Penfield-Moudy Realtors. CARMLS
 - $575,0003 bd3 ba2.8k sqft243 Bayou Point, Hot Springs, AR 71913For Sale
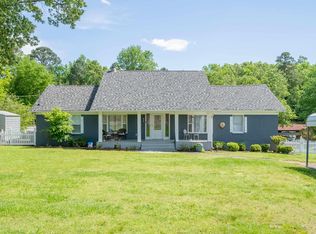 MLS ID #156411, David Hall, The Goff Group Real Estate. HSDS
 - $474,0004 bd3 ba3k sqft113 Burchwood Bay Cv, Hot Springs, AR 71913For SaleMLS ID #26013077, Danielle L Blair, Crossroads Realty Group. CARMLS
- $299,0003 bd3 ba2.2k sqft(Undisclosed Address), Hot Springs National Park, AR 71913For SaleMLS ID #26024322, Emilia D'Auteuil, Exp Realty. CARMLS
- $599,9003 bd3 ba2.6k sqft563 Kirschwood Dr, Hot Springs, AR 71913For SaleMLS ID #26004708, Robert Shannon, Hot Springs Realty. CARMLS
- $639,9003 bd3 ba3.6k sqft1693 Treasure Isle Rd, Hot Springs, AR 71913For SaleMLS ID #26012560, Stacy S Dixon, Taylor Realty Group HSV. CARMLS
- $449,9004 bd3 ba2.8k sqft292 Woodland Cv, Malvern, AR 72104For SaleMLS ID #26024625, Shirley L Anderson Jones, Meyers Realty Company. CARMLS
- $475,0004 bd3 ba3.3k sqft210 Quail Creek Rd, Hot Springs, AR 71901For SaleMLS ID #26027195, Kelly M O'Dwyer, CBRPM Hot Springs. CARMLS
- $439,9003 bd3 ba2.8k sqft117 Gregory Cv, Hot Springs, AR 71913For SaleMLS ID #26033413, Kathie Devilbiss, Diamondhead Realty. CARMLS
- $475,0003 bd3 ba3k sqft109 Alexwood Dr, Hot Springs, AR 71913For SaleMLS ID #26021764, Jon A Frey, Exp Realty. CARMLS
- $325,0003 bd2 ba2.1k sqft186 Echo Point, Hot Springs, AR 71913For SaleMLS ID #26034896, Nancy Bergeron, Keller Williams Realty The Bergeron Group. CARMLS
- $650,0003 bd3 ba3k sqft671 Shady Grove Rd, Hot Springs, AR 71901For SaleMLS ID #26025052, Beau Durbin, ESQ. Realty Group - Hot Springs. CARMLS
- $545,0005 bd3 ba3.1k sqft104 Parkway Sq, Pearcy, AR 71964For SaleMLS ID #26030694, Michele Woods, McGraw Realtors - Benton. CARMLS
- $449,5003 bd3 ba2.5k sqft121 Burchwood Bay Cv, Hot Springs, AR 71913For SaleMLS ID #26013398, Melissa Lax, Lax Realty & Vacation Rentals. CARMLS
- $364,9003 bd3 ba2.5k sqft720 Old Brundage Rd, Hot Springs, AR 71913For SaleMLS ID #26023828, Judy A Hanson, Trademark Real Estate, Inc.. CARMLS
- $599,9004 bd4 ba3.3k sqft32 Sanchez Way, Hot Springs Village, AR 71909For SaleMLS ID #26030935, Alissa Nead, RE/MAX of Hot Springs Village. CARMLS
