
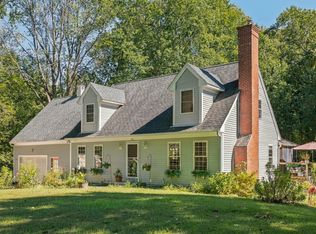
If you've been searching for a home with the kind of backyard everyone ends up gathering in, this is it. This classic Cape offers the perfect balance of charm, function, and outdoor living. The expansive backyard has plenty of room for everything from yard game Olympics to flag football, while the firepit tucked away on the ''back 40'' is where the adults can keep the evening going long after the kids have called it a night.
There's a reason Cape's have remained a favorite for centuries, they're designed to make the most of every square foot without wasted space. This home lives larger than you'd expect, with an open, inviting layout that's comfortable for everyday living and entertaining alike. The spacious walk in pantry makes those Costco runs worthwhile, and the durable cherry floors are ready for muddy paws, busy kids, and whatever life throws at them (I'll let you decide which is tougher).
Need a little extra room? The daylight basement features the perfect amount of additional space for when you have company over. Everyone can spread out and have their own space.
Love the outdoors? You're just a couple hundred yards from the trailhead to the York Water District trail system, where miles of woods have been enjoyed by locals for generations. Whether your idea of fun is hiking, mountain biking, snowshoeing, or exploring the trails in your side by side, adventure is practically right outside your front door.
A timeless home, an incredible backyard, and direct access to one of York's best recreational areas, this is the kind of property that makes it easy to love where you live.
Pending
$750,000
165 Scituate Road, York, ME 03909
3beds
1,998sqft
Single Family Residence
Built in 2014
3.11 Acres Lot
$-- Zestimate®
$375/sqft
$-- HOA
What's special
Incredible backyardExpansive backyardDurable cherry floorsOpen inviting layout
- 52 days
- 372
- 20
Likely to sell faster than
Zillow last checked:
Listing updated:
Listed by:
Keller Williams Coastal and Lakes & Mountains Realty
Source: Maine Listings,MLS#: 1675108
Facts & features
Interior
Bedrooms & bathrooms
- Bedrooms: 3
- Bathrooms: 2
- Full bathrooms: 1
- 1/2 bathrooms: 1
Primary bedroom
- Features: Closet
- Level: Second
- Area: 165 Square Feet
- Dimensions: 15 x 11
Bedroom 2
- Features: Closet
- Level: Second
- Area: 150 Square Feet
- Dimensions: 15 x 10
Bedroom 3
- Features: Closet
- Level: Second
- Area: 135 Square Feet
- Dimensions: 15 x 9
Dining room
- Level: First
- Area: 110 Square Feet
- Dimensions: 11 x 10
Family room
- Level: First
- Area: 144 Square Feet
- Dimensions: 12 x 12
Kitchen
- Features: Pantry
- Level: First
- Area: 192 Square Feet
- Dimensions: 16 x 12
Laundry
- Level: Second
- Area: 30 Square Feet
- Dimensions: 6 x 5
Living room
- Level: First
- Area: 195 Square Feet
- Dimensions: 15 x 13
Heating
- Baseboard, Hot Water
Cooling
- Window Unit(s)
Appliances
- Included: Dishwasher, Microwave, Gas Range, Refrigerator
Features
- Bathtub, Pantry, Storage
- Flooring: Hardwood
- Doors: Storm Door(s)
- Windows: Double Pane Windows
- Basement: Interior Entry,Walk-Out Access,Daylight,Finished,Full
- Has fireplace: No
Interior area
- Total structure area: 1,998
- Total interior livable area: 1,998 sqft
- Finished area above ground: 1,638
- Finished area below ground: 360
Video & virtual tour
Property
Parking
- Parking features: Paved, 5 - 10 Spaces
Features
- Patio & porch: Deck, Porch
Lot
- Size: 3.11 Acres
- Features: Near Golf Course, Neighborhood, Open Lot, Landscaped
Details
- Additional structures: Shed(s)
- Parcel number: YORKM0093B0041A
- Zoning: GEN-2
- Other equipment: Cable, Internet Access Available
Construction
Type & style
- Home type: SingleFamily
- Architectural style: Cape Cod
- Property subtype: Single Family Residence
Materials
- Wood Frame, Vinyl Siding
- Foundation: Poured Concrete
- Roof: Shingle
Condition
- Year built: 2014
Utilities & green energy
- Electric: Circuit Breakers, Generator Hookup
- Sewer: Private Sewer
- Water: Private
Green energy
- Energy efficient items: 90% Efficient Furnace, Ceiling Fans
Community & HOA
Location
- Region: York
Financial & listing details
- Price per square foot: $375/sqft
- Tax assessed value: $542,400
- Annual tax amount: $4,785
- Date on market: 8/6/2026
- Road surface type: Paved
Estimated market value
Not available
Estimated sales range
Not available
Not available
Price history
| Date | Event | Price |
|---|---|---|
| 9/1/2026 | Pending sale | $750,000$375/sqft |
Source:  Maine Listings #1675108 Report a problem Maine Listings #1675108 Report a problem | ||
| 8/6/2026 | Listed for sale | $750,000$375/sqft |
Source: Maine Listings #1675108 Report a problem | ||
Public tax history
| Year | Property taxes | Tax assessment |
|---|---|---|
| 2024 | $4,556 +9.2% | $542,400 +9.8% |
| 2023 | $4,173 +3.2% | $493,800 +4.4% |
| 2022 | $4,045 +3.8% | $473,100 +20.8% |
| 2021 | $3,898 | $391,800 |
| 2020 | $3,898 +7% | $391,800 +19.9% |
| 2019 | $3,643 +1.8% | $326,700 +1.8% |
| 2018 | $3,577 +7% | $320,800 +5% |
| 2017 | $3,344 -1.2% | $305,400 +0.7% |
| 2016 | $3,383 +2.1% | $303,400 +0.7% |
| 2015 | $3,315 +2.8% | $301,400 |
| 2014 | $3,225 +193.4% | $301,400 +186% |
| 2013 | $1,099 | $105,400 |
Find assessor info on the county website
Monthly payment
Est. payment
Payment breakdown
Explore the cost of this home by adjusting the details. Changes won't be saved.Climate risks
Neighborhood: 03909
Similar homes
- $770,0003 bd3 ba2.5k sqft34 Scituate Road, York, ME 03909Active

 MLS ID #1680794, Anchor Real Estate. Maine Listings
 - $849,0004 bd3 ba2.4k sqft21 New Boston Road, York, ME 03909Active
 MLS ID #1680885, Portside Real Estate Group. Maine Listings
 - $895,0003 bd3 ba2.2k sqft3 Meadowlark Drive, York, ME 03909Active
 MLS ID #5095308, Anne Erwin Real Estate, Anne Erwin Sothebys International Rlty. PrimeMLS
 - $750,0004 bd2 ba1.7k sqft115 Agamenticus Avenue, York, ME 03902Active
 MLS ID #1666260, Century 21 North East. Maine Listings
 - $799,9973 bd3 ba2k sqft27 High Rock Road, York, ME 03909ActiveMLS ID #1677727, Keller Williams Coastal and Lakes & Mountains Realty. Maine Listings
- $649,9003 bd2 ba2.4k sqft56 Plaisted Road, York, ME 03909ActiveMLS ID #1659864, Keller Williams Coastal and Lakes & Mountains Realty. Maine Listings
- $749,9003 bd3 ba2.3k sqft50 Natanis Ridge Circle, Wells, ME 04090ActiveMLS ID #1679439, EXIT Oceanside Realty. Maine Listings
- $559,0003 bd1 ba1.1k sqft15 Rocky Hill Road, York, ME 03909ActiveMLS ID #1678455, Keller Williams Coastal and Lakes & Mountains Realty. Maine Listings
- $689,0003 bd2 ba2.1k sqft863 Littlefield Road, Wells, ME 04090ActiveMLS ID #1680051, Portside Real Estate Group. Maine Listings
- $616,0003 bd2 ba2.3k sqft2 Creek Crossing, Kittery, ME 03904ActiveMLS ID #1674366, Keller Williams Coastal and Lakes & Mountains Realty. Maine Listings
- $719,0004 bd3 ba1.8k sqft1126 Coles Hill Road, Wells, ME 04090ActiveMLS ID #1679972, EXIT Oceanside Realty. Maine Listings
- $1,095,0003 bd3 ba2k sqft170 Shore Road, York, ME 03902ActiveMLS ID #1680115, EXP Realty. Maine Listings
- $699,0003 bd3 ba2.1k sqft77 Harriseckett Road, Wells, ME 04090ActiveMLS ID #1673590, JC North East Real Estate. Maine Listings
- $749,5003 bd2 ba1.3k sqft49 Preble Street, Wells, ME 04090ActiveMLS ID #1676767, Anchor Real Estate. Maine Listings
- $875,0003 bd3 ba1.8k sqft11 Rebecca Road, Ogunquit, ME 03907ActiveMLS ID #1667655, Leading Edge Real Estate. Maine Listings
- $679,0004 bd2 ba2.3k sqft859 Goodwin Road, Eliot, ME 03903ActiveMLS ID #1680477, Century 21 North East. Maine Listings
- $849,0004 bd3 ba2.5k sqft39 Crediford Road, Wells, ME 04090ActiveMLS ID #1671194, Real Estate 2000 ME/NH. Maine Listings
