The best value in White Lake!! Listed lower then appraised value! Begin ownership with equity from the start! Lots of great features for under 240K! Inviting Tri-level home centrally located just South of M-59 and just West of Teggerdine. Close to shopping, restaurants, and minutes from Huron Valley Schools (Oxbow Elem, White Lake MS, and Lakeland HS). Close to multiple lakes! The exterior boasts a huge corner lot with new privacy fence around majority of the yard, decks in the front and rear, big 12x 12 shed with electric garage door and 30 amp RV plug, second driveway with gate, area for a garden, and screened patio. Heated 2.5 insulated attached garage with work bench and tons of storage! The welcoming interior includes an open floor plan with a living room/dining room and kitchen perfect for entertaining! Spacious family room on the lower level with separate laundry room, as well as a cement crawl for storage. Original hardwoods under majority of flooring throughout! Three good sized bedrooms and 1.5 baths. Bring your ideas and make this lovely home your own! Furnace was installed in December 2012. Well was dug in 2001. New smart thermostat. Reverse osmosis system and water softener in 2020 (rented). Roof is about 13 years old. Stove and extra garage fridge are included, seller is flexible on the interior fridge, washer and dryer. One wall unit air conditioner in the primary bedroom. Ring camera and tv/ wall mounts are not included . Seller is a licensed agent. Premises is monitored by cameras.
Sold for $234,900
$234,900
165 Serra Dr, White Lake, MI 48386
3beds
1,530sqft
Single Family Residence
Built in 1965
0.33 Acres Lot
$286,100 Zestimate®
$154/sqft
$2,550 Estimated rent
Home value
$286,100
$269,000 - $303,000
$2,550/mo
Zestimate® history
Owner options
List your home for rent
$2,550/mo
Rent Zestimate®
Find your next renter with Zillow Rental Manager. Plus, with online applications, you can quickly screen prospective tenants – for free.
$2,550/mo
Rent Zestimate®
Refinance and save
$1,614/mo
Est. payment
Refinancing to a lower rate could help reduce your monthly payments and save thousands over the life of the loan.
$1,614/mo
Est. payment
Explore your selling options
Work with a Zillow partner agent
Leverage their expertise and Zillow's premium Showcase listings to get your home seen by more buyers.
Get startedList with your own agent
Get your home in front of millions of buyers by listing it on Zillow.
Learn how to do itSell it yourself
Take full control of how buyers see your home on Zillow by listing For Sale by Owner (FSBO).
List your homeWhat's special
New privacy fenceExtra garage fridgeWork benchSeparate laundry roomWhite lake msOxbow elemClose to multiple lakes
Zillow last checked:
Listing updated:
Listed by:
Robyn Miller 734-838-9192,
Next Step Real Estate LLC
Bought with:
James Duncanson, 6501435533
Berkshire Hathaway HomeServices Michigan Real Est
Source: Realcomp II,MLS#: 20230032905
Facts & features
Interior
Bedrooms & bathrooms
- Bedrooms: 3
- Bathrooms: 2
- Full bathrooms: 1
- 1/2 bathrooms: 1
Heating
- Forced Air, Natural Gas
Cooling
- Wall Units
Appliances
- Included: Free Standing Electric Range, Free Standing Refrigerator, Water Softener Rented
- Laundry: Gas Dryer Hookup, Laundry Room
Features
- Has basement: No
- Has fireplace: No
Interior area
- Total interior livable area: 1,530 sqft
- Finished area above ground: 1,530
Property
Parking
- Total spaces: 2.5
- Parking features: Twoand Half Car Garage, Attached, Driveway, Electricityin Garage, Garage Faces Front, Heated Garage, Garage Door Opener, Workshop In Garage
- Attached garage spaces: 2.5
Features
- Levels: Tri Level
- Entry location: GroundLevel
- Patio & porch: Deck, Enclosed, Patio
- Exterior features: Lighting
- Pool features: None
- Fencing: Back Yard,Fenced
Lot
- Size: 0.33 Acres
- Dimensions: 80.00 x 134.00
- Features: Corner Lot
Details
- Additional structures: Sheds
- Parcel number: 1222376014
- Special conditions: Agent Owned,Short Sale No
Construction
Type & style
- Home type: SingleFamily
- Architectural style: Split Level
- Property subtype: Single Family Residence
Materials
- Brick, Vinyl Siding
- Foundation: Block, Crawl Space, Slab, Sump Pump
Condition
- New construction: No
- Year built: 1965
Utilities & green energy
- Electric: Fuses
- Sewer: Septic Tank
- Water: Well
Community & HOA
Community
- Subdivision: HOUCREST SUB
HOA
- Has HOA: No
Location
- Region: White Lake
Financial & listing details
- Price per square foot: $154/sqft
- Tax assessed value: $96,250
- Annual tax amount: $3,556
- Date on market: 5/3/2023
- Cumulative days on market: 45 days
- Listing agreement: Exclusive Right To Sell
- Listing terms: Cash,Conventional,Warranty Deed
Price history
| Date | Event | Price |
|---|---|---|
| 8/28/2023 | Sold | $234,900$154/sqft |
Source:  Realcomp II #20230032905 Report a problem Realcomp II #20230032905 Report a problem | ||
| 7/29/2023 | Pending sale | $234,900$154/sqft |
Source: Realcomp II #20230032905 Report a problem | ||
| 7/17/2023 | Price change | $234,900-2.1%$154/sqft |
Source: Realcomp II #20230032905 Report a problem | ||
| 7/8/2023 | Price change | $239,900-1.9%$157/sqft |
Source: Realcomp II #20230032905 Report a problem | ||
| 7/1/2023 | Pending sale | $244,500$160/sqft |
Source: Realcomp II #20230032905 Report a problem | ||
| 6/23/2023 | Listed for sale | $244,500$160/sqft |
Source: Realcomp II #20230032905 Report a problem | ||
| 5/18/2023 | Pending sale | $244,500$160/sqft |
Source: Realcomp II #20230032905 Report a problem | ||
| 5/13/2023 | Price change | $244,500-0.2%$160/sqft |
Source: Realcomp II #20230032905 Report a problem | ||
| 5/4/2023 | Listed for sale | $245,000+36.2%$160/sqft |
Source: Realcomp II #20230032905 Report a problem | ||
| 1/6/2020 | Sold | $179,900$118/sqft |
Source: Agent Provided Report a problem | ||
| 11/3/2019 | Pending sale | $179,900$118/sqft |
Source: Real Estate One #219100278 Report a problem | ||
| 10/30/2019 | Price change | $179,900-5.3%$118/sqft |
Source: Real Estate One #219100278 Report a problem | ||
| 10/17/2019 | Price change | $189,900-2.6%$124/sqft |
Source: Real Estate One #219100278 Report a problem | ||
| 9/29/2019 | Listed for sale | $194,900$127/sqft |
Source: Real Estate One #219100278 Report a problem | ||
| 12/11/2012 | Listing removed | $1,250$1/sqft |
Source: Curtis-Botsford Real Estate LLC #212118592 Report a problem | ||
| 12/6/2012 | Listed for rent | $1,250$1/sqft |
Source: Curtis-Botsford Real Estate LLC #212118592 Report a problem | ||
Public tax history
| Year | Property taxes | Tax assessment |
|---|---|---|
| 2025 | $4,513 +21.2% | $122,640 -0.2% |
| 2024 | $3,724 +4.7% | $122,910 +1.5% |
| 2023 | $3,556 +6.8% | $121,080 +13.5% |
| 2022 | $3,329 +0.9% | $106,710 +4.5% |
| 2021 | $3,300 | $102,100 +11.1% |
| 2020 | -- | $91,900 +11% |
| 2019 | $3,926 +111.4% | $82,830 +4% |
| 2018 | $1,857 -0.1% | $79,640 |
| 2017 | $1,860 | $79,640 +16.2% |
| 2016 | $1,860 | $68,510 +16% |
| 2015 | -- | $59,060 +16.2% |
| 2014 | -- | $50,830 0% |
| 2011 | -- | $50,850 -17.1% |
| 2010 | $2,196 -16.7% | $61,320 -24.7% |
| 2009 | $2,636 +59.1% | $81,400 -50.3% |
| 2005 | $1,657 | $163,660 +101.7% |
| 2003 | -- | $81,130 +8.8% |
| 2002 | -- | $74,540 +42.1% |
| 2001 | $1,733 +14.5% | $52,470 +3.2% |
| 2000 | $1,514 | $50,850 |
Find assessor info on the county website
Neighborhood: 48386
Nearby homes
- $324,3003 bd1 ba1.9k sqft181 Serra Dr, White Lake, MI 48386Off Market
- $297,8003 bd1 ba1.4k sqft156 Decca Dr, White Lake, MI 48386Off Market
- $487,0004 bd3 ba1.9k sqft104 Decca Dr, White Lake, MI 48386Off Market
- $257,5003 bd1 ba1.3k sqft197 Serra Dr, White Lake, MI 48386Off Market
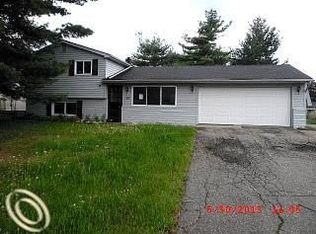
- $269,7003 bd1 ba1.5k sqft170 Decca Dr, White Lake, MI 48386Off Market
- $468,6003 bd3 ba1.9k sqft182 Serra Dr, White Lake, MI 48386Off Market
- $254,9003 bd1 ba1.2k sqft180 Decca Dr, White Lake, MI 48386Off Market
- $484,400-- bd2 ba1.6k sqft115 Decca Dr, White Lake, MI 48386Off Market
Nearby schools
GreatSchools rating
- 7/10Oxbow Elementary SchoolGrades: PK-5Distance: 0.5 mi
- 7/10Lakeland High SchoolGrades: 6-12Distance: 1.6 mi
- 7/10White Lake Middle SchoolGrades: 5-8Distance: 1.8 mi
Get a cash offer in 3 minutes
Find out how much your home could sell for in as little as 3 minutes with a no-obligation cash offer.
Estimated market value
$286,100
Get a cash offer in 3 minutes
Find out how much your home could sell for in as little as 3 minutes with a no-obligation cash offer.
Estimated market value
$286,100
- Michigan
- Oakland County
- White Lake
- 48386
- 165 Serra Dr
Nearby cities
Nearby zip codes
Other White Lake Topics
