Check out this amazing property. 2 tracts make up this 32.32 acre property with a Triple wide home in back for privacy and an older home at the road that could be renovated for several possible sources of additional income. There is another septic system and power pole in place around the large peach trees. Several mature fruit trees such as Pear, apples and plum trees. Plenty of room for a future pond and/or larger new home. Take a walk on the back side of the property and experience nature at its finest. Listen to the stream flow and enjoy the peaceful setting. So much to see!! Don’t miss out on this property!
Seller will possibly need seller possession until school is out. There are dogs on the property and a gate. Please do not drive down without agent permission.
Closed
$530,000
165 Shovelhead Ln, Statesville, NC 28625
3beds
1,881sqft
Manufactured Home
Built in 1996
32.32 Acres Lot
$-- Zestimate®
$282/sqft
$1,686 Estimated rent
Home value
Not available
Estimated sales range
Not available
$1,686/mo
Zestimate® history
Owner options
List your home for rent
$1,686/mo
Rent Zestimate®
Find your next renter with Zillow Rental Manager. Plus, with online applications, you can quickly screen prospective tenants – for free.
$1,686/mo
Rent Zestimate®
Refinance and save
$3,202/mo
Est. payment
Refinancing to a lower rate could help reduce your monthly payments and save thousands over the life of the loan.
$3,202/mo
Est. payment
Explore your selling options
Work with a Zillow partner agent
Leverage their expertise and Zillow's premium Showcase listings to get your home seen by more buyers.
Get startedList with your own agent
Get your home in front of millions of buyers by listing it on Zillow.
Learn how to do itSell it yourself
Take full control of how buyers see your home on Zillow by listing For Sale by Owner (FSBO).
List your homeWhat's special
Triple wide homePower poleMature fruit treesPlum treesLarge beach trees
Zillow last checked:
Listing updated:
Listed by:
Deanna Gaither deannagaither@lakenormanrealty.com,
Lake Norman Realty, Inc.,
Anita Payne,
Lake Norman Realty, Inc.
Bought with:
Brittany Gray
The Agency - Charlotte
Source: Canopy MLS as distributed by MLS GRID,MLS#: 4098710
Facts & features
Interior
Bedrooms & bathrooms
- Bedrooms: 3
- Bathrooms: 2
- Full bathrooms: 2
- Main level bedrooms: 3
Primary bedroom
- Level: Main
Primary bedroom
- Level: Main
Bedroom s
- Level: Main
Bedroom s
- Level: Main
Bedroom s
- Level: Main
Bedroom s
- Level: Main
Bedroom s
- Level: Main
Bedroom s
- Level: Main
Bathroom full
- Level: Main
Bathroom full
- Level: Main
Bathroom full
- Level: Main
Bathroom full
- Level: Main
Dining room
- Level: Main
Dining room
- Level: Main
Kitchen
- Level: Main
Kitchen
- Level: Main
Living room
- Level: Main
Living room
- Level: Main
Sunroom
- Level: Main
Sunroom
- Level: Main
Utility room
- Level: Main
Utility room
- Level: Main
Heating
- Central
Cooling
- Central Air
Appliances
- Included: Dishwasher, Dryer, Electric Oven, Electric Range, Exhaust Fan, Exhaust Hood, Refrigerator, Washer/Dryer
- Laundry: Mud Room
Features
- Has basement: No
Interior area
- Total structure area: 1,881
- Total interior livable area: 1,881 sqft
- Finished area above ground: 1,881
- Finished area below ground: 0
Property
Parking
- Total spaces: 2
- Parking features: Detached Carport, Driveway
- Carport spaces: 2
- Has uncovered spaces: Yes
Features
- Levels: One
- Stories: 1
- Fencing: Fenced,Partial
- On waterfront: Yes
- Waterfront features: None, Creek, Creek/Stream
Lot
- Size: 32.32 Acres
- Features: Cleared, Hilly, Level, Pasture, Private, Rolling Slope, Sloped, Steep Slope, Wooded
Details
- Additional structures: Barn(s), Hay Storage, Outbuilding, Shed(s), Workshop
- Additional parcels included: 4784-24-0662.000
- Parcel number: 4784141158.000
- Zoning: RA
- Special conditions: Subject to Lease
- Horse amenities: Barn, Pasture, Riding Trail
Construction
Type & style
- Home type: MobileManufactured
- Architectural style: Ranch
- Property subtype: Manufactured Home
Materials
- Other
- Foundation: Crawl Space
Condition
- New construction: No
- Year built: 1996
Utilities & green energy
- Sewer: Septic Installed
- Water: Well
Community & HOA
Community
- Subdivision: none
Location
- Region: Statesville
Financial & listing details
- Price per square foot: $282/sqft
- Tax assessed value: $387,928
- Annual tax amount: $1,097
- Date on market: 2/21/2024
- Cumulative days on market: 50 days
- Listing terms: Cash,Conventional
- Road surface type: Dirt, Gravel
Price history
| Date | Event | Price |
|---|---|---|
| 7/16/2024 | Sold | $530,000-10.2%$282/sqft |
Source:  Canopy MLS as distributed by MLS GRID #4098710 Report a problem Canopy MLS as distributed by MLS GRID #4098710 Report a problem | ||
| 4/11/2024 | Pending sale | $589,900$314/sqft |
Source: Canopy MLS as distributed by MLS GRID #4098710 Report a problem | ||
| 3/17/2024 | Price change | $589,900-7.7%$314/sqft |
Source: Canopy MLS as distributed by MLS GRID #4098710 Report a problem | ||
| 2/21/2024 | Listed for sale | $639,000$340/sqft |
Source: Canopy MLS as distributed by MLS GRID #4098710 Report a problem | ||
Public tax history
| Year | Property taxes | Tax assessment |
|---|---|---|
| 2016 | $1,097 | $166,230 |
| 2015 | $1,097 +0.1% | $166,230 -7% |
| 2014 | $1,096 | $178,790 |
| 2013 | -- | $178,790 |
| 2012 | -- | $178,790 |
| 2011 | -- | $178,790 +6.1% |
| 2010 | -- | $168,450 |
| 2009 | -- | $168,450 |
| 2008 | -- | $168,450 |
Find assessor info on the county website
Neighborhood: 28625
Nearby homes
- $415,0003 bd2 ba1.8k sqft165 Shovelhead Ln, Statesville, NC 28625Sold
- $395,6003 bd2 ba2.1k sqft130 Shovelhead Ln, Statesville, NC 28625Off Market
- $448,4003 bd2 ba1.6k sqft527 Elmwood Rd, Statesville, NC 28625Off Market
- $388,7003 bd2 ba2.1k sqft501 Elmwood Rd, Statesville, NC 28625Off Market
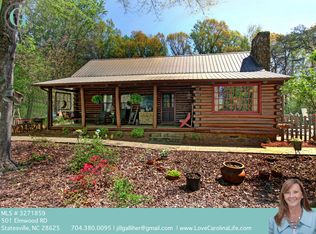
- $489,4004 bd2 ba2.6k sqft519 Elmwood Rd, Statesville, NC 28625Off Market
- $40,0801.5 AcresElmwood Rd, Statesville, NC 28625Off Market
- $320,7003 bd4 ba3k sqft495 Elmwood Rd, Statesville, NC 28625Off Market
- $189,2002 bd1 ba884 sqft487 Elmwood Rd, Statesville, NC 28625Off Market
Nearby schools
GreatSchools rating
- 6/10Cool Spring Elementary SchoolGrades: PK-5Distance: 4.6 mi
- 1/10East Middle SchoolGrades: 6-8Distance: 4.5 mi
- 6/10North Iredell High SchoolGrades: 9-12Distance: 12.2 mi
Schools provided by the listing agent
- Elementary: Cool Spring
- Middle: East Iredell
- High: North Iredell
Source: Canopy MLS as distributed by MLS GRID. This data may not be complete. We recommend contacting the local school district to confirm school assignments for this home.
- North Carolina
- Iredell County
- Statesville
- 28625
- 165 Shovelhead Ln
Nearby cities
Nearby neighborhoods
Nearby zip codes
Other Statesville Topics
