Skip main navigation
Sold for $625,000
Street View
  • $625,000

    165 South St, Hightstown, NJ 08520

    3beds
    1,900sqft
    Single Family Residence
    Built in 1923
    7,501 Square Feet Lot
    $630,000 Zestimate®
    $329/sqft
    $3,359 Estimated rent

    Home value

    $630,000

    $561,000 - $706,000

    $3,359/mo

    Zestimate® history
    Loading
    Loading...

    Owner options

    List your home for rent

    $3,359/mo

    Rent Zestimate®

    Find your next renter with Zillow Rental Manager. Plus, with online applications, you can quickly screen prospective tenants – for free.

    Learn more

    $3,359/mo

    Rent Zestimate®

    Refinance and save

    $4,403/mo

    Est. payment

    Refinancing to a lower rate could help reduce your monthly payments and save thousands over the life of the loan.

    See today's rates

    $4,403/mo

    Est. payment

    Explore your selling options

    Work with a Zillow partner agent

    Leverage their expertise and Zillow's premium Showcase listings to get your home seen by more buyers.

    Get started

    List with your own agent

    Get your home in front of millions of buyers by listing it on Zillow.

    Learn how to do it

    Sell it yourself

    Take full control of how buyers see your home on Zillow by listing For Sale by Owner (FSBO).

    List your home

    What's special

    Updated kitchenWalk in closetBay windowFull basementUpdated half bathVariety of flowering perennialsHardwood floors
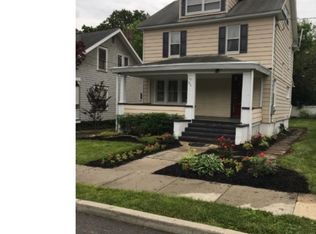
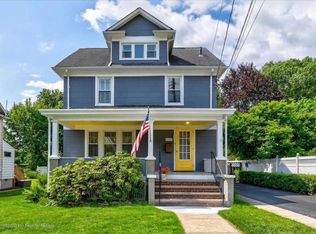
    Welcome to this stunning Craftsman Style home situated on a lovely street in the borough of Hightstown. Beautifully updated by current owners, this special home is filled with the charm of yesteryear and modern conveniences of today. A spacious welcoming porch greets you. Inside, hardwood floors and wide baseboards add elegance to the open floor plan. The brick gas fireplace and bay window grace the living room. Versatile dining room/family room combination opens to the updated kitchen that features 42 inch cabinets, center island, quartz counter top, and stainless steel appliances. Relax and enjoy the serene view of the backyard from the sunroom with its wall of custom glass windows. An updated half bath and laundry area complete the first floor. The second floor has hardwood floors and offers three bedrooms, an updated full bath, and a walk in closet. The full basement provides additional space for recreation and storage. The long wide driveway leads to a detached oversized two car garage and the backyard with its variety of flowering perennials. Hot water heater (2024), furnace (2024), washer (2025), kitchen update with appliances (2021), ductless air/heat split unit on the first floor (2020), bathrooms update (2019). All this within walking distance to shops, restaurants, park, and library and easy access to NJ Turnpike and Rt. 130 for an easier commute.

    Zillow last checked:

    Listing updated:

    Listed by:

    Eugenia Brunone 609-306-5549,

    BHHS Fox & Roach - Robbinsville

    Bought with:

    Michele Gore, 0902485

    Smires & Associates

    Sruti Desai, 2077369

    Smires & Associates

    Source: Bright MLS,MLS#: NJME2059654MLS Logo

    Facts & features

    Interior

    Bedrooms & bathrooms
    • Bedrooms: 3
    • Bathrooms: 2
    • Full bathrooms: 1
    • 1/2 bathrooms: 1
    • Main level bathrooms: 1
    Bedroom 1
    • Features: Flooring - Wood
    • Level: Upper
    Bedroom 2
    • Features: Flooring - Wood
    • Level: Upper
    Bedroom 3
    • Features: Flooring - Wood
    • Level: Upper
    Bathroom 1
    • Features: Bathroom - Tub Shower
    • Level: Upper
    Dining room
    • Features: Flooring - Wood
    • Level: Main
    Family room
    • Features: Flooring - Wood
    • Level: Main
    Foyer
    • Features: Ceiling Fan(s), Flooring - Wood
    • Level: Main
    Half bath
    • Level: Main
    Kitchen
    • Features: Countertop(s) - Quartz, Kitchen Island
    • Level: Main
    Laundry
    • Level: Main
    Living room
    • Features: Fireplace - Gas, Flooring - Wood
    • Level: Main
    Other
    • Features: Ceiling Fan(s), Flooring - Tile/Brick
    • Level: Main
    Heating
    • Radiator, Natural Gas
    Cooling
    • Central Air, Ductless, Electric
    Appliances
    • Included: Microwave, Dishwasher, Dryer, Oven/Range - Gas, Refrigerator, Stainless Steel Appliance(s), Washer, Gas Water Heater
    • Laundry: Main Level, Laundry Room
    Features
    • Built-in Features, Ceiling Fan(s), Family Room Off Kitchen, Eat-in Kitchen, Kitchen Island, Walk-In Closet(s)
    • Flooring: Wood
    • Basement: Full
    • Number of fireplaces: 1
    • Fireplace features: Gas/Propane
    Interior area
    • Total structure area: 1,900
    • Total interior livable area: 1,900 sqft
    • Finished area above ground: 1,900

    Property

    Parking
    • Total spaces: 2
    • Parking features: Garage Faces Front, Driveway, Detached
    • Garage spaces: 2
    • Has uncovered spaces: Yes
    Accessibility
    • Accessibility features: None
    Features
    • Levels: Two
    • Stories: 2
    • Patio & porch: Porch
    • Pool features: None
    Lot
    • Size: 7,501 sqft
    • Dimensions: 50.00 x 150.00
    Details
    • Additional structures: Above Grade
    • Parcel number: 040006100012
    • Zoning: R-4
    • Special conditions: Standard

    Construction

    Type & style
    • Home type: SingleFamily
    • Architectural style: Craftsman
    • Property subtype: Single Family Residence
    Materials
    • Wood Siding
    • Foundation: Concrete Perimeter
    Condition
    • New construction: No
    • Year built: 1923

    Utilities & green energy

    • Sewer: Public Sewer
    • Water: Public

    Community & neighborhood

    Location
    • Region: Hightstown
    • Subdivision: Not On List
    • Municipality: HIGHTSTOWN BORO

    Other

    Other facts
    • Listing agreement: Exclusive Right To Sell
    • Listing terms: Cash,Conventional
    • Ownership: Fee Simple

    Price history

    DateEventPrice
    7/23/2025Sold$625,000+13.8%$329/sqft
    Source: Bright MLS #NJME2059654 Report a problem
    6/17/2025Pending sale$549,000$289/sqft
    Source: Bright MLS #NJME2059654 Report a problem
    5/19/2025Contingent$549,000$289/sqft
    Source: Bright MLS #NJME2059654 Report a problem
    5/15/2025Listed for sale$549,000+66.4%$289/sqft
    Source: Bright MLS #NJME2059654 Report a problem
    10/31/2019Sold$330,000-5.7%$174/sqft
    Source: MoreMLS #21932788 Report a problem
    10/9/2019Pending sale$349,900$184/sqft
    Source: BHHS Fox & Roach Princeton Home Marketing Center #2002559 Report a problem
    8/3/2019Price change$349,900-2.8%$184/sqft
    Source: Owner Report a problem
    7/14/2019Listed for sale$359,900$189/sqft
    Source: Owner Report a problem
    7/14/2019Pending sale$359,900$189/sqft
    Source: Owner Report a problem
    7/7/2019Listed for sale$359,900$189/sqft
    Source: Owner Report a problem

    Public tax history

    YearProperty taxesTax assessment
    2025$11,350 $231,500
    2024$11,350 +4.7%$231,500
    2023$10,846 +3.7%$231,500
    2022$10,455 +2.3%$231,500
    2021$10,216 +8.8%$231,500 +5.8%
    2020$9,391 +3%$218,900
    2019$9,117 +1%$218,900
    2018$9,023 +0.9%$218,900
    2017$8,944 +0.6%$218,900
    2016$8,887 -0.6%$218,900
    2015$8,944 +3.2%$218,900
    2014$8,671 +0%$218,900
    2013$8,668 +1.9%$218,900 -19.5%
    2012$8,505 -0.9%$271,900
    2011$8,581 +7.2%$271,900
    2010$8,002 -8.3%$271,900
    2009$8,725 +6.7%$271,900 +101.4%
    2008$8,181 +6.3%$135,000
    2007$7,695 $135,000
    2006-- $135,000
    2005-- $135,000
    2004$6,440 $135,000
    2003-- $135,000
    2002-- $135,000
    2001-- $135,000

    Find assessor info on the county website

    Neighborhood: 08520

    Nearby schools

    GreatSchools rating
    Schools provided by the listing agent
    • District: East Windsor Regional Schools

    Source: Bright MLS. This data may not be complete. We recommend contacting the local school district to confirm school assignments for this home.

    Get a cash offer in 3 minutes
    Find out how much your home could sell for in as little as 3 minutes with a no-obligation cash offer.
    Estimated market value
    $630,000
    Get a cash offer in 3 minutes
    Find out how much your home could sell for in as little as 3 minutes with a no-obligation cash offer.
    Estimated market value
    $630,000