Skip main navigation
Under contract
  • $119,900

    165 South Street #41, Vernon, CT 06066

    1beds
    568sqft
    : 
    Loading
    Get pre-qualified
    Condominium
    Built in 1980
    -- sqft lot
    $124,100 Zestimate®
    $211/sqft
    $206/mo HOA

    What's special

    New windowsUnder-cabinet lightingPeaceful private patioAssigned parkingTurnkey interior
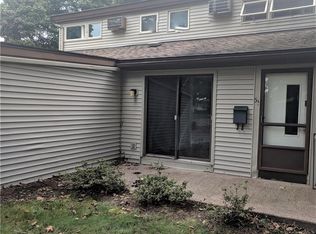
    *HIGHEST AND BEST OFFERS DUE SUNDAY, 4/12 at 5PM* Rarely available end-unit ranch in Vernon's South Village! This meticulously maintained 1-bedroom condo offers an updated kitchen with stainless steel appliances, under-cabinet lighting, and extra built-ins for maximum storage. The large living/dining combo is bathed in natural light through sliders that open to a peaceful, private patio. Benefit from recent improvements including new windows and a remodeled bathroom with a large vanity. This unit provides assigned parking and quick access to common laundry and private basement storage. Perfectly situated for commuters near I-84 and just a stone's throw from the recreation and trails of Henry Park. Low carrying costs and a turnkey interior make this a "must-see" property. Schedule your showing today and start enjoying maintenance-free living at its best! Sale contingent on seller finding suitable housing.
    100 days
    |
    51
    |
    0
    |

    Zillow last checked:

    Listing updated:

    Listed by:

    Dawn M. Gagliardi (860)810-3237,

    Serhant Connecticut, LLC 203-489-7800,

    Abby Dudarewicz 207-841-3821,

    Serhant Connecticut, LLC

    Source: Smart MLS,MLS#: 24164515MLS Logo

      Facts & features

      Interior

      Bedrooms & bathrooms
      • Bedrooms: 1
      • Bathrooms: 1
      • Full bathrooms: 1
      Primary bedroom
      • Features: Wall/Wall Carpet
      • Level: Main
      Kitchen
      • Features: Remodeled
      • Level: Main
      Living room
      • Features: Sliders, Wall/Wall Carpet
      • Level: Main
      Heating
      • Baseboard, Electric
      Cooling
      • Wall Unit(s), Window Unit(s)
      Appliances
      • Included: Oven/Range, Microwave, Range Hood, Refrigerator, Disposal, Trash Compactor, Water Heater
      • Laundry: Coin Op Laundry, Common Area, Lower Level
      Features
      • Basement: Full,Shared Basement
      • Attic: None
      • Has fireplace: No
      • Common walls with other units/homes: End Unit
      Interior area
      • Total structure area: 568
      • Total interior livable area: 568 sqft
      • Finished area above ground: 568

      Property

      Features
      • Stories: 1
      • Patio & porch: Patio
      • Exterior features: Sidewalk, Lighting
      Details
      • Parcel number: 1659538
      • Zoning: PRD

      Construction

      Type & style
      • Home type: Condo
      • Architectural style: Ranch
      • Property subtype: Condominium
      • Attached to another structure: Yes
      Materials
      • Aluminum Siding
      Condition
      • New construction: No
      • Year built: 1980

      Utilities & green energy

      • Sewer: Public Sewer
      • Water: Public

      Community & HOA

      HOA
      • Has HOA: Yes
      • Amenities included: Guest Parking, Management
      • Services included: Maintenance Grounds, Snow Removal
      • HOA fee: $206 monthly
      Location
      • Region: Vernon

      Financial & listing details

      • Price per square foot: $211/sqft
      • Tax assessed value: $43,220
      • Annual tax amount: $1,560
      • Date on market: 4/7/2026

        Estimated market value

        $124,100

        $118,000 - $130,000

        $1,385/mo

        Price history

        DateEventPrice
        4/13/2026Pending sale$119,900$211/sqft
        Source: Smart MLS #24164515 Report a problem
        4/7/2026Listed for sale$119,900+4.3%$211/sqft
        Source: Smart MLS #24164515 Report a problem
        3/7/2023Sold$115,000+15.1%$202/sqft
        Source: Smart MLS #170547632 Report a problem
        2/1/2023Listed for sale$99,900+69.3%$176/sqft
        Source: Smart MLS #170547632 Report a problem
        7/10/2015Sold$59,000-1.5%$104/sqft
        Source: Smart MLS #G10031892 Report a problem
        4/28/2015Pending sale$59,900$105/sqft
        Source: Anne Miller Real Estate, LLC #G10031892 Report a problem
        4/1/2015Listed for sale$59,900+15.2%$105/sqft
        Source: Anne Miller Real Estate #G10031892 Report a problem
        7/21/1995Sold$52,000-5.5%$92/sqft
        Source: Public Record Report a problem
        1/24/1990Sold$55,000$97/sqft
        Source: Public Record Report a problem

        Public tax history

        YearProperty taxesTax assessment
        2025$1,560 +2.8%$43,220
        2024$1,517 +5.1%$43,220
        2023$1,443 $43,220
        2022$1,443 -6.9%$43,220 +10.5%
        2021$1,550 $39,120
        2020$1,550 $39,120
        2019$1,550 $39,120
        2018$1,550 +2.4%$39,120
        2017$1,514 $39,120 -1.8%
        2016$1,514 +3%$39,820
        2015$1,470 +2.2%$39,820
        2014$1,438 +2%$39,820
        2013$1,410 +5.3%$39,820
        2012$1,339 -3.1%$39,820 -13.9%
        2011$1,382 -0.4%$46,230
        2010$1,388 +5.6%$46,230
        2009$1,314 -6.1%$46,230
        2008$1,400 -8%$46,230
        2007$1,521 $46,230
        Find assessor info on the county website

        Monthly payment

        Est. payment

        Payment breakdown

        Explore the cost of this home by adjusting the details. Changes won't be saved.
        All calculations are estimates and provided by Zillow, Inc. for informational purposes only. Actual amounts may vary.
        HOA fees may include property taxes on listings classified as Co-Ops. Contact the listing agent and/or owner for fee details.
        Mortgage interest rates are dependent on a number of factors, including credit score, down payment, and repayment length. Interest rate data provided by Zillow Group Marketplace, Inc. as of 1/1/1970 from various mortgage lenders with which we have lead or other similar arrangements; the Estimated Payment is an average of those rates.
        See how much you could borrow to make a competitive offer.

        Climate risks

        Neighborhood: 06066

        Getting around

        28 / 100
        Car-Dependent
        27 / 100
        Somewhat Bikeable

        Nearby schools

        GreatSchools rating
        Schools provided by the listing agent
        • High: Rockville

        Source: Smart MLS. This data may not be complete. We recommend contacting the local school district to confirm school assignments for this home.

        A local agent can set up tours, give advice and negotiate with sellers.

        Browse local experts

        Similar homes