INCREDIBLE BUYER INCENTIVES: $4,000 MORTGAGE CONCESSION. Opendoor Home Loans will contribute up to $4,000 towards a permanent interest rate buy-down if you finance with Opendoor Home Loans LLC. Imagine 165 Splitwood Ln, a residence recently updated with fresh interior paint and partial flooring replacement throughout its inviting layout. The kitchen now includes an accent backsplash that complements the refreshed interiors. A delightful patio area extends the functionality of the home outdoors. Experience modern comfort with refreshed style inside and out.. Included 100-Day Home Warranty with buyer activation
Active
Price cut: $6K (10/1)
$245,000
165 Splitwood Ln, Fairburn, GA 30213
3beds
1,424sqft
Single Family Residence
Built in 1984
0.38 Acres Lot
$244,000 Zestimate®
$172/sqft
$-- HOA
What's special
Fresh interior paint
- 59 days
- 300
- 17
Zillow last checked:
Listing updated:
Listed by:
Tanya Pickens 404-796-8789,
Opendoor Brokerage
Source: GAMLS,MLS#: 10821692
Facts & features
Interior
Bedrooms & bathrooms
- Bedrooms: 3
- Bathrooms: 3
- Full bathrooms: 3
- Main level bathrooms: 1
Rooms
- Room types: Game Room, Foyer
Heating
- Central, Natural Gas
Cooling
- Central Air
Appliances
- Included: Microwave, Dishwasher, Oven/Range (Combo)
- Laundry: In Garage
Features
- Other
- Flooring: Laminate, Vinyl
- Basement: Finished
- Has fireplace: No
Interior area
- Total structure area: 1,424
- Total interior livable area: 1,424 sqft
- Finished area above ground: 1,086
- Finished area below ground: 338
Property
Parking
- Total spaces: 2
- Parking features: Garage, Attached
- Has attached garage: Yes
Features
- Levels: One
- Stories: 1
Lot
- Size: 0.38 Acres
- Features: None
Details
- Parcel number: 09F170100741038
Construction
Type & style
- Home type: SingleFamily
- Architectural style: Other
- Property subtype: Single Family Residence
Materials
- Other, Wood Siding, Stone
- Roof: Composition
Condition
- Resale
- New construction: No
- Year built: 1984
Utilities & green energy
- Sewer: Public Sewer
- Water: Public
- Utilities for property: Water Available, Electricity Available, Sewer Available
Community & HOA
Community
- Features: None
- Subdivision: FIRESIDE HEIGHTS
HOA
- Has HOA: No
- Services included: None
Location
- Region: Fairburn
Financial & listing details
- Price per square foot: $172/sqft
- Tax assessed value: $152,300
- Annual tax amount: $2,173
- Date on market: 8/7/2026
- Cumulative days on market: 59 days
- Listing agreement: Exclusive Agency
- Listing terms: Cash,Conventional,VA Loan,FHA
- Electric utility on property: Yes
Estimated market value
$244,000
$232,000 - $256,000
$1,786/mo
Price history
| Date | Event | Price |
|---|---|---|
| 10/1/2026 | Price change | $245,000-2.4%$172/sqft |
Source:  GAMLS #10821692 Report a problem GAMLS #10821692 Report a problem | ||
| 8/7/2026 | Listed for sale | $251,000+4.4%$176/sqft |
Source: GAMLS #10821692 Report a problem | ||
| 6/29/2026 | Sold | $240,400$169/sqft |
Source: Public Record Report a problem | ||
Public tax history
| Year | Property taxes | Tax assessment |
|---|---|---|
| 2025 | $1,105 -33.9% | $60,920 -4.9% |
| 2024 | $1,673 -0.3% | $64,040 |
| 2023 | $1,677 +51.3% | $64,040 +52% |
| 2022 | $1,108 +24.4% | $42,120 +28.3% |
| 2021 | $891 -2.7% | $32,840 +1.2% |
| 2020 | $916 +4.2% | $32,440 +1.8% |
| 2019 | $878 | $31,880 +2.4% |
| 2018 | $878 | $31,120 +137.2% |
| 2017 | $878 +118.4% | $13,120 |
| 2016 | $402 +4.6% | $13,120 |
| 2015 | $384 -4.4% | $13,120 |
| 2014 | $402 +5.2% | $13,120 |
| 2013 | $382 -37.5% | $13,120 -37.3% |
| 2012 | $612 | $20,920 |
| 2011 | -- | $20,920 -25% |
| 2010 | $809 -30.9% | $27,880 -33.3% |
| 2009 | $1,172 | $41,800 |
| 2008 | -- | $41,800 -0.1% |
| 2007 | $1,198 | $41,840 +12.2% |
| 2005 | -- | $37,280 +3.8% |
| 2004 | $1,060 +0% | $35,920 +3.8% |
| 2003 | $1,060 +1.4% | $34,600 +5.4% |
| 2002 | $1,045 +13% | $32,840 +15.8% |
| 2001 | $925 | $28,360 |
Find assessor info on the county website
Monthly payment
Est. payment
Payment breakdown
Explore the cost of this home by adjusting the details. Changes won't be saved.Climate risks
Neighborhood: 30213
Nearby schools
Schools provided by the listing agent
- Elementary: Campbell
- Middle: Renaissance
- High: Creekside
Source: GAMLS. This data may not be complete. We recommend contacting the local school district to confirm school assignments for this home.

Similar homes
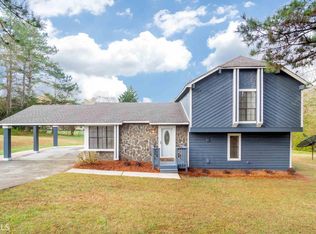
- $270,0003 bd2 ba1.4k sqft1088 Meadow Glen Cir, Fairburn, GA 30213Active

 MLS ID #10833368, Tanya Pickens, Opendoor Brokerage. GAMLS
 - $275,0003 bd2 ba1.7k sqft2399 Wexford Dr, Atlanta, GA 30349ActiveMLS ID #10856492, Gene Evans, Virtual Properties Realty.Net. GAMLS
- $260,0003 bd2 ba1.2k sqft3845 Old Fairburn Rd SW, Atlanta, GA 30331Active
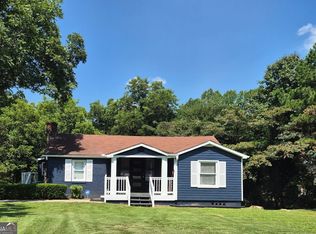 MLS ID #10843317, Rosarita Burden, HomeSmart. GAMLS
 - $220,0003 bd2 ba1.2k sqft4395 Stonewall Tell Rd, College Park, GA 30349Active
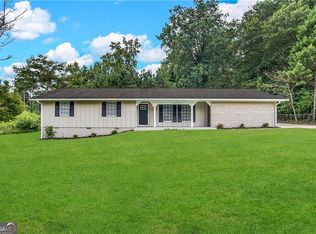 MLS ID #10426605, Chris Hurd, Blue Mountain Realty GA LLC. GAMLS
 - $230,0003 bd3 ba1.7k sqft1010 Buckhurst Dr, College Park, GA 30349ActiveMLS ID #10726446, Tanya Pickens, Opendoor Brokerage. GAMLS
- $245,0003 bd2 ba1.6k sqft4117 Twig Ct, Douglasville, GA 30135ActiveMLS ID #10812584, Tanya Pickens, Opendoor Brokerage. GAMLS
- $254,0003 bd2 ba2k sqft7020 Greenbower Ln, Atlanta, GA 30349ActiveMLS ID #10742137, Tanya Pickens, Opendoor Brokerage. GAMLS
- $269,9004 bd2 ba2k sqft1112 Reynolds Ct, Morrow, GA 30260ActiveMLS ID #10857448, Peggy Jackson, eXp Realty. GAMLS
- $257,0005 bd2 ba1.6k sqft120 Gran De Ct, Atlanta, GA 30349ActiveMLS ID #10491798, Chris Hurd, Blue Mountain Realty GA LLC. GAMLS
- $240,0003 bd3 ba1.4k sqft4154 N Knotty Oak Trl, Douglasville, GA 30135ActiveMLS ID #10821344, Jocelynn Vitar, eXp Realty. GAMLS
- $211,0003 bd2 ba1.2k sqft4140 Pierce Rd, Atlanta, GA 30349ActiveMLS ID #10504359, Chris Hurd, Blue Mountain Realty GA LLC. GAMLS
- $245,0003 bd2 ba1.4k sqft1653 E Kellogg Cir, Douglasville, GA 30134ActiveMLS ID #10826599, Tanya Pickens, Opendoor Brokerage. GAMLS
- $218,9003 bd2 ba1.2k sqft8220 Englewood Trl, Riverdale, GA 30274ActiveMLS ID #10851299, Mark Spain, Mark Spain Real Estate. GAMLS
- $239,0003 bd1 ba1k sqft2683 Legion Lake Rd, Douglasville, GA 30135ActiveMLS ID #10829748, Céline Higgins Evans, Simply List. GAMLS
- $259,9003 bd2 ba1.1k sqft6015 Sumter Dr, Douglasville, GA 30135ActiveMLS ID #10825791, Michael Morrison, Maximum One Grt. Atl. REALTORS. GAMLS
- $241,0003 bd2 ba1.3k sqft5795 Stewart Mill Rd, Douglasville, GA 30135ActiveMLS ID #10793465, Tanya Pickens, Opendoor Brokerage. GAMLS
- $244,9003 bd2 ba1.5k sqft2486 Ivydale Dr SW, Atlanta, GA 30311ActiveMLS ID #10817873, David Canaday, Watkins Real Estate Associates. GAMLS
- $241,0003 bd2 ba1.1k sqft352 Dollar Mill Ct SW, Atlanta, GA 30331ActiveMLS ID #10786809, Mark Spain, Mark Spain Real Estate. GAMLS
- $240,0004 bd3 ba1.7k sqft6026 S Bear Dr, Douglasville, GA 30135ActiveMLS ID #10495660, Chris Hurd, Blue Mountain Realty GA LLC. GAMLS
