Skip main navigation
Sold for $159,000
  • $159,000

    165 SPRINGWOOD CIRCLE #A, LONGWOOD, FL 32750

    2beds
    1,000sqft
    Condominium
    Built in 1973
    -- sqft lot
    $156,100 Zestimate®
    $159/sqft
    $1,550 Estimated rent

    Home value

    $156,100

    $140,000 - $173,000

    $1,550/mo

    Zestimate® history
    Loading
    Loading...

    Owner options

    List your home for rent

    $1,550/mo

    Rent Zestimate®

    Find your next renter with Zillow Rental Manager. Plus, with online applications, you can quickly screen prospective tenants – for free.

    Learn more

    $1,550/mo

    Rent Zestimate®

    Refinance and save

    $1,487/mo

    Est. payment

    Refinancing to a lower rate could help reduce your monthly payments and save thousands over the life of the loan.

    See today's rates

    $1,487/mo

    Est. payment

    Explore your selling options

    Work with a Zillow partner agent

    Leverage their expertise and Zillow's premium Showcase listings to get your home seen by more buyers.

    Get started

    List with your own agent

    Get your home in front of millions of buyers by listing it on Zillow.

    Learn how to do it

    Sell it yourself

    Take full control of how buyers see your home on Zillow by listing For Sale by Owner (FSBO).

    List your home

    What's special

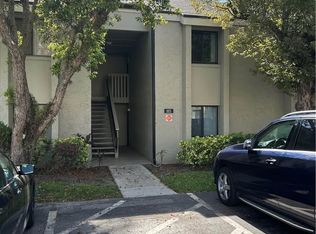
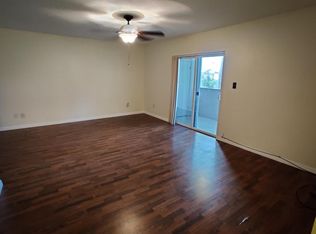
    Price Adjustment... Welcome to this wonderful ground-floor unit, which offers a 2 bedrooms and 2 baths, 1,000 SF of comfortable living space in a well known location. The floor plan creates a spacious, inviting atmosphere, making it the ideal space to call home or possible investment opportunity. This ground floor unit has all new laminate flooring throughout. A acreened in back patio with a beautiful landscape view that allows for relaxing moment as this unit is conveniently located and is walking distance to community amenities such as clubhouse with kitchen/grill, fitness room, basketball court, tennis courts, and amazing pool. This unit is updated and in excellent condition; making it move-in ready for you or your tenants. Sellers just replaced FPE panel. The unit also offers interior washer/dryer. Pest control inside and outside covered by the HOA. Assigned parking place directly in front of building. Situated near I-4, you’ll have easy access to major highways, shopping, dining, and entertainment options, walking and biking trail, placing everything you need right at your fingertips.

    Zillow last checked:

    Listing updated:

    Listed by:

    Will Navarro 407-832-1234,

    CENTERGATE REALTY LLC 407-228-9711

    Bought with:

    Dusan Mastikosa, 3331620

    OAK AVENUE REAL ESTATE LLC

    Source: Stellar MLS,MLS#: O6290551MLS LogoOriginating MLS: Orlando Regional

    Facts & features

    Interior

    Bedrooms & bathrooms
    • Bedrooms: 2
    • Bathrooms: 2
    • Full bathrooms: 2
    Primary bedroom
    • Description: Room1
    • Features: Built-in Closet
    • Level: First
    • Area: 224 Square Feet
    • Dimensions: 16x14
    Bedroom 2
    • Description: Room2
    • Features: Coat Closet
    • Level: First
    • Area: 224 Square Feet
    • Dimensions: 16x14
    Dinette
    • Description: Room5
    • Level: First
    • Area: 63 Square Feet
    • Dimensions: 9x7
    Kitchen
    • Description: Room4
    • Level: First
    • Area: 90 Square Feet
    • Dimensions: 9x10
    Living room
    • Description: Room3
    • Level: First
    • Area: 234 Square Feet
    • Dimensions: 18x13
    Heating
    • Electric
    Cooling
    • Central Air
    Appliances
    • Included: Dishwasher, Disposal, Microwave, Range, Refrigerator, Washer
    • Laundry: In Kitchen
    Features
    • Eating Space In Kitchen, Solid Surface Counters, Solid Wood Cabinets
    • Flooring: Laminate
    • Doors: Sliding Doors
    • Windows: Blinds
    • Has fireplace: No
    Interior area
    • Total structure area: 1,000
    • Total interior livable area: 1,000 sqft

    Property

    Parking
    • Parking features: Assigned
    Features
    • Levels: One
    • Stories: 1
    • Patio & porch: Covered, Patio, Screened
    • Exterior features: Tennis Court(s)
    Lot
    • Size: 901 Square Feet
    • Dimensions: 30 x 30
    Details
    • Parcel number: 0221295040000165A
    • Zoning: R-3A
    • Special conditions: None

    Construction

    Type & style
    • Home type: Condo
    • Architectural style: Traditional
    • Property subtype: Condominium
    Materials
    • Block, Stucco
    • Foundation: Slab
    • Roof: Shingle
    Condition
    • Completed
    • New construction: No
    • Year built: 1973

    Utilities & green energy

    • Sewer: Public Sewer
    • Water: Public
    • Utilities for property: Cable Available, Public, Water Connected

    Community & HOA

    Community
    • Features: Clubhouse, Community Mailbox, Fitness Center, Playground, Pool, Tennis Court(s)
    • Pet fee: $0 monthly
    • Subdivision: SPRINGWOOD VILLAGE
    HOA
    • Has HOA: Yes
    • Amenities included: Clubhouse, Fitness Center, Laundry, Park, Pool, Tennis Court(s)
    • Services included: Community Pool, Maintenance Grounds, Pest Control, Pool Maintenance, Recreational Facilities
    • HOA fee: $370 monthly
    • HOA name: Springwood Village Condo/Edith Capellan
    • HOA phone: 407-767-0442
    Location
    • Region: Longwood

    Financial & listing details

    • Price per square foot: $159/sqft
    • Annual tax amount: $1,589
    • Date on market: 3/18/2025
    • Cumulative days on market: 100 days
    • Listing terms: Cash,Conventional
    • Ownership: Condominium
    • Total actual rent: 0
    • Road surface type: Paved, Asphalt

    Price history

    DateEventPrice
    7/8/2025Sold$159,000-7.3%$159/sqft
    Source: Stellar MLS #O6290551 Report a problem
    6/27/2025Pending sale$171,500$172/sqft
    Source: Stellar MLS #O6290551 Report a problem
    6/23/2025Price change$171,500-4.7%$172/sqft
    Source: Stellar MLS #O6290551 Report a problem
    5/22/2025Price change$179,900-2.8%$180/sqft
    Source: Stellar MLS #O6290551 Report a problem
    3/19/2025Listed for sale$185,000$185/sqft
    Source: Stellar MLS #O6290551 Report a problem

    Public tax history

    Tax history is unavailable.

    Neighborhood: 32750

    Nearby schools

    GreatSchools rating
    Schools provided by the listing agent
    • Elementary: Altamonte Elementary
    • Middle: Rock Lake Middle
    • High: Lyman High

    Source: Stellar MLS. This data may not be complete. We recommend contacting the local school district to confirm school assignments for this home.

    Get a cash offer in 3 minutes
    Find out how much your home could sell for in as little as 3 minutes with a no-obligation cash offer.
    Estimated market value
    $156,100
    Get a cash offer in 3 minutes
    Find out how much your home could sell for in as little as 3 minutes with a no-obligation cash offer.
    Estimated market value
    $156,100