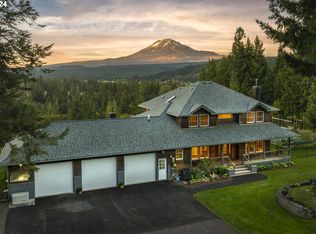
Located along one of Trout Lake’s most prestigious private roads, this extraordinary 20-acre hilltop haven offers a rare blend of refined craftsmanship, natural beauty, and absolute privacy. Surrounded by luxury homes and nestled in an elevated position, the custom-built residence captures jaw-dropping views of Mt. Adams from nearly every room and across the entire property. Spanning over 3,400 square feet, the home features 3 bedrooms—including two primary en-suites—plus an office and a spacious loft. The great room is anchored by a stunning floor-to-ceiling stone fireplace and Hemlock-lined ceilings, while the open-concept layout seamlessly connects the kitchen, dining area, and living space. Alder cabinetry, expansive windows, and thoughtful design details highlight the harmony between the home and its majestic surroundings. Step outside onto the paved patio to explore an incredible landscape with 17 varieties of trees, from Sequoias to blooming Dogwoods, and Cave Creek flowing through the lower corner of the property. A 30-foot Pacific Yurt with Douglas Fir flooring, propane heat, kitchenette, and bathroom is ideal for guests, rental income, or the perfect studio space. An 18'x31' shop with a garden room and wine storage it also has the perfect area for all your Gorge recreation gear. Trout Lake is known for its Organic valley, top-rated K–12 school, and beautiful community. Don’t miss your chance to experience this extraordinary property and home—schedule a showing today!
Sold
$1,225,000
165 Stadelman Dr, Trout Lake, WA 98650
3beds
3,400sqft
Residential, Single Family Residence
Built in 1998
20 Acres Lot
$1,234,600 Zestimate®
$360/sqft
$3,205 Estimated rent
Home value
$1,234,600
Estimated sales range
Not available
$3,205/mo
Zestimate® history
Owner options
List your home for rent
$3,205/mo
Rent Zestimate®
Find your next renter with Zillow Rental Manager. Plus, with online applications, you can quickly screen prospective tenants – for free.
$3,205/mo
Rent Zestimate®
Refinance and save
$7,242/mo
Est. payment
Refinancing to a lower rate could help reduce your monthly payments and save thousands over the life of the loan.
$7,242/mo
Est. payment
Explore your selling options
Work with a Zillow partner agent
Leverage their expertise and Zillow's premium Showcase listings to get your home seen by more buyers.
Get startedList with your own agent
Get your home in front of millions of buyers by listing it on Zillow.
Learn how to do itSell it yourself
Take full control of how buyers see your home on Zillow by listing For Sale by Owner (FSBO).
List your homeWhat's special
Hemlock-lined ceilingsCustom-built residenceThoughtful design detailsPrestigious private roadStunning floor-to-ceiling stone fireplaceOpen-concept layoutExpansive windows
Zillow last checked:
Listing updated:
Listed by:
Christina Wood wacontracts@therealbrokerage.com,
Real Broker LLC
Bought with:
OR and WA Non Rmls, NA
Non Rmls Broker
Source: RMLS (OR),MLS#: 278465734
Facts & features
Interior
Bedrooms & bathrooms
- Bedrooms: 3
- Bathrooms: 3
- Full bathrooms: 3
- Main level bathrooms: 1
Rooms
- Room types: Office, Laundry, Loft, Bedroom 2, Bedroom 3, Dining Room, Family Room, Kitchen, Living Room, Primary Bedroom
Primary bedroom
- Features: Bathroom, Closet Organizer, Cork Floor, Double Sinks, Tile Floor, Walkin Closet, Walkin Shower, Wallto Wall Carpet
- Level: Upper
Bedroom 2
- Features: Balcony, Bathroom, Closet, Double Sinks, Shower, Wallto Wall Carpet
- Level: Upper
Bedroom 3
- Features: Patio, Sliding Doors, Closet, Wallto Wall Carpet
- Level: Main
Dining room
- Features: Kitchen Dining Room Combo, Sliding Doors, Tile Floor
- Level: Main
Kitchen
- Features: Beamed Ceilings, Dishwasher, Eat Bar, Gas Appliances, Island, Free Standing Range, Free Standing Refrigerator, Solid Surface Countertop, Tile Floor
- Level: Main
Living room
- Features: Fireplace, Kitchen Dining Room Combo, Living Room Dining Room Combo, Patio, Sliding Doors, High Ceilings, Vaulted Ceiling, Wallto Wall Carpet
- Level: Main
Office
- Features: Bay Window, Builtin Features, Sliding Doors, Closet
- Level: Main
Heating
- Heat Pump, Fireplace(s)
Cooling
- Heat Pump
Appliances
- Included: Convection Oven, Dishwasher, Free-Standing Gas Range, Free-Standing Refrigerator, Gas Appliances, Microwave, Plumbed For Ice Maker, Washer/Dryer, Free-Standing Range, Propane Water Heater, Tank Water Heater
- Laundry: Laundry Room
Features
- Ceiling Fan(s), High Ceilings, High Speed Internet, Soaking Tub, Vaulted Ceiling(s), Built-in Features, Closet, Sink, Balcony, Bathroom, Double Vanity, Shower, Kitchen Dining Room Combo, Beamed Ceilings, Eat Bar, Kitchen Island, Living Room Dining Room Combo, Closet Organizer, Walk-In Closet(s), Walkin Shower, Kitchen, Plumbed, Tile
- Flooring: Cork, Tile, Wall to Wall Carpet, Wood
- Doors: Sliding Doors
- Windows: Double Pane Windows, Vinyl Frames, Bay Window(s)
- Basement: Crawl Space
- Number of fireplaces: 1
- Fireplace features: Propane
Interior area
- Total structure area: 3,400
- Total interior livable area: 3,400 sqft
Property
Parking
- Total spaces: 2
- Parking features: Driveway, Garage Door Opener, Attached, Oversized
- Attached garage spaces: 2
- Has uncovered spaces: Yes
Features
- Levels: Two
- Stories: 2
- Patio & porch: Deck, Patio
- Exterior features: Garden, Yard, Balcony
- Has spa: Yes
- Spa features: Free Standing Hot Tub
- Has view: Yes
- View description: Creek/Stream, Mountain(s), Trees/Woods
- Has water view: Yes
- Water view: Creek/Stream
- Waterfront features: Creek
Lot
- Size: 20 Acres
- Features: Seasonal, Sloped, Trees, Wooded, Acres 20 to 50
Details
- Additional structures: Other Structures Bedrooms Total (1), Other Structures Bathrooms Total (1), GuestQuarters, ToolShed, GarageStudio
- Parcel number: 06102500001600
- Zoning: EA
Construction
Type & style
- Home type: SingleFamily
- Architectural style: Custom Style
- Property subtype: Residential, Single Family Residence
Materials
- Concrete, Wood Siding, Other, Cedar
- Foundation: Concrete Perimeter
- Roof: Composition
Condition
- Resale
- New construction: No
- Year built: 1998
Utilities & green energy
- Sewer: Septic Tank
- Water: Public
Community & HOA
HOA
- Has HOA: No
- Amenities included: Road Maintenance, Snow Removal
Location
- Region: Trout Lake
Financial & listing details
- Price per square foot: $360/sqft
- Tax assessed value: $881,800
- Annual tax amount: $7,237
- Date on market: 6/12/2025
- Cumulative days on market: 71 days
- Listing terms: Cash,Conventional
- Road surface type: Gravel, Paved
Price history
| Date | Event | Price |
|---|---|---|
| 9/30/2025 | Sold | $1,225,000-9.3%$360/sqft |
Source:  RMLS (OR) #278465734 Report a problem RMLS (OR) #278465734 Report a problem | ||
| 8/22/2025 | Pending sale | $1,350,000$397/sqft |
Source: RMLS (OR) #278465734 Report a problem | ||
| 6/13/2025 | Listed for sale | $1,350,000$397/sqft |
Source: RMLS (OR) #278465734 Report a problem | ||
Public tax history
| Year | Property taxes | Tax assessment |
|---|---|---|
| 2025 | $7,388 +2.1% | $881,800 |
| 2024 | $7,238 +11.9% | $881,800 +18.3% |
| 2023 | $6,467 +2.9% | $745,700 +3% |
| 2022 | $6,281 +3.4% | $723,800 +17.8% |
| 2021 | $6,077 +20.5% | $614,200 +6.6% |
| 2020 | $5,042 | $575,920 -0.1% |
| 2018 | $5,042 | $576,220 +14.6% |
| 2017 | $5,042 -0.9% | $502,920 -4.9% |
| 2016 | $5,086 | $528,620 -0.1% |
| 2015 | $5,086 | $528,920 +21.8% |
| 2013 | $5,086 | $434,270 -17% |
| 2012 | -- | $523,100 +0.6% |
| 2011 | -- | $520,000 -18% |
| 2010 | -- | $634,500 -5.6% |
| 2009 | -- | $671,900 |
Find assessor info on the county website
Neighborhood: 98650
Nearby homes
- $1,050,0003 bd4 ba2.6k sqft179 Stadelman Dr, Trout Lake, WA 98650Sold
- $947,9004 bd2 ba2.4k sqft155 Stadelman Dr, Trout Lake, WA 98650Off Market
- $1,290,0005 bd3 ba4.6k sqft154 Stadlemen Dr, Trout Lake, WA 98650Off Market

- $1,547,0005 bd4 ba4.6k sqft154 Stadelman Dr, Trout Lake, WA 98650Off Market

- $1,241,0003 bd2 ba2.4k sqft143 Stadelman Dr, Trout Lake, WA 98650Off Market
- $550,00020 Acres146 Stadelman Dr, Trout Lake, WA 98650Sold
- $615,2003 bd2 ba2.2k sqft29 Pahtoe View Ln, Trout Lake, WA 98650Off Market
- $1,018,1003 bd2 ba1.9k sqft172 Little Mountain Rd, Trout Lake, WA 98650Off Market
Nearby schools
GreatSchools rating
- 7/10Trout Lake Elementary SchoolGrades: K-4Distance: 1.1 mi
- 4/10Trout Lake SchoolGrades: 5-12Distance: 1.1 mi
Schools provided by the listing agent
- Elementary: Trout Lake
- Middle: Trout Lake
- High: Trout Lake
Source: RMLS (OR). This data may not be complete. We recommend contacting the local school district to confirm school assignments for this home.


Get pre-qualified for a loan
At Zillow Home Loans, we can pre-qualify you in as little as 5 minutes with no impact to your credit score.An equal housing lender. NMLS #10287.
- Washington
- Klickitat County
- Trout Lake
- 98650
- 165 Stadelman Dr
Nearby cities
Nearby zip codes
Other Trout Lake Topics
