Skip main navigation
Closed
  • $635,000

    165 Standing Oak Pl, Fayetteville, GA 30214

    7beds
    6,302sqft
    Single Family Residence
    Built in 2000
    1 Acres Lot
    $633,800 Zestimate®
    $101/sqft
    $5,409 Estimated rent

    Home value

    $633,800

    $577,000 - $697,000

    $5,409/mo

    Zestimate® history
    Loading
    Loading...

    Owner options

    List your home for rent

    $5,409/mo

    Rent Zestimate®

    Find your next renter with Zillow Rental Manager. Plus, with online applications, you can quickly screen prospective tenants – for free.

    Learn more

    $5,409/mo

    Rent Zestimate®

    Refinance and save

    $4,744/mo

    Est. payment

    Refinancing to a lower rate could help reduce your monthly payments and save thousands over the life of the loan.

    See today's rates

    $4,744/mo

    Est. payment

    Explore your selling options

    Work with a Zillow partner agent

    Leverage their expertise and Zillow's premium Showcase listings to get your home seen by more buyers.

    Get started

    List with your own agent

    Get your home in front of millions of buyers by listing it on Zillow.

    Learn how to do it

    Sell it yourself

    Take full control of how buyers see your home on Zillow by listing For Sale by Owner (FSBO).

    List your home

    What's special

    Marble-top islandThree-car garageFull basementSpacious party areaBreakfast barGrand two-story stone-tiled foyerThree-story residence
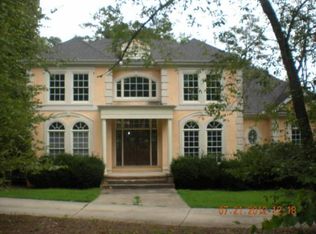
    House Back on the Market buyer could not obtain loan. Located in Country Lakes a highly sought-after community and competitively priced to sell. Experience the epitome of style and elegance in this stunning all-brick, 7-bedroom, 5.5-bathroom home, complete with additional rooms that can easily be converted into bedrooms. This spacious three-story residence sits on a full basement and features a three-car garage, all nestled in the highly desirable Country Lake Community. Adding to the appeal, this home boasts four fireplaces throughout. Upon entering, you are greeted by a grand two-story stone-tiled foyer, setting the tone for the sophisticated interior. The main level offers hardwood flooring throughout, leading you to a beautiful separate living room and a formal dining room with elegant columns-perfectly sized for hosting large gatherings. The coffered ceilings enhance the sense of luxury and grandeur. The family room, featuring 10-foot ceilings, offers a warm and inviting space for relaxation. The chef's kitchen is a true highlight, featuring marble countertops, a breakfast bar, a marble-top island, a full wall unit oven, and a separate eat-in area. The master suite, located on the main level, is a retreat in itself, with its own fireplace, sitting area, and coffered ceilings. The master ensuite includes a soaking tub, separate shower, and dual sinks for his and her convenience. Upstairs, you'll find four generously sized bedrooms, each with access to a Jack and Jill bathroom. The lower level of the home is an entertainer's dream, with an expansive basement that can accommodate a large number of guests. The standout feature of this space is the impressive bar area, perfect for hosting gatherings. There's also a spacious party area ideal for a pool table and dancing, along with four additional bedrooms-one featuring a fireplace-and two full bathrooms. Step outside onto the main level to find a screened-in porch, ideal for grilling and enjoying outdoor meals. In addition to the luxurious home itself, the Country Lake Community offers a peaceful, friendly atmosphere with a clubhouse, swimming pool, and tennis courts. This exceptional home, coupled with the extensive community amenities, offers a lifestyle of unparalleled comfort and convenience.

    Zillow last checked:

    Listing updated:

    Listed by:

    Kevin Housley 404-780-1455,

    HomeSmart

    Bought with:

    Non Mls Salesperson

    Non-Mls Company

    Source: GAMLS,MLS#: 10480089MLS Logo

    Facts & features

    Interior

    Bedrooms & bathrooms
    • Bedrooms: 7
    • Bathrooms: 6
    • Full bathrooms: 5
    • 1/2 bathrooms: 1
    • Main level bathrooms: 1
    • Main level bedrooms: 1
    Rooms
    • Room types: Bonus Room, Den, Family Room, Game Room, Great Room, Laundry, Foyer, Keeping Room
    Dining room
    • Features: Seats 12+
    Kitchen
    • Features: Breakfast Bar, Pantry, Breakfast Area, Solid Surface Counters
    Heating
    • Central
    Cooling
    • Central Air
    Appliances
    • Included: Double Oven, Dishwasher, Refrigerator, Gas Water Heater, Microwave, Tankless Water Heater
    • Laundry: Laundry Closet
    Features
    • Double Vanity, Tray Ceiling(s), Wet Bar, Walk-In Closet(s), High Ceilings, Entrance Foyer, Master On Main Level, Separate Shower, Tile Bath, Vaulted Ceiling(s)
    • Flooring: Hardwood, Carpet, Vinyl
    • Windows: Storm Window(s)
    • Basement: Finished
    • Number of fireplaces: 4
    • Fireplace features: Family Room, Living Room, Master Bedroom, Basement
    • Common walls with other units/homes: No Common Walls
    Interior area
    • Total structure area: 6,302
    • Total interior livable area: 6,302 sqft
    • Finished area above ground: 3,958
    • Finished area below ground: 2,344

    Property

    Parking
    • Total spaces: 3
    • Parking features: Garage
    • Has garage: Yes
    Features
    • Levels: Three Or More
    • Stories: 3
    • Patio & porch: Screened, Patio
    • Has spa: Yes
    • Spa features: Bath
    • Fencing: Other
    • Waterfront features: No Dock Or Boathouse
    • Body of water: None
    Lot
    • Size: 1 Acres
    • Features: Open Lot
    Details
    • Parcel number: 130313006
    • Other equipment: Intercom

    Construction

    Type & style
    • Home type: SingleFamily
    • Architectural style: Traditional
    • Property subtype: Single Family Residence
    Materials
    • Brick
    • Foundation: Slab
    • Roof: Composition
    Condition
    • Resale
    • New construction: No
    • Year built: 2000

    Utilities & green energy

    • Sewer: Public Sewer
    • Water: Public
    • Utilities for property: Cable Available, Natural Gas Available, Phone Available, Sewer Available, Water Available, High Speed Internet

    Community & HOA

    Community
    • Features: Clubhouse, Lake, Pool, Fitness Center, Tennis Court(s), Street Lights
    • Subdivision: COUNTRY LAKE
    HOA
    • Has HOA: Yes
    • Services included: Maintenance Grounds, Facilities Fee
    • HOA fee: $900 annually
    Location
    • Region: Fayetteville

    Financial & listing details

    • Price per square foot: $101/sqft
    • Tax assessed value: $793,940
    • Annual tax amount: $7,901
    • Date on market: 3/17/2025
    • Listing agreement: Exclusive Right To Sell
    • Listing terms: Cash,Conventional,FHA,VA Loan

    Price history

    DateEventPrice
    1/16/2026Sold$635,000+24.5%$101/sqft
    Source: GAMLS #10480089 Report a problem
    5/14/2021Sold$510,000+52.2%$81/sqft
    Source: GAMLS #8953360 Report a problem
    4/21/2009Sold$335,000-32.3%$53/sqft
    Source: Public Record Report a problem
    10/17/2008Sold$495,000-39.6%$79/sqft
    Source: Public Record Report a problem
    9/9/2005Sold$820,000+1222.6%$130/sqft
    Source: Public Record Report a problem
    3/1/1999Sold$62,000+24%$10/sqft
    Source: Public Record Report a problem
    9/25/1995Sold$50,000$8/sqft
    Source: Public Record Report a problem

    Public tax history

    YearProperty taxesTax assessment
    2025$8,699 +8%$317,576 +7%
    2024$8,056 +2%$296,800 +4.7%
    2023$7,901 +39.2%$283,560 +39%
    2022$5,674 -8%$204,000 -6.7%
    2021$6,170 +7.4%$218,760 +6.4%
    2020$5,747 +2.1%$205,520 +3.2%
    2019$5,628 +6.2%$199,200 +7.3%
    2018$5,299 $185,600 +36%
    2017$5,299 +39.5%$136,440 +4.6%
    2016$3,799 $130,480 +9.6%
    2015$3,799 +7.9%$119,000 +13.8%
    2014$3,522 +12%$104,600 -16.7%
    2013$3,144 -18.1%$125,640 -0.8%
    2012$3,837 -25.9%$126,640 -26.1%
    2011$5,174 -9.4%$171,280 -11.7%
    2010$5,709 -25.7%$194,000 -20.2%
    2009$7,685 -14.2%$243,128 -12.8%
    2008$8,958 $278,976
    Find assessor info on the county website

    Neighborhood: 30214

    Nearby schools

    GreatSchools rating
    Schools provided by the listing agent
    • Elementary: North Fayette
    • Middle: Flat Rock
    • High: Sandy Creek

    Source: GAMLS. This data may not be complete. We recommend contacting the local school district to confirm school assignments for this home.

    Get a cash offer in 3 minutes
    Find out how much your home could sell for in as little as 3 minutes with a no-obligation cash offer.
    Estimated market value
    $633,800
    Get a cash offer in 3 minutes
    Find out how much your home could sell for in as little as 3 minutes with a no-obligation cash offer.
    Estimated market value
    $633,800