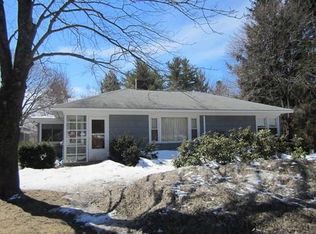
165 State Rd Baldwinville. 3 Bed 1 bath one level living Ranch. Large kitchen with full dining space, center island, plenty of cabinets and counter space. The living room is uniquely spacious with diversity for double use living and office area. Main bedroom has a triple wide closet. All 3 bedrooms have hard wood flooring and one with a deep walk-in closet. Full size bath with tub and shower. Convenient front enclosed porch with easy access to driveway or garage. Equally convenient rear mudroom leads to the outside partially roofed deck, steps off into fenced in back yard. Mature pear tree full of this season's harvest. Driveway parking for 2. Single car attached garage has seller's $1000 back at closing for garage door repair. Brand new sump. Per seller, roof 10 years old. First showings deferred to first open house.
For sale
$320,000
165 State Rd, Athol, MA 01331
3beds
1,378sqft
Single Family Residence
Built in 1950
7,841 Square Feet Lot
$-- Zestimate®
$232/sqft
$-- HOA
What's special
Single car attached garageCenter island
- 3 days
- 224
- 14
Zillow last checked:
Listing updated:
Listed by:
Laura Rice 978-502-4593,
EXIT New Options Real Estate 978-345-3948
Source: MLS PIN,MLS#: 73568225
Facts & features
Interior
Bedrooms & bathrooms
- Bedrooms: 3
- Bathrooms: 1
- Full bathrooms: 1
- Main level bedrooms: 3
Primary bedroom
- Features: Closet, Flooring - Hardwood
- Level: Main,First
- Area: 118.29
- Dimensions: 10.11 x 11.7
Bedroom 2
- Features: Closet, Flooring - Hardwood
- Level: Main,First
- Area: 112.5
- Dimensions: 12.5 x 9
Bedroom 3
- Features: Walk-In Closet(s), Flooring - Hardwood
- Level: Main,First
- Area: 112.5
- Dimensions: 12.5 x 9
Primary bathroom
- Features: No
Bathroom 1
- Features: Bathroom - Full, Bathroom - With Tub & Shower, Flooring - Vinyl
- Level: First
- Area: 41.3
- Dimensions: 7 x 5.9
Dining room
- Level: First
- Area: 137.08
- Dimensions: 14.9 x 9.2
Kitchen
- Features: Closet, Flooring - Vinyl, Kitchen Island, Exterior Access, Open Floorplan, Lighting - Overhead
- Level: Main,First
- Area: 176
- Dimensions: 11 x 16
Living room
- Features: Flooring - Wall to Wall Carpet
- Level: Main,First
- Area: 351
- Dimensions: 27 x 13
Heating
- Baseboard, Oil
Cooling
- None
Appliances
- Included: Water Heater, Tankless Water Heater, Range, Dishwasher, Refrigerator
- Laundry: In Basement, Electric Dryer Hookup, Washer Hookup
Features
- Lighting - Overhead, Mud Room, Internet Available - Unknown
- Flooring: Vinyl, Carpet, Hardwood
- Windows: Screens
- Basement: Full,Interior Entry,Sump Pump,Concrete,Unfinished
- Has fireplace: No
Interior area
- Total structure area: 1,378
- Total interior livable area: 1,378 sqft
- Finished area above ground: 1,378
Property
Parking
- Total spaces: 3
- Parking features: Attached, Garage Faces Side, Paved Drive, Off Street, Paved
- Attached garage spaces: 1
- Uncovered spaces: 2
Features
- Patio & porch: Porch - Enclosed, Deck - Roof
- Exterior features: Porch - Enclosed, Deck - Roof, Screens
Lot
- Size: 7,841 Square Feet
- Features: Cleared, Level
Details
- Parcel number: M:00060 B:0082 L:0000,3988156
- Zoning: res
Construction
Type & style
- Home type: SingleFamily
- Architectural style: Ranch
- Property subtype: Single Family Residence
Materials
- Frame
- Foundation: Block
- Roof: Shingle
Condition
- Year built: 1950
Utilities & green energy
- Electric: Circuit Breakers
- Sewer: Public Sewer
- Water: Public
- Utilities for property: for Electric Range, for Electric Dryer, Washer Hookup
Community & HOA
Community
- Features: Park, Walk/Jog Trails, Golf, House of Worship, Public School
HOA
- Has HOA: No
Location
- Region: Athol
Financial & listing details
- Price per square foot: $232/sqft
- Tax assessed value: $271,400
- Annual tax amount: $3,222
- Date on market: 8/26/2026
- Listing terms: Contract
- Exclusions: Washer Dryer Personal Belongings
- Road surface type: Paved
Estimated market value
Not available
Estimated sales range
Not available
Not available
Price history
| Date | Event | Price |
|---|---|---|
| 8/26/2026 | Listed for sale | $320,000$232/sqft |
Source: MLS PIN #73568225 Report a problem | ||
Public tax history
Tax history is unavailable.
Monthly payment
Est. payment
Payment breakdown
Explore the cost of this home by adjusting the details. Changes won't be saved.Climate risks
Neighborhood: 01331
Nearby schools
Schools provided by the listing agent
- Elementary: Templeton Elementary
- Middle: Narragansett Middle School
- High: Narragansett High School
Source: MLS PIN. This data may not be complete. We recommend contacting the local school district to confirm school assignments for this home.
Similar homes
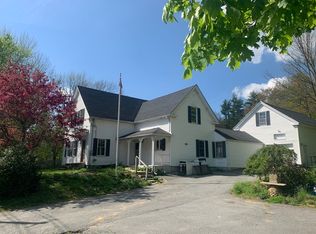
- $325,0003 bd1 ba1k sqft167 Froman St, Athol, MA 01331For Sale
 MLS ID #73565610, Bruce Farley, Godin Real Estate. MLS PIN
 - $300,0003 bd1 ba1.1k sqft60 Euclid St, Gardner, MA 01440For Sale
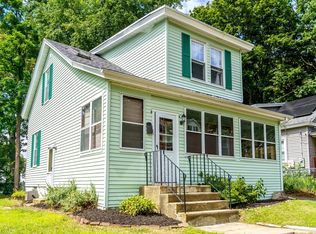 MLS ID #73567753, Kurt Thompson, RE/MAX Liberty. MLS PIN
 - $315,0003 bd1 ba1k sqft339 Drury Ave, Athol, MA 01331For Sale
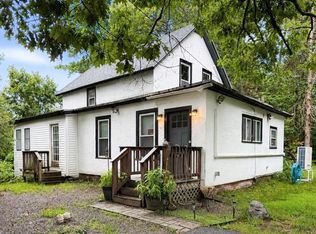 MLS ID #73557422, Liza M. Melo, Four Columns Realty, LLC. MLS PIN
 - $300,0002 bd1 ba888 sqft17 Chapel St, Gardner, MA 01440For Sale
 MLS ID #73568128, Jennifer Shenk, Keller Williams Realty North Central. MLS PIN
