Skip main navigation
Sold for $320,000
  • $320,000

    165 Sterling Springs Ln, Altamonte Springs, FL 32714

    3beds
    1,914sqft
    Townhouse
    Built in 2005
    2,125 Square Feet Lot
    $315,500 Zestimate®
    $167/sqft
    $2,533 Estimated rent

    Home value

    $315,500

    $287,000 - $347,000

    $2,533/mo

    Zestimate® history
    Loading
    Loading...

    Owner options

    List your home for rent

    $2,533/mo

    Rent Zestimate®

    Find your next renter with Zillow Rental Manager. Plus, with online applications, you can quickly screen prospective tenants – for free.

    Learn more

    $2,533/mo

    Rent Zestimate®

    Refinance and save

    $2,415/mo

    Est. payment

    Refinancing to a lower rate could help reduce your monthly payments and save thousands over the life of the loan.

    See today's rates

    $2,415/mo

    Est. payment

    Explore your selling options

    Work with a Zillow partner agent

    Leverage their expertise and Zillow's premium Showcase listings to get your home seen by more buyers.

    Get started

    List with your own agent

    Get your home in front of millions of buyers by listing it on Zillow.

    Learn how to do it

    Sell it yourself

    Take full control of how buyers see your home on Zillow by listing For Sale by Owner (FSBO).

    List your home

    What's special

    New quartz countertopsNew appliancesVersatile bonus roomConservation viewsCommunity poolOpen-concept living spaceNew washing machine
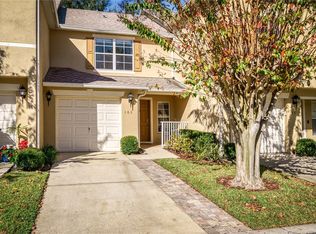
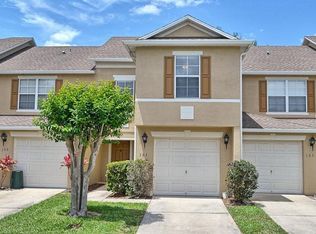
    Select photos have been virtually staged. BIG END UNIT WITH CONSERVATION VIEWS! Welcome to this gorgeous and very spacious 3-bedroom, 2.5-bath PLUS BONUS ROOM (COULD BE 4TH BEDROOM) townhome nestled in the sought-after GATED community of Corniche Townhomes. Upon entering the home, enjoy the open-concept living space that flows from the front door through the living room, dining room, the spacious kitchen, to the conservation view and lake beyond the trees. Thoughtfully updated, this home features the following updates within the last 3 years: all bathrooms updated, new downstairs luxury vinyl flooring, new appliances,new quartz countertops in the kitchen, new washing machine, and a high-efficiency Bosch HVAC system for year-round comfort. Community improvements include a newer Roof 2019 and exterior paint 2024. The spacious primary bedroom boasts 2 walk-in closets, while the versatile bonus room offers the perfect space for a home office or nursery to suit your needs. It was previously a bedroom for their youngest. Natural light floods the kitchen and dining area, where you can enjoy a peaceful morning coffee or dinner with your favorite folks! Step outside and take advantage of the community pool and playground, and the nearby Seminole Trail, ideal for long walks and scenic bike rides. Conveniently located just minutes from all shopping, dining, the mall, hospitals, Cranes Roost Park, Wekiwa Springs State Park, and major highways. This townhome is also zoned for A-rated schools, making it a wonderful choice for families and professionals alike. Experience the perfect blend of comfort, style, and convenience in this move-in-ready townhome. Schedule your tour today and make this exceptional property your new home!

    Zillow last checked:

    Listing updated:

    Listing Provided by:

    Michelle Richardson 321-299-8490,

    KELLER WILLIAMS CLASSIC 407-292-5400

    Bought with:

    Tania Crandall, 3157840

    SHORESTONE PROPERTY GROUP

    Source: Stellar MLS,MLS#: O6332394MLS LogoOriginating MLS: Orlando Regional

    Facts & features

    Interior

    Bedrooms & bathrooms
    • Bedrooms: 3
    • Bathrooms: 3
    • Full bathrooms: 2
    • 1/2 bathrooms: 1
    Primary bedroom
    • Features: Ceiling Fan(s), Walk-In Closet(s)
    • Level: Second
    • Area: 336 Square Feet
    • Dimensions: 21x16
    Bedroom 2
    • Features: Ceiling Fan(s), Built-in Closet
    • Level: Second
    • Area: 140 Square Feet
    • Dimensions: 14x10
    Bedroom 3
    • Features: Ceiling Fan(s), Built-in Closet
    • Level: Second
    • Area: 120 Square Feet
    • Dimensions: 12x10
    Bonus room
    • Features: Built-in Closet
    • Level: Second
    • Area: 63 Square Feet
    • Dimensions: 7x9
    Dining room
    • Level: First
    • Area: 100 Square Feet
    • Dimensions: 10x10
    Family room
    • Level: First
    • Area: 255 Square Feet
    • Dimensions: 15x17
    Kitchen
    • Features: Pantry
    • Level: First
    • Area: 153 Square Feet
    • Dimensions: 17x9
    Living room
    • Level: First
    • Area: 121 Square Feet
    • Dimensions: 11x11
    Heating
    • Central
    Cooling
    • Central Air
    Appliances
    • Included: Dishwasher, Disposal, Dryer, Electric Water Heater, Microwave, Range, Refrigerator, Washer
    • Laundry: Inside, Laundry Room, Upper Level
    Features
    • Ceiling Fan(s), Eating Space In Kitchen, Open Floorplan, Solid Wood Cabinets, Stone Counters, Walk-In Closet(s)
    • Flooring: Carpet, Luxury Vinyl
    • Doors: Sliding Doors
    • Has fireplace: No
    Interior area
    • Total structure area: 1,914
    • Total interior livable area: 1,914 sqft

    Property

    Parking
    • Total spaces: 1
    • Parking features: Garage - Attached
    • Attached garage spaces: 1
    Features
    • Levels: Two
    • Stories: 2
    • Has view: Yes
    • View description: Pond
    • Has water view: Yes
    • Water view: Pond
    Lot
    • Size: 2,125 sqft
    Details
    • Parcel number: 16212952300000580
    • Zoning: MOR-2
    • Special conditions: None

    Construction

    Type & style
    • Home type: Townhouse
    • Property subtype: Townhouse
    Materials
    • Block, Stucco, Wood Frame
    • Foundation: Slab
    • Roof: Shingle
    Condition
    • New construction: No
    • Year built: 2005

    Utilities & green energy

    • Sewer: Public Sewer
    • Water: Public
    • Utilities for property: Public

    Community & neighborhood

    Community
    • Community features: Community Mailbox, Gated Community - No Guard, Playground, Pool, Sidewalks
    Location
    • Region: Altamonte Springs
    • Subdivision: CORNICHE TWNHMS A REP

    HOA & financial

    HOA
    • Has HOA: Yes
    • HOA fee: $305 monthly
    • Services included: Community Pool, Maintenance Structure, Maintenance Grounds, Pool Maintenance
    • Association name: Louis Kauffmann
    • Association phone: 407-647-2622
    Other fees
    • Pet fee: $0 monthly
    Other financial information
    • Total actual rent: 0

    Other

    Other facts
    • Listing terms: Cash,Conventional,FHA,VA Loan
    • Ownership: Fee Simple
    • Road surface type: Paved

    Price history

    DateEventPrice
    12/4/2025Sold$320,000-3%$167/sqft
    Source: Stellar MLS #O6332394 Report a problem
    11/1/2025Pending sale$330,000$172/sqft
    Source: Stellar MLS #O6332394 Report a problem
    10/23/2025Listed for sale$330,000$172/sqft
    Source: Stellar MLS #O6332394 Report a problem
    10/13/2025Pending sale$330,000$172/sqft
    Source: Stellar MLS #O6332394 Report a problem
    10/2/2025Price change$330,000-2.4%$172/sqft
    Source: Stellar MLS #O6332394 Report a problem
    8/17/2025Listed for sale$338,000+83.7%$177/sqft
    Source: Stellar MLS #O6332394 Report a problem
    12/12/2008Sold$184,000-19.6%$96/sqft
    Source: Stellar MLS #V4611581 Report a problem
    7/21/2008Listing removed$228,900$120/sqft
    Source: NCI #v4611581 Report a problem
    2/23/2008Listed for sale$228,900+17%$120/sqft
    Source: NCI #v4611581 Report a problem
    3/4/2005Sold$195,700$102/sqft
    Source: Public Record Report a problem

    Public tax history

    YearProperty taxesTax assessment
    2025$1,569 +6.3%$132,329 +2.9%
    2024$1,476 +9%$128,600 +3%
    2023$1,354 +3.8%$124,854 +3%
    2022$1,304 +1.8%$121,217 +3%
    2021$1,282 +1.3%$117,686 +1.4%
    2020$1,265 +2.1%$116,061 +2.3%
    2019$1,239 $113,452 +1.9%
    2018$1,239 +1.6%$111,337 +2.1%
    2017$1,220 +1.4%$109,047 +1.4%
    2016$1,202 -1.4%$107,552 +1.4%
    2015$1,220 $106,062 +0.8%
    2014$1,220 +0.2%$105,220 +1.5%
    2013$1,217 +7.6%$103,665 +1.7%
    2012$1,131 -18.4%$101,932 -11.5%
    2011$1,387 -21%$115,163 -14.3%
    2010$1,754 -23.7%$134,377 -19%
    2009$2,298 -34.2%$165,996 -16.4%
    2008$3,493 -11.9%$198,650 -14.4%
    2007$3,967 +12.5%$232,032 +22.6%
    2006$3,527 +581.7%$189,192 +600.7%
    2005$517 +128.6%$27,000 +134.8%
    2004$226 0%$11,500
    2003$226 $11,500

    Find assessor info on the county website

    Neighborhood: 32714

    Nearby schools

    GreatSchools rating
    Schools provided by the listing agent
    • Elementary: Bear Lake Elementary
    • Middle: Teague Middle
    • High: Lake Brantley High

    Source: Stellar MLS. This data may not be complete. We recommend contacting the local school district to confirm school assignments for this home.

    Get a cash offer in 3 minutes
    Find out how much your home could sell for in as little as 3 minutes with a no-obligation cash offer.
    Estimated market value
    $315,500
    Get a cash offer in 3 minutes
    Find out how much your home could sell for in as little as 3 minutes with a no-obligation cash offer.
    Estimated market value
    $315,500