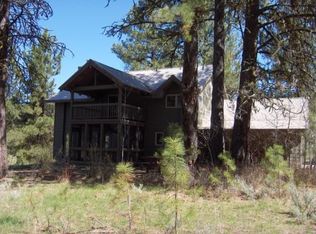
Nestled in the prestigious Blackhawk on the Lake community, this stunning mountain retreat offers 1.47 acres of forested privacy and panoramic lake views. Designed with timeless cabin style and high-end craftsmanship, the home features soaring vaulted ceilings, rich wood accents, and an open-concept layout filled with natural light. Step onto the expansive partially covered deck to take in peaceful mornings and starlit evenings over the private lake. Inside, every space is thoughtfully designed for comfort and functionality. A bonus suite (not pictured) above the oversized 3+ car garage provides extra space for guests, a studio, or a home office. The garage also includes a 12x16 RV door and 34.5ft deep. Blackhawk on the Lake is one of McCall’s most desirable gated communities, known for its pristine setting, private trails, and year-round recreation. All just minutes from downtown McCall and equidistant to Tamarack and Brundage ski resorts. This is mountain living at its finest.
Sold
Price Unknown
165 Stillwater Ct, McCall, ID 83638
4beds
3baths
2,960sqft
Single Family Residence
Built in 2013
1.47 Acres Lot
$1,494,200 Zestimate®
$--/sqft
$5,359 Estimated rent
Home value
$1,494,200
Estimated sales range
Not available
$5,359/mo
Zestimate® history
Owner options
List your home for rent
$5,359/mo
Rent Zestimate®
Find your next renter with Zillow Rental Manager. Plus, with online applications, you can quickly screen prospective tenants – for free.
$5,359/mo
Rent Zestimate®
Refinance and save
$2,500/mo
Est. payment
Refinancing to a lower rate could help reduce your monthly payments and save thousands over the life of the loan.
$2,500/mo
Est. payment
Explore your selling options
Work with a Zillow partner agent
Leverage their expertise and Zillow's premium Showcase listings to get your home seen by more buyers.
Get startedList with your own agent
Get your home in front of millions of buyers by listing it on Zillow.
Learn how to do itSell it yourself
Take full control of how buyers see your home on Zillow by listing For Sale by Owner (FSBO).
List your homeWhat's special
Open-concept layoutSoaring vaulted ceilingsPanoramic lake viewsBonus suitePrivate trailsRich wood accentsExpansive partially covered deck
Zillow last checked:
Listing updated:
Listed by:
Jesse Taff 208-505-1301,
Boise Premier Real Estate,
Teia Golden 208-616-2646,
Windermere Real Estate Professionals
Bought with:
Sadie Noah
Equity Northwest Real Estate
Source: IMLS,MLS#: 98946474
Facts & features
Interior
Bedrooms & bathrooms
- Bedrooms: 4
- Bathrooms: 3
- Main level bathrooms: 2
- Main level bedrooms: 3
Primary bedroom
- Level: Main
Bedroom 2
- Level: Main
Bedroom 3
- Level: Main
Bedroom 4
- Level: Main
Dining room
- Level: Main
Kitchen
- Level: Main
Office
- Level: Main
Heating
- Heated, Baseboard, Electric, Heat Pump, Propane, Ductless/Mini Split
Cooling
- Ductless/Mini Split
Appliances
- Included: Electric Water Heater, Tank Water Heater, Recirculating Pump Water Heater, Dishwasher, Disposal, Oven/Range Freestanding, Refrigerator, Washer, Dryer
Features
- Workbench, Bath-Master, Bed-Master Main Level, Den/Office, Great Room, Sauna/Steam Room, Rec/Bonus, Two Master Bedrooms, Double Vanity, Walk-In Closet(s), Breakfast Bar, Pantry, Kitchen Island, Granite Counters, Number of Baths Main Level: 2, Number of Baths Upper Level: 1, Bonus Room Level: Upper
- Flooring: Hardwood, Tile, Carpet
- Has basement: No
- Has fireplace: Yes
- Fireplace features: Propane
Interior area
- Total structure area: 2,960
- Total interior livable area: 2,960 sqft
- Finished area above ground: 2,960
- Finished area below ground: 0
Property
Parking
- Total spaces: 3
- Parking features: Garage Door Access, RV/Boat, Attached, RV Access/Parking
- Attached garage spaces: 3
Features
- Levels: Single w/ Upstairs Bonus Room
- Patio & porch: Covered Patio/Deck
- Has spa: Yes
- Spa features: Bath
- Has view: Yes
- On waterfront: Yes
- Waterfront features: Waterfront, Lake
Lot
- Size: 1.47 Acres
- Features: 1 - 4.99 AC, Garden, Views, Cul-De-Sac, Wooded, Winter Access, Auto Sprinkler System
Details
- Additional structures: Separate Living Quarters
- Parcel number: RP004070000350
Construction
Type & style
- Home type: SingleFamily
- Property subtype: Single Family Residence
Materials
- Frame, Stone, Wood Siding
- Roof: Composition
Condition
- Year built: 2013
Utilities & green energy
- Sewer: Septic Tank
- Water: Well
- Utilities for property: Electricity Connected
Community & HOA
Community
- Features: Gated
- Subdivision: Blackhawk Lake
HOA
- Has HOA: Yes
- HOA fee: $2,500 annually
Location
- Region: Mccall
Financial & listing details
- Tax assessed value: $1,136,172
- Annual tax amount: $2,005
- Date on market: 5/9/2025
- Listing terms: Cash,Consider All,Conventional,Owner Will Carry,Private Financing Available,VA Loan
- Ownership: Fee Simple
- Electric utility on property: Yes
- Road surface type: Paved
Price history
Price history is unavailable.
Public tax history
| Year | Property taxes | Tax assessment |
|---|---|---|
| 2025 | $2,219 +10.7% | $1,136,172 +0.7% |
| 2024 | $2,006 | $1,128,390 +1.5% |
| 2023 | $2,006 -21.2% | $1,112,198 +2.9% |
| 2022 | $2,545 +11.3% | $1,081,327 +45.7% |
| 2021 | $2,287 | $742,128 +27.8% |
| 2020 | $2,287 +9.2% | $580,811 +13.1% |
| 2019 | $2,094 -5.4% | $513,677 +2% |
| 2018 | $2,212 -12.5% | $503,486 +4.7% |
| 2017 | $2,528 +1.2% | $480,792 -0.8% |
| 2016 | $2,498 -3.9% | $484,675 +1.9% |
| 2015 | $2,600 +1390.4% | $475,461 +740.3% |
| 2013 | $174 | $56,579 |
Find assessor info on the county website
Neighborhood: 83638
Nearby homes
- $1,467,2003 bd3 ba3.1k sqft175 Stillwater Ct, McCall, ID 83638Off Market
- $1,769,1004 bd1 ba3k sqft115 Northwood Ct, Lardo, ID 83638Off Market
- $--4.39 acresTbd North Wood Court #LOT 33, McCall, ID 83638Off Market
- $1,355,4004 bd3 ba3.6k sqft195 N Wood Ct, McCall, ID 83638Off Market
- $299,0001.31 acresLOT 20 Blackhawk Lake Dr, McCall, ID 83638Lot/Land
- $--2.35 acresTbd North Wood Ct, McCall, ID 83638Sold
- $2,066,2003 bd3 ba4.1k sqft28 Reserve Ct, McCall, ID 83638Off Market
- $1,368,4004 bd2 ba2.8k sqft195 Northwood Ct, McCall, ID 83638Off Market
Nearby schools
GreatSchools rating
- 7/10Barbara R Morgan Elementary SchoolGrades: PK-5Distance: 5.7 mi
- 9/10Payette Lakes Middle SchoolGrades: 6-8Distance: 5.6 mi
- 9/10Mc Call-Donnelly High SchoolGrades: 9-12Distance: 5.1 mi
Schools provided by the listing agent
- Elementary: Barbara Morgan STEM Academy
- Middle: Payette Lakes
- High: McCall Donnelly
- District: McCall-Donnelly Joint District #421
Source: IMLS. This data may not be complete. We recommend contacting the local school district to confirm school assignments for this home.
Sell for more on Zillow
Get a Zillow Showcase℠ listing at no additional cost and you could sell for .
$1,494,200
2% more
+$29,884
With Zillow Showcase(estimated)
$1,524,084
- Idaho
- Valley County
- McCall
- 83638
- 165 Stillwater Ct
