Skip main navigation
Closed
  • $425,000

    165 Stonegate Circle #E, Cloverdale, CA 95425

    2beds
    1,102sqft
    Condominium
    Built in 2007
    -- sqft lot
    $425,800 Zestimate®
    $386/sqft
    $2,352 Estimated rent

    Home value

    $425,800

    $383,000 - $477,000

    $2,352/mo

    Zestimate® history
    Loading
    Loading...

    Owner options

    List your home for rent

    $2,352/mo

    Rent Zestimate®

    Find your next renter with Zillow Rental Manager. Plus, with online applications, you can quickly screen prospective tenants – for free.

    Learn more

    $2,352/mo

    Rent Zestimate®

    Refinance and save

    $3,019/mo

    Est. payment

    Refinancing to a lower rate could help reduce your monthly payments and save thousands over the life of the loan.

    See today's rates

    $3,019/mo

    Est. payment

    Explore your selling options

    Work with a Zillow partner agent

    Leverage their expertise and Zillow's premium Showcase listings to get your home seen by more buyers.

    Get started

    List with your own agent

    Get your home in front of millions of buyers by listing it on Zillow.

    Learn how to do it

    Sell it yourself

    Take full control of how buyers see your home on Zillow by listing For Sale by Owner (FSBO).

    List your home

    What's special

    Private balconySpa-like bathroomIsland with sinkAmple cabinetrySerene tuscan-style complexGenerous walk-in closetWalk-in shower
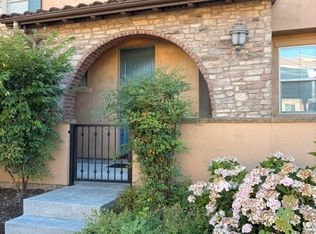
    Stylish 2-Bedroom, 2-Bath Condo in Lush Tuscan-Style Community Welcome to this beautifully maintained 2-bedroom, 2-bath condo offering 1,102 square feet of thoughtfully designed living space. Located in a serene Tuscan-style complex with lush landscaping, this home combines comfort, style, and convenience. The open-concept living area is perfect for relaxing or entertaining, with direct access to a private balcony with access off both the living room and the primary suite. The kitchen features granite countertops, an island with sink, and ample cabinetryideal for cooking and gathering with friends and family. The primary suite includes a generous walk-in closet, access to the outside balcony, and a spa-like bathroom with double sinks and a walk-in shower. The guest bedroom also offers a large walk-in closet and easy access to the second full bath. Additional highlights include a tandem 2-car garage on the street level with interior stairs leading up to the main living area. Enjoy the ease of low-maintenance living in a well-cared-for community close to shopping, dining, and commuter access.

    Zillow last checked:

    Listing updated:

    Listed by:

    Michael Laird DRE #01879493 707-206-5606,

    W Real Estate 707-669-2444,

    Elsie Richardson DRE #01469777 707-490-2545,

    W Real Estate

    Bought with:

    Philip Wright, DRE #00853484

    Wright Realty

    Source: BAREIS,MLS#: 325064252MLS LogoOriginating MLS: Sonoma

    Facts & features

    Interior

    Bedrooms & bathrooms
    • Bedrooms: 2
    • Bathrooms: 2
    • Full bathrooms: 2
    Primary bedroom
    • Features: Balcony
    Bedroom
    • Level: Main
    Primary bathroom
    • Features: Double Vanity, Shower Stall(s), Walk-In Closet(s)
    Bathroom
    • Features: Tub w/Shower Over
    • Level: Main
    Dining room
    • Level: Main
    Kitchen
    • Features: Kitchen Island, Stone Counters
    • Level: Main
    Living room
    • Level: Main
    Heating
    • Central
    Cooling
    • Central Air
    Appliances
    • Included: Free-Standing Gas Range, Free-Standing Refrigerator, Range Hood, Microwave, Dryer, Washer
    • Laundry: Laundry Closet, Stacked Only
    Features
    • Flooring: Carpet, Laminate
    • Has basement: No
    • Has fireplace: No
    Interior area
    • Total structure area: 1,102
    • Total interior livable area: 1,102 sqft

    Property

    Parking
    • Total spaces: 2
    • Parking features: Attached, Tandem
    • Attached garage spaces: 2
    Features
    • Levels: Two
    • Stories: 2
    • Entry location: Upper Level
    • Exterior features: Balcony
    Lot
    • Size: 1,102 Square Feet
    • Features: Other, Sidewalk/Curb/Gutter
    Details
    • Parcel number: 001440021000
    • Special conditions: Trust

    Construction

    Type & style
    • Home type: Condo
    • Architectural style: Mediterranean
    • Property subtype: Condominium
    • Attached to another structure: Yes
    Materials
    • Stucco
    • Roof: Tile
    Condition
    • Year built: 2007

    Utilities & green energy

    • Sewer: Public Sewer
    • Water: Public
    • Utilities for property: Electricity Connected, Natural Gas Connected, Underground Utilities

    Community & HOA

    Community
    • Security: Carbon Monoxide Detector(s), Smoke Detector(s)
    HOA
    • Has HOA: Yes
    • Amenities included: Greenbelt
    • Services included: Common Areas, Maintenance Structure, Maintenance Grounds, Management, Roof
    • HOA fee: $344 monthly
    • HOA name: Gardens at Thyme Square
    • HOA phone: 707-687-2580
    Location
    • Region: Cloverdale

    Financial & listing details

    • Price per square foot: $386/sqft
    • Tax assessed value: $259,937
    • Annual tax amount: $3,404
    • Date on market: 7/17/2025
    • Electric utility on property: Yes
    • Road surface type: Paved

    Price history

    DateEventPrice
    10/3/2025Sold$425,000-3.3%$386/sqft
    Source: BAREIS #325064252 Report a problem
    10/2/2025Pending sale$439,500$399/sqft
    Source: BAREIS #325064252 Report a problem
    8/21/2025Contingent$439,500$399/sqft
    Source: BAREIS #325064252 Report a problem
    7/17/2025Listed for sale$439,500+23.8%$399/sqft
    Source: BAREIS #325064252 Report a problem
    6/13/2017Listing removed$355,000$322/sqft
    Source: Windermere Platinum Real Estat #21706198 Report a problem
    4/10/2017Price change$355,000+0.9%$322/sqft
    Source: Windermere Platinum Real Estat #21706198 Report a problem
    4/6/2017Listed for sale$352,000$319/sqft
    Source: Windermere Platinum Real Estat #21706198 Report a problem
    4/3/2017Pending sale$352,000$319/sqft
    Source: Windermere Platinum Real Estat #21706198 Report a problem
    3/28/2017Listed for sale$352,000+73.4%$319/sqft
    Source: Windermere Platinum Real Estat #21706198 Report a problem
    8/10/2010Sold$203,000$184/sqft
    Source: Public Record Report a problem

    Public tax history

    YearProperty taxesTax assessment
    2025$3,404 +1%$259,937 +2%
    2024$3,371 +0.1%$254,842 +2%
    2023$3,368 +1.8%$249,846 +2%
    2022$3,310 +1.2%$244,948 +2%
    2021$3,270 +0.3%$240,146 +1%
    2020$3,261 +1.8%$237,685 +2%
    2019$3,202 +6%$233,025 +2%
    2018$3,023 +1.6%$228,457 +2%
    2017$2,975 +2%$223,979 +2%
    2016$2,918 +4.7%$219,588 +1.5%
    2015$2,788 +5.3%$216,291 +4.5%
    2014$2,647 -98.9%$207,000 +10.4%
    2013$246,290 $187,500
    2012-- $187,500 -0.3%
    2011-- $188,000 +140.3%
    2010-- $78,250 -33.4%
    2009-- $117,509 -5.7%
    2008-- $124,666 +40.7%
    2007-- $88,580 +436.8%
    2006-- $16,500
    Find assessor info on the county website

    Neighborhood: 95425

    Nearby schools

    GreatSchools rating
    Get a cash offer in 3 minutes
    Find out how much your home could sell for in as little as 3 minutes with a no-obligation cash offer.
    Estimated market value
    $425,800
    Get a cash offer in 3 minutes
    Find out how much your home could sell for in as little as 3 minutes with a no-obligation cash offer.
    Estimated market value
    $425,800