Nestled within the peaceful confines of Herons Landing, this magnificent 5-bedroom, 4.5-bathroom estate offers a sophisticated lifestyle. From the soaring two-story foyer, every detail exudes quality craftsmanship, highlighted by elegant millwork and rich flooring.The heart of the home is the expansive great room, where a gaslog fireplace sits beneath high ceilings. It flows effortlessly into a well-appointed kitchen equipped with dual ovens and a conversational center island. Step outside to the backyard, or retreat to the upper-level primary suite, a private sanctuary featuring an exclusive sitting alcove and 2 walk-in closets. This mechanical-updated home offers an unparalleled blend of modern convenience and natural tranquility. Building sqft is accurate, but room sizes are approximate. Seller is an Illinois licensed broker.
Re-activated
$674,900
165 Sunflower Ln, Bartlett, IL 60103
5beds
4,094sqft
Single Family Residence
Built in 2004
0.3 Acres Lot
$-- Zestimate®
$165/sqft
$-- HOA
What's special
Gaslog fireplaceHigh ceilingsPrivate sanctuaryConversational center islandElegant millworkExclusive sitting alcoveWell-appointed kitchen
- --
- 1,113
- views
- 49
- saves
Zillow last checked:
Listing updated:
Listed by:
Kareem Al-Saimary, ABR (847)324-4857x1,
Procure Realty Group
Source: MRED as distributed by MLS GRID,MLS#: 12720970
Facts & features
Interior
Bedrooms & bathrooms
- Bedrooms: 5
- Bathrooms: 5
- Full bathrooms: 4
- 1/2 bathrooms: 1
Rooms
- Room types: Bedroom 5, Breakfast Room, Foyer, Other Room
Primary bedroom
- Features: Flooring (Carpet), Window Treatments (Double Pane Windows), Bathroom (Full)
- Level: Second
- Area: 308 Square Feet
- Dimensions: 14X22
Bedroom 2
- Features: Flooring (Carpet), Window Treatments (Double Pane Windows)
- Level: Second
- Area: 208 Square Feet
- Dimensions: 13X16
Bedroom 3
- Features: Flooring (Carpet), Window Treatments (Double Pane Windows)
- Level: Second
- Area: 156 Square Feet
- Dimensions: 12X13
Bedroom 4
- Features: Flooring (Carpet), Window Treatments (Double Pane Windows)
- Level: Second
- Area: 300 Square Feet
- Dimensions: 15X20
Bedroom 5
- Features: Flooring (Carpet), Window Treatments (Double Pane Windows)
- Level: Main
- Area: 132 Square Feet
- Dimensions: 11X12
Breakfast room
- Features: Flooring (Hardwood)
- Level: Main
- Area: 110 Square Feet
- Dimensions: 10X11
Dining room
- Features: Flooring (Carpet), Window Treatments (Blinds, Double Pane Windows)
- Level: Main
- Area: 156 Square Feet
- Dimensions: 12X13
Family room
- Features: Flooring (Carpet), Window Treatments (Blinds, Double Pane Windows)
- Level: Main
- Area: 320 Square Feet
- Dimensions: 16X20
Foyer
- Features: Flooring (Hardwood)
- Level: Main
- Area: 35 Square Feet
- Dimensions: 5X7
Kitchen
- Features: Kitchen (Eating Area-Table Space, Island, Pantry-Closet, Updated Kitchen), Flooring (Hardwood), Window Treatments (Blinds)
- Level: Main
- Area: 192 Square Feet
- Dimensions: 12X16
Laundry
- Features: Flooring (Vinyl)
- Level: Main
- Area: 84 Square Feet
- Dimensions: 7X12
Living room
- Features: Flooring (Carpet), Window Treatments (Double Pane Windows, Blinds)
- Level: Main
- Area: 187 Square Feet
- Dimensions: 11X17
Other
- Features: Flooring (Hardwood)
- Level: Main
- Area: 30 Square Feet
- Dimensions: 5X6
Heating
- Natural Gas
Cooling
- Central Air
Appliances
- Included: Double Oven, Microwave, Dishwasher, Refrigerator, Freezer, Washer, Dryer, Disposal, Stainless Steel Appliance(s), Cooktop, Oven, Gas Cooktop
- Laundry: Main Level, In Unit
Features
- 1st Floor Bedroom, 1st Floor Full Bath, Built-in Features, Walk-In Closet(s), Separate Dining Room
- Flooring: Hardwood, Carpet, Wood
- Windows: Double Pane Windows
- Basement: Unfinished,Full
- Number of fireplaces: 1
- Fireplace features: Gas Log, Family Room
Interior area
- Total structure area: 0
- Total interior livable area: 4,094 sqft
Property
Parking
- Total spaces: 3
- Parking features: Yes, Garage Owned, Attached, Garage
- Attached garage spaces: 3
Accessibility
- Accessibility features: No Disability Access
Features
- Stories: 2
Lot
- Size: 0.3 Acres
Details
- Parcel number: 06312050040000
- Special conditions: None
Construction
Type & style
- Home type: SingleFamily
- Property subtype: Single Family Residence
Materials
- Brick, Frame
- Roof: Asphalt
Condition
- New construction: No
- Year built: 2004
- Major remodel year: 2026
Utilities & green energy
- Electric: 200+ Amp Service
- Sewer: Public Sewer
- Water: Lake Michigan
Community & HOA
Community
- Subdivision: Herons Landing
HOA
- Services included: None
Location
- Region: Bartlett
Financial & listing details
- Price per square foot: $165/sqft
- Tax assessed value: $460,000
- Annual tax amount: $13,758
- Date on market: 8/27/2026
- Ownership: Fee Simple
Estimated market value
Not available
Estimated sales range
Not available
Not available
Price history
| Date | Event | Price |
|---|---|---|
| 10/23/2025 | Sold | $460,500+56.4%$112/sqft |
Source: Public Record Report a problem | ||
| 4/23/2019 | Listing removed | -- |
Source: Auction.com Report a problem | ||
| 3/2/2019 | Listed for sale | -- |
Source: Auction.com Report a problem | ||
| 10/26/2018 | Listing removed | $294,509-37.7%$72/sqft |
Source: Auction.com Report a problem | ||
| 8/11/2018 | Listed for sale | -- |
Source: Auction.com Report a problem | ||
| 6/21/2005 | Sold | $473,000$116/sqft |
Source: Public Record Report a problem | ||
Public tax history
| Year | Property taxes | Tax assessment |
|---|---|---|
| 2024 | $13,904 +1.1% | $46,000 +0% |
| 2023 | $13,758 +3.7% | $45,999 |
| 2022 | $13,273 -4% | $45,999 +15.8% |
| 2021 | $13,827 +0.9% | $39,717 |
| 2020 | $13,707 -0.3% | $39,717 -11% |
| 2019 | $13,752 -13.8% | $44,626 -5.5% |
| 2018 | $15,952 +1.6% | $47,220 |
| 2017 | $15,696 +5% | $47,220 |
| 2016 | $14,953 +4.6% | $47,220 +12.2% |
| 2015 | $14,289 +1.2% | $42,072 |
| 2014 | $14,119 +4.3% | $42,072 |
| 2013 | $13,542 +6.4% | $42,072 -2.6% |
| 2012 | $12,726 +8% | $43,199 |
| 2011 | $11,789 -0.4% | $43,199 |
| 2010 | $11,833 -5.4% | $43,199 -15.4% |
| 2009 | $12,514 +3.6% | $51,054 -7% |
| 2008 | $12,076 +1.2% | $54,897 |
| 2007 | $11,933 +15.6% | $54,897 +9.6% |
| 2006 | $10,325 +48.8% | $50,106 +49.4% |
| 2005 | $6,940 | $33,537 |
Find assessor info on the county website
Monthly payment
Est. payment
Payment breakdown
Explore the cost of this home by adjusting the details. Changes won't be saved.Climate risks
Neighborhood: 60103
Nearby schools
Schools provided by the listing agent
- Elementary: Nature Ridge Elementary School
- Middle: Kenyon Woods Middle School
- High: South Elgin High School
- District: 46
Source: MRED as distributed by MLS GRID. This data may not be complete. We recommend contacting the local school district to confirm school assignments for this home.

Similar homes
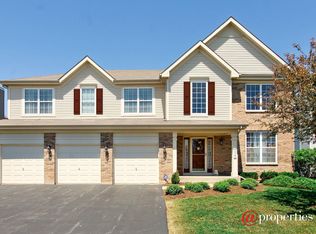
- $649,9895 bd4 ba3.8k sqft1362 Nightingale Ln, Bartlett, IL 60103New
 MLS ID #12747998, Lakshmi Veeramasuneni, RE/MAX Action. MRED as distributed by MLS GRID
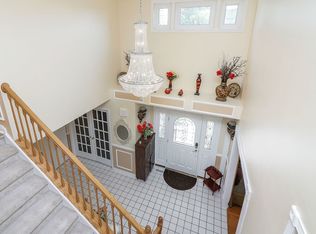
 - $--4 bd2 ba2.2k sqft229 Gingerbrook Ln, Bartlett, IL 60103Auction
 Auction.com 2
 - $--4 bd3 ba3.3k sqft5772 River Birch Dr, Hoffman Estates, IL 60192Auction
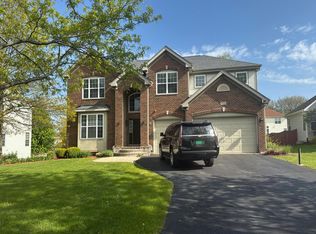 Auction.com 2
 - $749,9005 bd4 ba3.6k sqft23W531 Walnut St, Roselle, IL 60172New
 MLS ID #12750939, Tim Binning, RE/MAX All Pro. MRED as distributed by MLS GRID
