Skip main navigation
Off market
  • $21,539,700

    165 Surfside Dr, Bridgehampton, NY 11954

    8beds
    8,600sqft
    Single Family Residence
    Built in ----
    1.5 Acres Lot
    $21,539,700 Zestimate®
    $2,505/sqft
    $-- Estimated rent

    Home value

    $21,539,700

    $15.72M - $30.37M

    Not available

    Zestimate® history
    Loading
    Loading...

    Owner options

    List your home for rent

    Find your next renter with Zillow Rental Manager. Plus, with online applications, you can quickly screen prospective tenants – for free.

    Learn more
    Refinance and save

    $148,250/mo

    Est. payment

    Refinancing to a lower rate could help reduce your monthly payments and save thousands over the life of the loan.

    See today's rates

    $148,250/mo

    Est. payment

    Explore your selling options

    Work with a Zillow partner agent

    Leverage their expertise and Zillow's premium Showcase listings to get your home seen by more buyers.

    Get started

    List with your own agent

    Get your home in front of millions of buyers by listing it on Zillow.

    Learn how to do it

    Sell it yourself

    Take full control of how buyers see your home on Zillow by listing For Sale by Owner (FSBO).

    List your home

    What's special

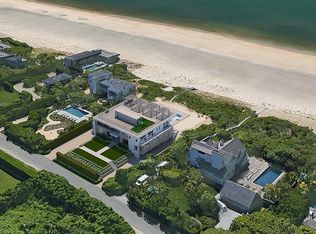
    Situated south of the highway, this premier 1.5 acre+/- parcel boasts 125' of direct ocean frontage with stunning views of the Atlantic Ocean and pristine white sand beaches. A brand-new modern estate of significant proportion is due for completion in December of 2023. Once completed, the home will include 8,600 SF+/- of interior living space with 8 bedrooms, 8.5 bathrooms, and a heated 6-car garage. Outside, you will find a heated gunite pool and spa, an expansive rooftop terrace with a putting green and bar, and a private boardwalk to the beach. Set behind a gated entrance on one of the most idyllic streets in Bridgehampton, 165 Surfside Drive benefits from quiet oceanfront living and convenient proximity to town. The award-winning team behind this exclusive development includes Farrell Companies, Will Minnear Architect, and Hamptons Yards. Immediately upon entering the home, you are greeted with breathtaking views through the Fleetwood floor-to-ceiling glass windows and doors. The open-concept main living spaces are filled with natural light and offer easy access to the oceanside pool terrace for an effortless indoor/outdoor living experience. The state-of-the-art kitchen features top-of-the-line appliances, custom soft-close Cuiffo cabinetry, under-cabinet lighting, a large center island, an adjoining breakfast area, and a glass-enclosed wine closet. Off the kitchen sits a secondary chef's kitchen with additional appliances and a large pantry for storage. The first level oceanfront primary en-suite features a large dressing room and sliding doors to the poolside terrace. The spa-like primary bathroom is outfitted with dual vanities, a glass-enclosed shower, a soaking tub, and water closet. A media room, dining room, and powder room complete the main level. Ambient lighting guides you up the floating staircase to the 4,136 SF+/- second level with a morning wet bar, laundry room and ample sleeping space for guests. There are seven en-suites total, each providing access to a shared terrace, 4 with scenic ocean views. The second level primary en-suite is a true highlight, featuring two walk-in closets, an office, and a spa-like 5 fixture bathroom, providing the ultimate in luxury and relaxation. Take the elevator up to the 4,476 SF+/- rooftop deck to enjoy additional resort-style amenities. The space encompasses a rare rooftop putting green, an 8' x 8' spa, a pergola-covered dining and entertaining area, a built-in bar, plus endless ocean views.

    This property is off market, which means it's not currently listed for sale or rent on Zillow. This may be different from what's available on other websites or public sources.

    Zillow last checked:

    Source: Out East,MLS#: 375205

    Facts & features

    Interior

    Bedrooms & bathrooms
    • Bedrooms: 8
    • Bathrooms: 9
    • Full bathrooms: 8
    • 1/2 bathrooms: 1
    Features
    • Basement: No
    • Has fireplace: Yes
    Interior area
    • Total structure area: 8,600
    • Total interior livable area: 8,600 sqft

    Property

    Parking
    • Parking features: GarageAttached
    • Has attached garage: Yes
    Features
    • Has private pool: Yes
    • Pool features: Heated
    • Has view: Yes
    • View description: Water
    • Has water view: Yes
    • Water view: Water
    • Waterfront features: Waterfront
    • Frontage type: Waterfront
    Lot
    • Size: 1.50 Acres

    Construction

    Type & style
    • Home type: SingleFamily
    • Property subtype: Single Family Residence
    Condition
    • New construction: No

    Community & neighborhood

    Location
    • Region: Bridgehampton

    Price history

    DateEventPrice
    11/18/2025Listing removed$69,995,000$8,139/sqft
    Source: Out East #375205 Report a problem
    10/2/2024Price change$69,995,000-12.5%$8,139/sqft
    Source: Out East #375205 Report a problem
    4/10/2024Listed for sale$79,995,000$9,302/sqft
    Source: Out East #375205 Report a problem

    Public tax history

    Tax history is unavailable.

    Neighborhood: 11954

    Nearby schools

    GreatSchools rating
    Get a cash offer in 3 minutes
    Find out how much your home could sell for in as little as 3 minutes with a no-obligation cash offer.
    Estimated market value
    $21,539,700
    Get a cash offer in 3 minutes
    Find out how much your home could sell for in as little as 3 minutes with a no-obligation cash offer.
    Estimated market value
    $21,539,700