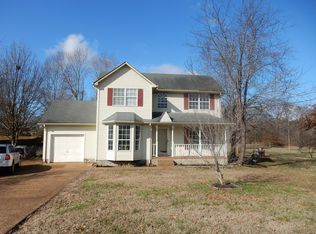
Tucked away on a private 1-acre corner lot in the heart of the Poplar Creek subdivision, this warm and inviting 3-bedroom, 2.5-bath home offers the space, charm, and flexibility today’s buyers are searching for. Whether you’re a first-time buyer looking to put down roots or an investor searching for a strong long-term or short-term rental opportunity, this La Vergne gem checks all the boxes.
Inside, you’ll find an abundance of natural light, fresh updates, and comfortable living spaces. The main living room features double windows and a beautiful decorative stone fireplace that creates the perfect cozy focal point. The kitchen and baths feel crisp and refreshed with updated fixtures, and the refrigerator remains for added convenience. The spacious primary suite offers a larger-than-expected layout along with its own attached half bath. The updated main floor bathroom adds a stylish touch with double vanities, mosaic tile flooring, and modern fixtures that elevate the space while keeping it functional for everyday living. Upstairs, a versatile bonus room creates the ideal second living area, media room, playroom, or guest retreat with the third bedroom and full bath nearby.
Major updates including a new roof and a new deck, along with the updated main floor bathroom, provide peace of mind and added value. Step outside to enjoy the covered front porch or unwind on the back deck overlooking mature trees and a private backyard setting. Located on a quiet cul-de-sac with ample parking and outdoor space rarely found at this price point, the property offers both privacy and functionality.
Perfectly positioned for outdoor enthusiasts, this home sits close to multiple lakes, campgrounds, recreation areas, and state parks while remaining just around 30 minutes from both Nashville and Murfreesboro. Affordable homes with land, updates, and investment potential are becoming harder to find — don’t miss your chance to make this one yours.
Closed
$400,000
165 Sweetgum Dr, La Vergne, TN 37086
3beds
1,639sqft
Single Family Residence, Residential
Built in 1990
1.04 Acres Lot
$400,300 Zestimate®
$244/sqft
$2,123 Estimated rent
Home value
$400,300
$380,000 - $420,000
$2,123/mo
Zestimate® history
Owner options
List your home for rent
$2,123/mo
Rent Zestimate®
Find your next renter with Zillow Rental Manager. Plus, with online applications, you can quickly screen prospective tenants – for free.
$2,123/mo
Rent Zestimate®
Refinance and save
$2,338/mo
Est. payment
Refinancing to a lower rate could help reduce your monthly payments and save thousands over the life of the loan.
$2,338/mo
Est. payment
Explore your selling options
Work with a Zillow partner agent
Leverage their expertise and Zillow's premium Showcase listings to get your home seen by more buyers.
Get startedList with your own agent
Get your home in front of millions of buyers by listing it on Zillow.
Learn how to do itSell it yourself
Take full control of how buyers see your home on Zillow by listing For Sale by Owner (FSBO).
List your homeWhat's special
Zillow last checked:
Listing updated:
Listed by:
Josh Anderson 615-509-7000,
The Anderson Group Real Estate Services, LLC
Bought with:
Marbelin Vasquez, 354967
Realty One Group Music City
Source: RealTracs MLS as distributed by MLS GRID,MLS#: 3193020
Facts & features
Interior
Bedrooms & bathrooms
- Bedrooms: 3
- Bathrooms: 3
- Full bathrooms: 2
- 1/2 bathrooms: 1
- Main level bedrooms: 2
Bedroom 1
- Features: Half Bath
- Level: Half Bath
- Area: 187 Square Feet
- Dimensions: 17x11
Bedroom 2
- Area: 182 Square Feet
- Dimensions: 14x13
Bedroom 3
- Area: 272 Square Feet
- Dimensions: 17x16
Primary bathroom
- Features: Double Vanity
- Level: Double Vanity
Kitchen
- Features: Eat-in Kitchen
- Level: Eat-in Kitchen
- Area: 187 Square Feet
- Dimensions: 17x11
Living room
- Features: Separate
- Level: Separate
- Area: 195 Square Feet
- Dimensions: 15x13
Recreation room
- Features: Second Floor
- Level: Second Floor
- Area: 240 Square Feet
- Dimensions: 15x16
Heating
- Electric
Cooling
- Electric
Appliances
- Included: Electric Oven, Electric Range, Dishwasher, Refrigerator, Stainless Steel Appliance(s)
Features
- Ceiling Fan(s)
- Flooring: Carpet, Wood, Tile
- Basement: Crawl Space,None
- Number of fireplaces: 1
- Fireplace features: Living Room
Interior area
- Total structure area: 1,639
- Total interior livable area: 1,639 sqft
- Finished area above ground: 1,639
Property
Parking
- Total spaces: 4
- Parking features: Driveway
- Uncovered spaces: 4
Features
- Levels: Two
- Stories: 2
- Patio & porch: Porch, Covered, Deck
Lot
- Size: 1.04 Acres
- Dimensions: 45.83 x 296.54 IRR
- Features: Cul-De-Sac, Level
- Topography: Cul-De-Sac,Level
Details
- Parcel number: 014D B 01800 R0004161
- Special conditions: Standard
Construction
Type & style
- Home type: SingleFamily
- Property subtype: Single Family Residence, Residential
Materials
- Vinyl Siding
Condition
- New construction: No
- Year built: 1990
Utilities & green energy
- Sewer: Public Sewer
- Water: Public
- Utilities for property: Electricity Available, Water Available
Community & HOA
Community
- Subdivision: Poplar Creek Resub
HOA
- Has HOA: No
Location
- Region: La Vergne
Financial & listing details
- Price per square foot: $244/sqft
- Tax assessed value: $252,500
- Annual tax amount: $1,523
- Date on market: 5/7/2026
- Electric utility on property: Yes
Price history
| Date | Event | Price |
|---|---|---|
| 6/5/2026 | Sold | $400,000+0.3%$244/sqft |
Source:  RealTracs MLS as distributed by MLS GRID #3193020 Report a problem RealTracs MLS as distributed by MLS GRID #3193020 Report a problem | ||
| 5/11/2026 | Contingent | $399,000$243/sqft |
Source: RealTracs MLS as distributed by MLS GRID #3193020 Report a problem | ||
| 5/9/2026 | Listed for sale | $399,000+78.9%$243/sqft |
Source: RealTracs MLS as distributed by MLS GRID #3193020 Report a problem | ||
| 3/24/2026 | Sold | $223,000$136/sqft |
Source: Public Record Report a problem | ||
Public tax history
| Year | Property taxes | Tax assessment |
|---|---|---|
| 2025 | $1,523 | $63,125 |
| 2024 | $1,523 | $63,125 |
| 2023 | $1,523 +12.1% | $63,125 |
| 2022 | $1,359 +2.1% | $63,125 +38.9% |
| 2021 | $1,331 | $45,450 |
| 2020 | $1,331 +39.5% | $45,450 |
| 2019 | $954 -25.3% | $45,450 |
| 2018 | $1,277 +10.3% | $45,450 +42.5% |
| 2017 | $1,158 | $31,900 |
| 2016 | $1,158 -0.7% | $31,900 |
| 2015 | $1,166 | $31,900 -4.6% |
| 2013 | $1,166 +0.5% | $33,425 |
| 2012 | $1,160 +0.1% | $33,425 |
| 2011 | $1,158 +16.9% | $33,425 |
| 2010 | $991 +12.2% | $33,425 +11.2% |
| 2008 | $883 | $30,050 |
| 2007 | $883 -0.2% | $30,050 -0.2% |
| 2006 | $885 +4.7% | $30,100 +17.5% |
| 2005 | $845 | $25,617 |
| 2004 | $845 | $25,617 |
| 2002 | $845 | $25,617 |
| 2001 | -- | $25,617 -74.3% |
| 2000 | -- | $99,514 |
Find assessor info on the county website
Neighborhood: 37086
Nearby homes
- $351,9003 bd3 ba1.8k sqft163 Sweetgum Dr, La Vergne, TN 37086Off Market
- $302,500-- bd2 ba1.1k sqft115 Hemlock Ct, La Vergne, TN 37086Off Market
- $304,3003 bd2 ba1k sqft166 Sweetgum Dr, La Vergne, TN 37086Off Market
- $304,1003 bd2 ba1k sqft161 Sweetgum Dr, La Vergne, TN 37086Off Market
- $374,3004 bd2 ba1.5k sqft109 Hemlock Ct, La Vergne, TN 37086Off Market
- $325,000-- bd2 ba1.3k sqft119 Hemlock Ct, La Vergne, TN 37086Off Market
- $312,6003 bd2 ba1.1k sqft162 Sweetgum Dr, La Vergne, TN 37086Off Market
- $330,0003 bd2 ba1.2k sqft107 Hemlock Ct, La Vergne, TN 37086Off Market
Nearby schools
GreatSchools rating
- 5/10John Colemon Elementary SchoolGrades: PK-5Distance: 3.1 mi
- 5/10La Vergne Middle SchoolGrades: 6-8Distance: 1.6 mi
- 5/10Lavergne High SchoolGrades: 9-12Distance: 3.5 mi
Schools provided by the listing agent
- Elementary: LaVergne Lake Elementary School
- Middle: LaVergne Middle School
- High: Lavergne High School
Source: RealTracs MLS as distributed by MLS GRID. This data may not be complete. We recommend contacting the local school district to confirm school assignments for this home.
Get a cash offer in 3 minutes
Find out how much your home could sell for in as little as 3 minutes with a no-obligation cash offer.
Estimated market value
$400,300
Get a cash offer in 3 minutes
Find out how much your home could sell for in as little as 3 minutes with a no-obligation cash offer.
Estimated market value
$400,300
- Tennessee
- Rutherford County
- La Vergne
- 37086
- 165 Sweetgum Dr
Nearby cities
Nearby zip codes
Other La Vergne Topics
