Skip main navigation
Closed
  • $424,900

    165 Sycamore Ln, Frankfort, IL 60423

    4beds
    2,016sqft
    Single Family Residence
    Built in 1970
    0.34 Acres Lot
    $478,900 Zestimate®
    $211/sqft
    $3,744 Estimated rent

    Home value

    $478,900

    $455,000 - $503,000

    $3,744/mo

    Zestimate® history
    Loading
    Loading...

    Owner options

    List your home for rent

    $3,744/mo

    Rent Zestimate®

    Find your next renter with Zillow Rental Manager. Plus, with online applications, you can quickly screen prospective tenants – for free.

    Learn more

    $3,744/mo

    Rent Zestimate®

    Refinance and save

    $3,053/mo

    Est. payment

    Refinancing to a lower rate could help reduce your monthly payments and save thousands over the life of the loan.

    See today's rates

    $3,053/mo

    Est. payment

    Explore your selling options

    Work with a Zillow partner agent

    Leverage their expertise and Zillow's premium Showcase listings to get your home seen by more buyers.

    Get started

    List with your own agent

    Get your home in front of millions of buyers by listing it on Zillow.

    Learn how to do it

    Sell it yourself

    Take full control of how buyers see your home on Zillow by listing For Sale by Owner (FSBO).

    List your home

    What's special

    Huge closetBlocks awayExtra fridgeHuge walk in atticVerdant greenspaceOversized windowsFully updated bath
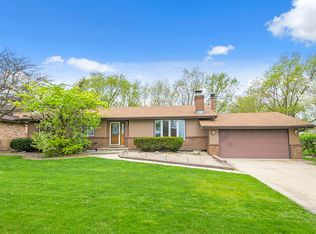
    Right where you want to be, in the heart of Frankfort! Absolutely charming and meticulously maintained Cape Cod on a gorgeous 1/3 of an acre parklike lot. Paver walkway leads to paver front steps and into your new home. Gracious entry foyer, complete with richly detailed dental moldings. Oversized windows enhance the spacious living room. Flex room with doors for privacy off the foyer makes an ideal home office, or could be formal dining. Wonderful kitchen with custom pecan cabinets, granite counters, stainless appliances, can and undercabinet lighting, pantry with roll out drawers and an east facing dinette area for sunshiny mornings. Family room includes a huge closet for game and media storage, patio door to the incredible yard. Main level bedroom offers one level living/guest space and is right next to the fully updated bath with tiled, seated shower. One step down from the kitchen is your dream laundry/mud room: so much storage, laundry sink, custom cabinet and a convenient extra water closet...just the thing for when you're working in the garden or garage (or a cool changing room for your future pool!) Direct access from laundry into oversized 2+ car garage with extra fridge and a door to the yard. Upstairs you'll find 3 more bedrooms, a full updated bath and a huge walk in attic for storage (or future living space?). Don't miss the full basement: ideally set up with a finished 2nd family room and den/playroom with custom built-ins, and an unfinished section for storage, workshop, crafting. Heading back to the main level, it's time to visit that amazing yard. You'll enjoy hosting family and friends on the luxurious 30x12 paver patio complete with seat walls and built in lighting, overlooking verdant greenspace, dotted with mature trees. This well-appointed home is in move-in condition, in Frankfort 157C and Lincolnway East school districts. Enjoy the wonderful benefits of downtown Frankfort living, all just a few short blocks away: dining, shopping, coffee and sweets, nighttime entertainment, events and festivals, Farmer's Market, strolling and biking on the Old Plank Trail - this is the lifestyle you've been craving.

    Zillow last checked:

    Listing updated:

    Listing courtesy of:

    Kim Noonan, ABR,CRS,GRI 815-693-9780,

    RE/MAX 10

    Bought with:

    Shelly Moy

    @properties Christie's International Real Estate

    Danielle Moy

    @properties Christie's International Real Estate

    Source: MRED as distributed by MLS GRID,MLS#: 11819373MLS Logo

    Facts & features

    Interior

    Bedrooms & bathrooms
    • Bedrooms: 4
    • Bathrooms: 3
    • Full bathrooms: 2
    • 1/2 bathrooms: 1
    Primary bedroom
    • Features: Flooring (Carpet)
    • Level: Second
    • Area: 176 Square Feet
    • Dimensions: 16X11
    Bedroom 2
    • Features: Flooring (Carpet)
    • Level: Second
    • Area: 132 Square Feet
    • Dimensions: 12X11
    Bedroom 3
    • Features: Flooring (Carpet)
    • Level: Second
    • Area: 110 Square Feet
    • Dimensions: 11X10
    Bedroom 4
    • Features: Flooring (Carpet)
    • Level: Main
    • Area: 132 Square Feet
    • Dimensions: 12X11
    Den
    • Features: Flooring (Carpet)
    • Level: Basement
    • Area: 150 Square Feet
    • Dimensions: 15X10
    Dining room
    • Features: Flooring (Hardwood)
    • Level: Main
    • Area: 100 Square Feet
    • Dimensions: 10X10
    Family room
    • Features: Flooring (Hardwood)
    • Level: Main
    • Area: 221 Square Feet
    • Dimensions: 17X13
    Other
    • Features: Flooring (Carpet)
    • Level: Basement
    • Area: 280 Square Feet
    • Dimensions: 20X14
    Foyer
    • Features: Flooring (Hardwood)
    • Level: Main
    • Area: 42 Square Feet
    • Dimensions: 07X06
    Kitchen
    • Features: Kitchen (Eating Area-Table Space, Custom Cabinetry, Granite Counters, Updated Kitchen), Flooring (Hardwood)
    • Level: Main
    • Area: 210 Square Feet
    • Dimensions: 21X10
    Laundry
    • Features: Flooring (Wood Laminate)
    • Level: Main
    • Area: 108 Square Feet
    • Dimensions: 12X09
    Living room
    • Features: Flooring (Carpet)
    • Level: Main
    • Area: 216 Square Feet
    • Dimensions: 18X12
    Heating
    • Natural Gas, Forced Air
    Cooling
    • Central Air
    Appliances
    • Included: Range, Microwave, Dishwasher, Refrigerator, Disposal, Stainless Steel Appliance(s), Water Softener Owned, Other, Humidifier, Gas Water Heater
    • Laundry: Main Level, Sink
    Features
    • 1st Floor Bedroom, 1st Floor Full Bath
    • Flooring: Hardwood
    • Basement: Finished,Full
    • Attic: Unfinished
    Interior area
    • Total structure area: 3,212
    • Total interior livable area: 2,016 sqft
    • Finished area below ground: 598

    Property

    Parking
    • Total spaces: 2
    • Parking features: Concrete, Garage Door Opener, On Site, Garage Owned, Attached, Garage
    • Attached garage spaces: 2
    • Has uncovered spaces: Yes
    Accessibility
    • Accessibility features: No Disability Access
    Features
    • Stories: 2
    • Patio & porch: Patio
    Lot
    • Size: 0.34 Acres
    • Dimensions: 100X150
    • Features: Landscaped, Mature Trees
    Details
    • Parcel number: 1909271080090000
    • Special conditions: None
    • Other equipment: Water-Softener Owned, TV-Cable, Ceiling Fan(s), Sump Pump

    Construction

    Type & style
    • Home type: SingleFamily
    • Architectural style: Cape Cod
    • Property subtype: Single Family Residence
    Materials
    • Clad Trim, Fiber Cement
    • Foundation: Concrete Perimeter
    • Roof: Asphalt
    Condition
    • New construction: No
    • Year built: 1970

    Utilities & green energy

    • Electric: Circuit Breakers
    • Sewer: Public Sewer
    • Water: Public

    Community & neighborhood

    Security
    • Security features: Carbon Monoxide Detector(s)
    Community
    • Community features: Curbs, Sidewalks, Street Lights, Street Paved
    Location
    • Region: Frankfort

    HOA & financial

    HOA
    • Services included: None

    Other

    Other facts
    • Listing terms: Conventional
    • Ownership: Fee Simple

    Price history

    DateEventPrice
    8/21/2023Sold$424,900-3.4%$211/sqft
    Source: MRED as distributed by MLS GRID #11819373 Report a problem
    7/6/2023Contingent$439,900$218/sqft
    Source: MRED as distributed by MLS GRID #11819373 Report a problem
    6/30/2023Listed for sale$439,900$218/sqft
    Source: MRED as distributed by MLS GRID #11819373 Report a problem

    Public tax history

    YearProperty taxesTax assessment
    2024$7,567 +7.1%$111,501 +12%
    2023$7,063 +4.4%$99,581 +9.8%
    2022$6,764 +9.7%$90,701 +6.9%
    2021$6,167 +2.9%$84,855 +2.9%
    2020$5,991 +3.7%$82,463 +2.7%
    2019$5,777 +2.2%$80,256 +3%
    2018$5,651 +0.4%$77,948 +2.4%
    2017$5,627 +2.9%$76,129 +3.6%
    2016$5,466 -8%$73,519 +3.7%
    2015$5,939 $70,930 +0.7%
    2014$5,939 +1.4%$70,436 -1.3%
    2013$5,859 -0.2%$71,349 -5%
    2012$5,869 -0.6%$75,104 -5%
    2011$5,907 +1.4%$79,057 -3.5%
    2010$5,824 -4%$81,924 -9.2%
    2009$6,069 +10.2%$90,219
    2008$5,508 $90,219 +2.5%
    2007-- $88,018 +7.5%
    2006$5,481 +5.3%$81,878 +8.4%
    2005$5,208 +6.9%$75,519 +8%
    2004$4,870 +2.1%$69,925 +5.1%
    2003$4,768 +7.9%$66,519 +6.8%
    2002$4,417 +0%$62,306 +1.9%
    2001$4,417 +6%$61,163 +5%
    2000$4,167 $58,250

    Find assessor info on the county website

    Neighborhood: 60423

    Nearby schools

    GreatSchools rating
    Schools provided by the listing agent
    • High: Lincoln-Way East High School
    • District: 157C

    Source: MRED as distributed by MLS GRID. This data may not be complete. We recommend contacting the local school district to confirm school assignments for this home.

    Get a cash offer in 3 minutes
    Find out how much your home could sell for in as little as 3 minutes with a no-obligation cash offer.
    Estimated market value
    $478,900
    Get a cash offer in 3 minutes
    Find out how much your home could sell for in as little as 3 minutes with a no-obligation cash offer.
    Estimated market value
    $478,900