Welcome to this charming ranch on a rare double-sized lot, perfectly positioned in the friendly neighborhood of Bedford. From the enclosed front porch to the expansive basement workshop, this well-loved home offers space to grow—inside and out. Step inside through the sun-filled enclosed porch into a warm living and dining area accented by classic wood paneling and vinyl windows. The refreshed, bright eat in kitchen offers ample cabinetry, new appliances, and a cozy dinette. Three bright bedrooms and a full bath provide comfortable living space, while the partially finished basement boasts a versatile rec room, home office nook, workshop area, and convenient laundry and utility zones. Major systems have been thoughtfully updated—roof in 2017, HVAC, electric panel, kitchen, driveway, and hot water tank all replaced 7–8 years ago—so you can move right in and begin enjoying your extra-deep backyard oasis, perfect for gardening, entertaining or adding a custom garage space to.
Closed
$139,000
165 Talbot Dr, Bedford, OH 44146
3beds
1,426sqft
Single Family Residence
Built in 1920
0.28 Acres Lot
$143,900 Zestimate®
$97/sqft
$1,473 Estimated rent
Home value
$143,900
$131,000 - $157,000
$1,473/mo
Zestimate® history
Owner options
List your home for rent
$1,473/mo
Rent Zestimate®
Find your next renter with Zillow Rental Manager. Plus, with online applications, you can quickly screen prospective tenants – for free.
$1,473/mo
Rent Zestimate®
Refinance and save
$1,034/mo
Est. payment
Refinancing to a lower rate could help reduce your monthly payments and save thousands over the life of the loan.
$1,034/mo
Est. payment
Explore your selling options
Work with a Zillow partner agent
Leverage their expertise and Zillow's premium Showcase listings to get your home seen by more buyers.
Get startedList with your own agent
Get your home in front of millions of buyers by listing it on Zillow.
Learn how to do itSell it yourself
Take full control of how buyers see your home on Zillow by listing For Sale by Owner (FSBO).
List your homeWhat's special
Workshop areaPartially finished basementHome office nookExpansive basement workshopPerfect for gardeningCustom garage spaceDouble-sized lot
Zillow last checked:
Listing updated:
Listed by:
Tabatha Whewell 502-552-8001 ohbroker@epiquerealty.com,
Epique Realty
Bought with:
Elizabeth C Looman, 2020008398
Howard Hanna
Source: MLS Now,MLS#: 5120495 Originating MLS: Akron Cleveland Association of REALTORS
Originating MLS: Akron Cleveland Association of REALTORSFacts & features
Interior
Bedrooms & bathrooms
- Bedrooms: 3
- Bathrooms: 1
- Full bathrooms: 1
- Main level bathrooms: 1
- Main level bedrooms: 3
Bedroom
- Level: First
Bedroom
- Level: First
Bedroom
- Level: First
Eat in kitchen
- Level: First
Living room
- Level: First
Utility room
- Level: Basement
Heating
- Forced Air
Cooling
- Ceiling Fan(s)
Appliances
- Included: Dryer, Dishwasher, Range, Refrigerator, Washer
- Laundry: In Basement
Features
- Windows: Blinds, Drapes, Insulated Windows, Window Treatments
- Basement: Finished,Partially Finished,Sump Pump
- Has fireplace: No
- Fireplace features: None
Interior area
- Total structure area: 1,426
- Total interior livable area: 1,426 sqft
- Finished area above ground: 1,026
- Finished area below ground: 400
Property
Parking
- Parking features: Concrete, Driveway
Accessibility
- Accessibility features: None
Features
- Levels: One
- Stories: 1
- Patio & porch: Enclosed, Patio, Porch
- Pool features: None
- Fencing: None
Lot
- Size: 0.28 Acres
Details
- Additional structures: None
- Parcel number: 81134007
- Special conditions: Estate
Construction
Type & style
- Home type: SingleFamily
- Architectural style: Ranch
- Property subtype: Single Family Residence
Materials
- Vinyl Siding
- Foundation: Block, Combination, Concrete Perimeter
- Roof: Asphalt,Fiberglass
Condition
- Year built: 1920
Utilities & green energy
- Sewer: Public Sewer
- Water: Public
Community & HOA
Community
- Features: None
- Subdivision: Elworthy Helwick Companys Hm
HOA
- Has HOA: No
Location
- Region: Bedford
Financial & listing details
- Price per square foot: $97/sqft
- Tax assessed value: $110,200
- Annual tax amount: $2,201
- Date on market: 5/6/2025
- Cumulative days on market: 56 days
- Listing terms: Cash,Conventional,FHA
Price history
| Date | Event | Price |
|---|---|---|
| 8/25/2025 | Pending sale | $134,500-3.2%$94/sqft |
Source: MLS Now #5120495 Report a problem | ||
| 8/21/2025 | Sold | $139,000+3.3%$97/sqft |
Source:  MLS Now #5120495 Report a problem MLS Now #5120495 Report a problem | ||
| 7/18/2025 | Contingent | $134,500$94/sqft |
Source: MLS Now #5120495 Report a problem | ||
| 7/11/2025 | Price change | $134,500-0.3%$94/sqft |
Source: MLS Now #5120495 Report a problem | ||
| 5/21/2025 | Pending sale | $134,900$95/sqft |
Source: MLS Now #5120495 Report a problem | ||
| 5/6/2025 | Listed for sale | $134,900$95/sqft |
Source: MLS Now #5120495 Report a problem | ||
Public tax history
| Year | Property taxes | Tax assessment |
|---|---|---|
| 2025 | $2,020 -1.2% | $38,570 |
| 2024 | $2,045 +5.6% | $38,570 +17.8% |
| 2023 | $1,936 +12.4% | $32,730 |
| 2022 | $1,722 +1.1% | $32,730 |
| 2021 | $1,704 +4.1% | $32,730 +11.1% |
| 2020 | $1,637 -28.6% | $29,470 +1% |
| 2019 | $2,294 +29.3% | $29,190 |
| 2018 | $1,774 +7.2% | $29,190 +9.7% |
| 2017 | $1,655 +1.4% | $26,610 |
| 2016 | $1,631 | $26,610 |
| 2015 | $1,631 +11.7% | $26,610 |
| 2014 | $1,460 +7.7% | $26,610 |
| 2013 | $1,355 +2.3% | $26,610 |
| 2012 | $1,325 -15.1% | $26,610 -13% |
| 2011 | $1,561 -1.2% | $30,590 |
| 2010 | $1,580 +0.1% | $30,590 |
| 2009 | $1,579 +6.8% | $30,590 -12% |
| 2008 | $1,479 +2.3% | $34,760 |
| 2007 | $1,445 -24.5% | $34,760 |
| 2006 | $1,914 +3.7% | $34,760 +9% |
| 2005 | $1,845 +1.2% | $31,890 |
| 2004 | $1,823 +13.5% | $31,890 |
| 2003 | $1,606 +7.8% | $31,890 +10.6% |
| 2002 | $1,489 -44.4% | $28,840 |
| 2001 | $2,679 | $28,840 |
| 2000 | $2,679 | $28,840 |
Find assessor info on the county website
Neighborhood: 44146
Nearby homes
- $143,5003 bd1 ba954 sqft173 Talbot Dr, Bedford, OH 44146Off Market
- $174,9003 bd1 ba2k sqft161 Talbot Dr, Bedford, OH 44146Sold
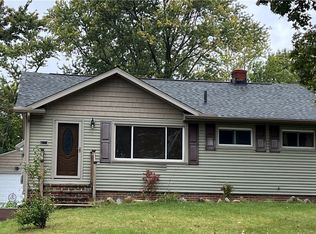
- $138,0003 bd1 ba1k sqft157 Talbot Dr, Bedford, OH 44146Off Market
- $169,3003 bd1 ba1.1k sqft177 Talbot Dr, Bedford, OH 44146Off Market
- $105,0003 bd1 ba1k sqft155 Talbot Dr, Bedford, OH 44146Sold
- $170,0004 bd1 ba1.4k sqft181 Talbot Dr, Bedford, OH 44146Off Market
- $155,8003 bd1 ba1.7k sqft185 Talbot Dr, Bedford, OH 44146Off Market
- $172,6003 bd1 ba1k sqft145 Talbot Dr, Bedford, OH 44146Off Market
Nearby schools
GreatSchools rating
- NACentral Primary SchoolGrades: PK-2Distance: 0.8 mi
- 5/10Heskett Middle SchoolGrades: 6-8Distance: 1.8 mi
- 5/10Bedford High SchoolGrades: 9-12Distance: 0.3 mi
Schools provided by the listing agent
- District: Bedford CSD - 1803
Source: MLS Now. This data may not be complete. We recommend contacting the local school district to confirm school assignments for this home.
Get a cash offer in 3 minutes
Find out how much your home could sell for in as little as 3 minutes with a no-obligation cash offer.
Estimated market value
$143,900
Get a cash offer in 3 minutes
Find out how much your home could sell for in as little as 3 minutes with a no-obligation cash offer.
Estimated market value
$143,900
- Ohio
- Cuyahoga County
- Bedford
- 44146
- 165 Talbot Dr
Nearby cities
Nearby zip codes
Other Bedford Topics
