Welcome to resort style fully remodeled living with picturesque water view in Inverness On The Ponds, Gated Community, Maintenance Free Living! No detail has been overlooked 2021 New Fridge, Stove, Dishwasher, Washer/Dryer, Microwave, Air Duct System. 2021 Bathrooms Remolded, 2022 New Windows/Sliding Glass Doors, 2022 New Blinds throughout and New Flooring within this High-End residence. This open floor plan with lots of sunlight features 3 bedrooms and 3.5 bathrooms, providing ample space in this exclusive residential area. Premium home designs throughout with a incredible finished walkout basement, which adds even more living space to this already remarkable home. Well appointed bedroom and full bath, wet bar, office and ample storage, this sunny beautiful basement truly offers it all. It's a space that must be seen to be fully appreciated!! Outside, the water view provides a serene and tranquil backdrop and privacy allowing you to relax and unwind in the beauty of nature. Located close to convenient access to Fremd High School, major thoroughfares, downtown Inverness & Inverness Country Club. Don't miss your chance to own this extraordinary, remodeled home. Schedule you're showing today and experience the perfect resort stye living.
Closed
$530,000
165 Tantallon Ln, Palatine, IL 60067
3beds
3,449sqft
Townhouse, Single Family Residence
Built in 1992
-- sqft lot
$657,000 Zestimate®
$154/sqft
$3,898 Estimated rent
Home value
$657,000
$618,000 - $710,000
$3,898/mo
Zestimate® history
Owner options
List your home for rent
$3,898/mo
Rent Zestimate®
Find your next renter with Zillow Rental Manager. Plus, with online applications, you can quickly screen prospective tenants – for free.
$3,898/mo
Rent Zestimate®
Refinance and save
$4,432/mo
Est. payment
Refinancing to a lower rate could help reduce your monthly payments and save thousands over the life of the loan.
$4,432/mo
Est. payment
Explore your selling options
Work with a Zillow partner agent
Leverage their expertise and Zillow's premium Showcase listings to get your home seen by more buyers.
Get startedList with your own agent
Get your home in front of millions of buyers by listing it on Zillow.
Learn how to do itSell it yourself
Take full control of how buyers see your home on Zillow by listing For Sale by Owner (FSBO).
List your homeWhat's special
Water viewInverness country clubGated communityMajor thoroughfaresNew flooringOpen floor planPicturesque water view
Zillow last checked:
Listing updated:
Listed by:
Jane Lee 847-295-0800,
RE/MAX Top Performers,
Megan Parr 312-882-6309,
RE/MAX Top Performers
Bought with:
Sharon Molnar
Century 21 Circle
Source: MRED as distributed by MLS GRID,MLS#: 11875504
Facts & features
Interior
Bedrooms & bathrooms
- Bedrooms: 3
- Bathrooms: 4
- Full bathrooms: 3
- 1/2 bathrooms: 1
Rooms
- Room types: Eating Area, Office, Loft, Foyer
Primary bedroom
- Features: Flooring (Carpet), Window Treatments (All), Bathroom (Full, Double Sink, Whirlpool & Sep Shwr)
- Level: Second
- Area: 224 Square Feet
- Dimensions: 16X14
Bedroom 2
- Features: Flooring (Carpet), Window Treatments (All)
- Level: Second
- Area: 182 Square Feet
- Dimensions: 14X13
Bedroom 3
- Features: Flooring (Carpet), Window Treatments (All)
- Level: Basement
- Area: 216 Square Feet
- Dimensions: 18X12
Dining room
- Features: Flooring (Hardwood), Window Treatments (All)
- Level: Main
- Area: 140 Square Feet
- Dimensions: 14X10
Eating area
- Features: Flooring (Travertine), Window Treatments (All)
- Level: Main
- Area: 80 Square Feet
- Dimensions: 10X8
Family room
- Features: Flooring (Carpet), Window Treatments (All)
- Level: Basement
- Area: 1190 Square Feet
- Dimensions: 35X34
Foyer
- Level: Main
- Area: 156 Square Feet
- Dimensions: 13X12
Kitchen
- Features: Kitchen (Eating Area-Table Space, Pantry-Closet), Flooring (Travertine)
- Level: Main
- Area: 150 Square Feet
- Dimensions: 15X10
Laundry
- Features: Flooring (Ceramic Tile)
- Level: Main
- Area: 64 Square Feet
- Dimensions: 8X8
Living room
- Features: Flooring (Hardwood), Window Treatments (All)
- Level: Main
- Area: 432 Square Feet
- Dimensions: 24X18
Loft
- Features: Flooring (Carpet), Window Treatments (All)
- Level: Second
- Area: 247 Square Feet
- Dimensions: 19X13
Office
- Features: Flooring (Carpet), Window Treatments (All)
- Level: Basement
- Area: 99 Square Feet
- Dimensions: 11X9
Heating
- Natural Gas, Forced Air
Cooling
- Central Air
Appliances
- Included: Range, Microwave, Dishwasher, Refrigerator, Washer, Dryer, Disposal, Stainless Steel Appliance(s), Electric Cooktop, Humidifier
- Laundry: Washer Hookup, Main Level, In Unit, Sink
Features
- Cathedral Ceiling(s), Wet Bar, Storage, Built-in Features, Walk-In Closet(s)
- Flooring: Hardwood
- Windows: Screens, Skylight(s)
- Basement: Finished,Exterior Entry,Rec/Family Area,Sleeping Area,Storage Space,Full,Walk-Out Access
- Number of fireplaces: 1
- Fireplace features: Attached Fireplace Doors/Screen, Gas Starter, Family Room
Interior area
- Total structure area: 3,449
- Total interior livable area: 3,449 sqft
- Finished area below ground: 1,185
Property
Parking
- Total spaces: 2
- Parking features: Asphalt, Garage Door Opener, On Site, Garage Owned, Attached, Garage
- Attached garage spaces: 2
- Has uncovered spaces: Yes
Accessibility
- Accessibility features: No Disability Access
Features
- Patio & porch: Patio
- Exterior features: Balcony
- Has view: Yes
- View description: Water
- Has water view: Yes
- Water view: Water
- Waterfront features: Pond
Lot
- Features: Common Grounds, Landscaped
Details
- Additional structures: None
- Parcel number: 02163090181033
- Special conditions: None
- Other equipment: Ceiling Fan(s), Sump Pump
Construction
Type & style
- Home type: Townhouse
- Property subtype: Townhouse, Single Family Residence
Materials
- Brick, Cedar
- Roof: Asphalt
Condition
- New construction: No
- Year built: 1992
- Major remodel year: 2021
Utilities & green energy
- Sewer: Public Sewer
- Water: Lake Michigan
Community & HOA
Community
- Security: Carbon Monoxide Detector(s)
- Subdivision: Inverness On The Ponds
HOA
- Has HOA: Yes
- Services included: Insurance, Security, Exterior Maintenance, Lawn Care, Snow Removal, Other
- HOA fee: $644 monthly
Location
- Region: Palatine
Financial & listing details
- Price per square foot: $154/sqft
- Annual tax amount: $13,542
- Date on market: 9/1/2023
- Listing terms: Conventional
- Ownership: Condo
Price history
| Date | Event | Price |
|---|---|---|
| 10/12/2023 | Sold | $530,000-1.8%$154/sqft |
Source:  MRED as distributed by MLS GRID #11875504 Report a problem MRED as distributed by MLS GRID #11875504 Report a problem | ||
| 9/20/2023 | Contingent | $539,900$157/sqft |
Source: MRED as distributed by MLS GRID #11875504 Report a problem | ||
| 9/9/2023 | Price change | $539,900-1.8%$157/sqft |
Source: MRED as distributed by MLS GRID #11875504 Report a problem | ||
| 7/16/2023 | Price change | $549,900-1.8%$159/sqft |
Source: MRED as distributed by MLS GRID #11812662 Report a problem | ||
| 6/29/2023 | Price change | $559,975-1.4%$162/sqft |
Source: MRED as distributed by MLS GRID #11812662 Report a problem | ||
| 6/23/2023 | Listed for sale | $568,000$165/sqft |
Source: MRED as distributed by MLS GRID #11812662 Report a problem | ||
Public tax history
Tax history is unavailable.
Neighborhood: 60067
Nearby homes
- $530,0003 bd-- ba103k sqft165 Tantallon Ln #116, Inverness, IL 60067Sold
- $562,4002 bd2 ba2.1k sqft163 Tantallon Ln #115, Inverness, IL 60067Off Market
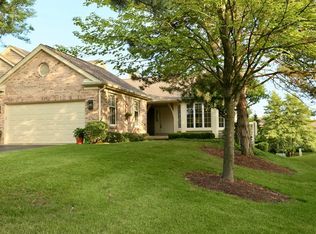
- $504,3002 bd2 ba2.1k sqft163 Tantallon Ln, Inverness, IL 60067Off Market
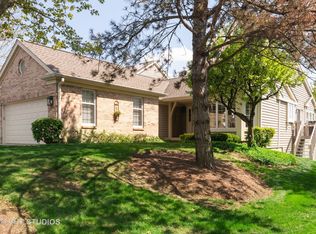
- $675,0003 bd3 ba2.3k sqft167 Tantallon Ln, Palatine, IL 60067Sold
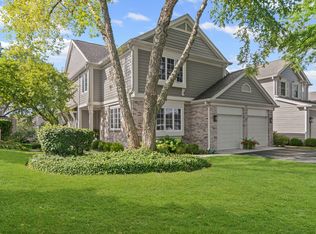
- $675,0003 bd-- ba103k sqft167 Tantallon Ln #117, Inverness, IL 60067Sold
- $578,5003 bd-- ba103k sqft171 Tantallon Ln #118, Inverness, IL 60067Off Market
- $---- bd-- ba-- sqft171 Tantallon Ln, Inverness, IL 60067Off Market
- $624,9002 bd-- ba103k sqft151 Aberdour Ln #114, Inverness, IL 60067Off Market
Nearby schools
GreatSchools rating
- 8/10Marion Jordan Elementary SchoolGrades: K-5Distance: 0.3 mi
- 5/10Walter R Sundling Jr High SchoolGrades: 6-8Distance: 1.6 mi
- 10/10Wm Fremd High SchoolGrades: 9-12Distance: 1.6 mi
Schools provided by the listing agent
- Elementary: Marion Jordan Elementary School
- Middle: Walter R Sundling Junior High Sc
- High: Wm Fremd High School
- District: 15
Source: MRED as distributed by MLS GRID. This data may not be complete. We recommend contacting the local school district to confirm school assignments for this home.
Get a cash offer in 3 minutes
Find out how much your home could sell for in as little as 3 minutes with a no-obligation cash offer.
Estimated market value
$657,000
Get a cash offer in 3 minutes
Find out how much your home could sell for in as little as 3 minutes with a no-obligation cash offer.
Estimated market value
$657,000
- Illinois
- Cook County
- Inverness
- 60067
- 165 Tantallon Ln
Nearby cities
Nearby zip codes
Other Inverness Topics
