Welcome to this beautifully appointed home in desirable Senoia, offering nearly 4,000 square feet of thoughtfully designed living space and exceptional upgrades throughout. From the durable concrete siding and stone accents to the inviting covered front porch and screened-in back porch, this home delivers impressive curb appeal and wonderful outdoor living. Inside, you'll find a spacious and functional layout ideal for both everyday living and entertaining. The formal dining room welcomes you with coffered ceilings and detailed trim work. The family room features beautiful wood flooring and a gas fireplace with stone surround and ceramic logs, creating a warm and inviting atmosphere. The chef's kitchen opens seamlessly to the family room and is equipped with abundant cabinetry, a center island, pantry, stainless steel appliances, and a large breakfast area. The main level includes four bedrooms and three full baths. The owner's suite offers a private retreat with dual vanities, linen closets, a ceramic tile shower, garden tub, and a generous walk-in closet that conveniently connects to the laundry room. Upstairs has one bedroom plus incredible flexibility with multiple finished spaces currently used as an exercise room, office, and bonus room. One Full Bathrooms Upstairs making this level ideal for guests, teens, or multi-generational living. The fenced backyard is a true retreat, complete with a powered outbuilding-perfect for hobbies, a workshop, or additional storage-along with low-voltage exterior lighting and mature, professional landscaping. The oversized side-entry two-car garage provides generous parking and storage space. Additional features include a generator, water heater recirculating pump, irrigation system, and numerous thoughtful upgrades throughout. This exceptional Senoia home truly has it all-space, upgrades, versatility, and charm. Schedule your private showing today!
Pending
Price cut: $15K (5/22)
$599,900
165 Teal Ct, Senoia, GA 30276
5beds
3,989sqft
Single Family Residence
Built in 2014
0.5 Acres Lot
$590,400 Zestimate®
$150/sqft
$20/mo HOA
What's special
Stone accentsCenter islandStainless steel appliancesInviting covered front porchLarge breakfast areaLow-voltage exterior lightingLinen closets
- 138 days |
- 75 |
- 4 |
Zillow last checked:
Listing updated:
Listed by:
Cathy Gailey 404-456-6347,
REMAX Concierge,
Rachel Gailey 404-788-0475,
REMAX Concierge
Source: GAMLS,MLS#: 10701594
Facts & features
Interior
Bedrooms & bathrooms
- Bedrooms: 5
- Bathrooms: 4
- Full bathrooms: 4
- Main level bathrooms: 3
- Main level bedrooms: 4
Rooms
- Room types: Foyer, Laundry, Bonus Room, Family Room, Game Room, Office
Dining room
- Features: Seats 12+, Separate Room
Kitchen
- Features: Breakfast Area, Breakfast Bar, Kitchen Island, Pantry, Solid Surface Counters
Heating
- Natural Gas, Central, Dual
Cooling
- Electric, Ceiling Fan(s), Central Air, Dual
Appliances
- Included: Gas Water Heater, Dishwasher, Oven/Range (Combo), Refrigerator, Stainless Steel Appliance(s)
- Laundry: Common Area
Features
- High Ceilings, Double Vanity, Soaking Tub, Separate Shower, Master On Main Level
- Flooring: Hardwood, Carpet, Vinyl
- Windows: Double Pane Windows
- Basement: None
- Number of fireplaces: 1
- Fireplace features: Factory Built, Gas Log, Gas Starter, Living Room
Interior area
- Total structure area: 3,989
- Total interior livable area: 3,989 sqft
- Finished area above ground: 3,989
- Finished area below ground: 0
Property
Parking
- Total spaces: 2
- Parking features: Attached, Garage Door Opener, Garage, Kitchen Level, Side/Rear Entrance, Storage
- Has attached garage: Yes
Features
- Levels: One and One Half
- Stories: 1
- Patio & porch: Patio, Porch, Screened
- Exterior features: Sprinkler System
- Fencing: Fenced,Back Yard,Wood
Lot
- Size: 0.5 Acres
- Features: Level, Private
Details
- Additional structures: Outbuilding, Workshop
- Parcel number: 166 1287 066
Construction
Type & style
- Home type: SingleFamily
- Architectural style: Craftsman
- Property subtype: Single Family Residence
Materials
- Concrete, Stone
- Foundation: Slab
- Roof: Composition
Condition
- Resale
- New construction: No
- Year built: 2014
Utilities & green energy
- Sewer: Public Sewer
- Water: Public
- Utilities for property: Underground Utilities, Sewer Connected, High Speed Internet
Community & HOA
Community
- Features: Street Lights
- Security: Smoke Detector(s)
- Subdivision: Twin Lakes
HOA
- Has HOA: Yes
- Services included: Maintenance Grounds
- HOA fee: $240 annually
Location
- Region: Senoia
Financial & listing details
- Price per square foot: $150/sqft
- Tax assessed value: $621,094
- Annual tax amount: $6,717
- Date on market: 3/2/2026
- Cumulative days on market: 138 days
- Listing agreement: Exclusive Right To Sell
- Listing terms: Cash,Conventional,FHA,VA Loan
Estimated market value
$590,400
$561,000 - $620,000
$3,359/mo
Price history
| Date | Event | Price |
|---|---|---|
| 6/12/2026 | Pending sale | $599,900$150/sqft |
Source:  GAMLS #10701594 Report a problem GAMLS #10701594 Report a problem | ||
| 5/22/2026 | Price change | $599,900-2.4%$150/sqft |
Source: GAMLS #10701594 Report a problem | ||
| 3/25/2026 | Price change | $614,900-1.6%$154/sqft |
Source: GAMLS #10701594 Report a problem | ||
| 3/2/2026 | Listed for sale | $624,900+4.2%$157/sqft |
Source: GAMLS #10701594 Report a problem | ||
| 9/26/2025 | Listing removed | $599,900$150/sqft |
Source: GAMLS #10583781 Report a problem | ||
| 9/4/2025 | Price change | $599,900-2.4%$150/sqft |
Source: GAMLS #10583781 Report a problem | ||
| 8/18/2025 | Price change | $614,500-1.7%$154/sqft |
Source: GAMLS #10583781 Report a problem | ||
| 8/13/2025 | Listed for sale | $624,900+21.7%$157/sqft |
Source: GAMLS #10583781 Report a problem | ||
| 3/9/2023 | Sold | $513,400-0.3%$129/sqft |
Source: Public Record Report a problem | ||
| 2/17/2023 | Pending sale | $514,900$129/sqft |
Source: GAMLS #20099582 Report a problem | ||
| 2/11/2023 | Listed for sale | $514,900$129/sqft |
Source: GAMLS #20099582 Report a problem | ||
| 2/6/2023 | Pending sale | $514,900$129/sqft |
Source: GAMLS #20099582 Report a problem | ||
| 1/31/2023 | Listed for sale | $514,900+61.7%$129/sqft |
Source: GAMLS #20099582 Report a problem | ||
| 5/1/2017 | Sold | $318,500-6.3%$80/sqft |
Source: Public Record Report a problem | ||
| 4/12/2017 | Pending sale | $339,900$85/sqft |
Source: Keller Williams - Atlanta - Peachtree City #8156684 Report a problem | ||
| 3/22/2017 | Listed for sale | $339,900+16.6%$85/sqft |
Source: KELLER WILLIAMS RLTY ATL. PART #8156684 Report a problem | ||
| 4/25/2014 | Sold | $291,435+871.4%$73/sqft |
Source: Public Record Report a problem | ||
| 10/7/2013 | Sold | $30,000$8/sqft |
Source: Public Record Report a problem | ||
Public tax history
| Year | Property taxes | Tax assessment |
|---|---|---|
| 2025 | $7,044 +23.4% | $248,438 +3.6% |
| 2024 | $5,709 +11.2% | $239,918 +6.6% |
| 2023 | $5,134 +2.1% | $225,098 +16% |
| 2022 | $5,028 +21.1% | $194,088 +18.4% |
| 2021 | $4,153 +5.7% | $163,862 -3.8% |
| 2020 | $3,929 +5.4% | $170,322 +33.5% |
| 2019 | $3,726 -0.4% | $127,596 |
| 2018 | $3,741 -6.1% | $127,596 +8.3% |
| 2017 | $3,986 +0.8% | $117,817 |
| 2016 | $3,953 +49.3% | $117,817 +3.5% |
| 2015 | $2,648 +834.4% | $113,820 +1322.8% |
| 2014 | $283 | $8,000 |
| 2013 | -- | -- |
| 2012 | -- | -- |
| 2011 | -- | -- |
| 2010 | -- | -- |
| 2009 | -- | -- |
| 2008 | -- | -- |
| 2007 | -- | -- |
| 2006 | -- | -- |
| 2005 | -- | -- |
Find assessor info on the county website
Monthly payment
Est. payment
Payment breakdown
Explore the cost of this home by adjusting the details. Changes won't be saved.Climate risks
Neighborhood: 30276
Nearby schools
GreatSchools rating
- 6/10Willis Road Elementary SchoolGrades: PK-5Distance: 6.6 mi
- 6/10East Coweta Middle SchoolGrades: 6-8Distance: 3.6 mi
- 6/10East Coweta High SchoolGrades: 9-12Distance: 6.9 mi
Schools provided by the listing agent
- Elementary: Willis Road
- Middle: East Coweta
- High: East Coweta
Source: GAMLS. This data may not be complete. We recommend contacting the local school district to confirm school assignments for this home.
- $510,7004 bd2 ba2.4k sqft175 Teal Ct, Senoia, GA 30276Off Market
- $467,5004 bd3 ba2.2k sqft175 Teal Ct #B-5, Senoia, GA 30276Off Market
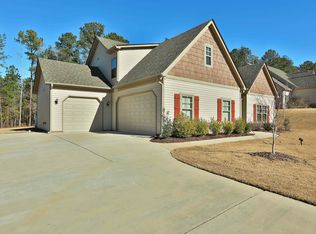
- $457,5004 bd3 ba2.2k sqft155 Teal Ct, Senoia, GA 30276Off Market
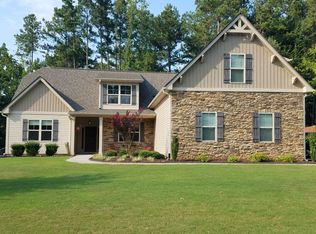
- $439,9004 bd3 ba2.3k sqft140 Teal Ct, Senoia, GA 30276Sold
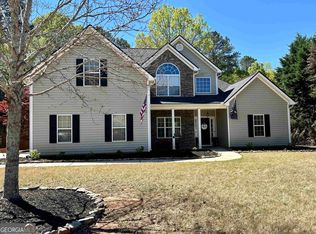
- $463,9004 bd3 ba2.5k sqft146 Teal Ct, Senoia, GA 30276Off Market
- $472,1004 bd3 ba2.2k sqft185 Teal Ct, Senoia, GA 30276Off Market
- $475,1004 bd3 ba2.3k sqft145 Teal Ct, Senoia, GA 30276Off Market
- $484,9004 bd3 ba2.4k sqft150 Teal Ct, Senoia, GA 30276Sold
A local agent can set up tours, give advice and negotiate with sellers.
Similar homes
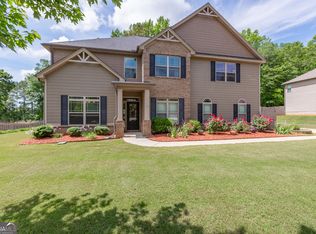
- $539,0005 bd4 ba3.6k sqft260 Savannah Dr, Senoia, GA 30276Active
 MLS ID #10768127, John McClelland, Coldwell Banker Bullard Realty. GAMLS
 - $624,9005 bd4 ba2.6k sqft254 Magnolia Place Dr, Senoia, GA 30276Active
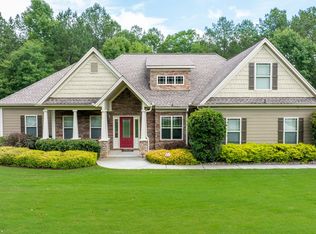 MLS ID #10792584, Gloria Cann Schrepfer, Keller Williams Realty Atl. Partners. GAMLS
 - $549,9004 bd4 ba4.9k sqft270 Darien Dr, Senoia, GA 30276Active
 MLS ID #10763286, Charlotte Evans, Keller Williams Realty Atl. Partners. GAMLS
 - $675,0005 bd4 ba3.6k sqft95 Bidne Dr, Senoia, GA 30276Active Under Contract
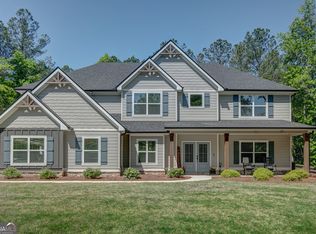 MLS ID #10738242, Mary Ann Shelton, Southern Real Estate Properties. GAMLS
 - $505,0004 bd3 ba2.5k sqft285 Savannah Dr, Senoia, GA 30276ActiveMLS ID #10761037, Annie DeRose-Broeckert, Keller Williams Realty Atl. Partners. GAMLS
- $650,0004 bd4 ba4.1k sqft100 Reserve Pl, Senoia, GA 30276ActiveMLS ID #10777979, Cynthia Cromartie, BHHS Georgia Properties. GAMLS
- $729,9004 bd4 ba3.7k sqft143 Linchwood Dr, Senoia, GA 30276ActiveMLS ID #10803764, Jennifer Zellner, Southern Real Estate Properties. GAMLS
- $599,9004 bd4 ba3.6k sqft20 Water Oak Dr, Sharpsburg, GA 30277ActiveMLS ID #10714535, Kevin Muse, Ansley Real Estate | Christie's Int. GAMLS
- $729,9005 bd4 ba3.2k sqft135 Graceton Farms Dr, Senoia, GA 30276ActiveMLS ID #10723204, Gabrielle Harrison, BHHS Georgia Properties. GAMLS
- $649,5004 bd4 ba2.6k sqft21 Hunters Overlook Dr, Senoia, GA 30276ActiveMLS ID #10715305, Kristy Hardage, KM Homes Realty. GAMLS
- $735,0005 bd4 ba3.6k sqft1610 Cascade Overlook, Peachtree City, GA 30269ActiveMLS ID #10799641, Maricela Laverde, Crye-Leike, Realtors. GAMLS
- $519,0004 bd4 ba3k sqft39 Winifred Way, Senoia, GA 30276ActiveMLS ID #10780320, Christine Devers, BHHS Georgia Properties. GAMLS
- $698,9006 bd6 ba5.2k sqft221 Chasewood Ln, Senoia, GA 30276ActiveMLS ID #10779239, Paula Caruthers, BHHS Georgia Properties. GAMLS
- $649,9005 bd4 ba3.8k sqft375 Grandmas Ln, Fayetteville, GA 30215ActiveMLS ID #10771000, Tracy L Ross, Drake Realty of Greater Atlanta. GAMLS
- $625,0004 bd3 ba2.9k sqft105 Arlington Trce, Fayetteville, GA 30215ActiveMLS ID #10803620, Matthew D Tuff, Keller Williams Realty Atl. Partners. GAMLS
- $594,9003 bd3 ba2.7k sqft333 Kensington Dr, Peachtree City, GA 30269Active Under ContractMLS ID #10764502, Bryan Bureau, Realty Bureau. GAMLS
- $699,9005 bd4 ba3k sqft1608 Cascade Overlook, Peachtree City, GA 30269ActiveMLS ID #10769919, Sherry N Wilson, BHHS Georgia Properties. GAMLS
- $575,0004 bd3 ba2.5k sqft466 Bob Smith Rd, Sharpsburg, GA 30277ActiveMLS ID #10766008, Mandy Foles, Keller Williams Realty Atl. Partners. GAMLS
- $575,0005 bd5 ba3.8k sqft39 Hawthorne Pl, Sharpsburg, GA 30277ActiveMLS ID #10779327, Matthew Dalke, Keller Williams Realty Atl. Partners. GAMLS
- $645,0005 bd4 ba3.8k sqft179 Timber Creek Estates Dr, Sharpsburg, GA 30277ActiveMLS ID #10789507, Lois Coccia, Ansley Real Estate | Christie's Int. GAMLS
