Encompassing 1,574 square feet, this fully renovated Tudor in the heart of Milton Center is the rare property that lets you trade shared walls and shared parking for a front door, a yard, and a garage of your own, without taking on more house than you need — all just minutes from Boston. Step inside to a vaulted, beamed living room anchored by a fireplace — architectural character with hand-hewn beams and a curved wood balcony overlook found in few homes this size. French doors lead to an informal den, ready as-is for daily living or easily converted into a third bedroom. The kitchen is the true heart of the home, built for real cooking and entertaining. A professional six-burner gas range sits beneath a custom stainless hood, framed by a herringbone tile accent and flanked by glass-front display cabinets. Stainless double wall ovens and a panel-front refrigerator round out the appliance suite. Granite counters wrap the room and extend to a peninsula with seating — the natural gathering spot for morning coffee or watching dinner come together. A wall of windows over farmhouse-style pendant lighting floods the space with light and overlooks the private yard, while a walk-through pass to the dining room keeps the main level connected for entertaining. That formal dining room carries the home's character forward, with chair-rail wainscoting, a built-in corner china cabinet, and a candelabra chandelier setting the scene for dinner parties and holiday gatherings. Two bedrooms and one full, one half bath keep the footprint efficient and easy to maintain, including a primary retreat with bright windows and modern track lighting tucked under the eaves. Downstairs, a finished lower level holds a distinctive home office with built-in storage, ideal for remote work or overflow guests. Outside is where this home earns its keep for anyone leaving apartment or condo living behind: a fenced, private yard with patio and garden — entirely your own, no shared courtyard, no neighbors overhead. A one-car detached garage plus additional off-street parking means real storage and real convenience. Convenient to Milton Center shops, restaurants, local bus service, and the MBTA Mattapan Line with connections to the Red Line at Ashmont — the privacy and character of a single-family home, sized and priced for someone ready to make that move.
Sold for $925,000
$925,000
165 Thacher St, Milton, MA 02186
2beds
1,574sqft
Single Family Residence
Built in 1922
6,098 Square Feet Lot
$925,200 Zestimate®
$588/sqft
$3,427 Estimated rent
Home value
$925,200
$870,000 - $981,000
$3,427/mo
Zestimate® history
Owner options
List your home for rent
$3,427/mo
Rent Zestimate®
Find your next renter with Zillow Rental Manager. Plus, with online applications, you can quickly screen prospective tenants – for free.
$3,427/mo
Rent Zestimate®
Refinance and save
$6,193/mo
Est. payment
Refinancing to a lower rate could help reduce your monthly payments and save thousands over the life of the loan.
$6,193/mo
Est. payment
Explore your selling options
Work with a Zillow partner agent
Leverage their expertise and Zillow's premium Showcase listings to get your home seen by more buyers.
Get startedList with your own agent
Get your home in front of millions of buyers by listing it on Zillow.
Learn how to do itSell it yourself
Take full control of how buyers see your home on Zillow by listing For Sale by Owner (FSBO).
List your homeWhat's special
One-car detached garageCandelabra chandelierPrivate yardHerringbone tile accentPanel-front refrigeratorAdditional off-street parkingStainless double wall ovens
Zillow last checked:
Listing updated:
Listed by:
Edward Flanagan 617-817-5124,
eXp Realty LLC - Corporate Office 888-854-7493
Bought with:
Entela Tase
Coldwell Banker Realty - Westwood
Source: MLS PIN,MLS#: 73565892
Facts & features
Interior
Bedrooms & bathrooms
- Bedrooms: 2
- Bathrooms: 2
- Full bathrooms: 1
- 1/2 bathrooms: 1
Primary bedroom
- Level: Second
- Area: 207
- Dimensions: 18 x 11.5
Bedroom 2
- Level: Second
- Area: 138
- Dimensions: 11.5 x 12
Bathroom 2
- Level: Second
- Area: 45
- Dimensions: 6 x 7.5
Dining room
- Level: First
- Area: 154
- Dimensions: 11 x 14
Family room
- Level: First
- Area: 150
- Dimensions: 10 x 15
Kitchen
- Level: First
- Area: 199.5
- Dimensions: 10.5 x 19
Living room
- Level: First
- Area: 285
- Dimensions: 19 x 15
Office
- Level: Basement
- Area: 105
- Dimensions: 10.5 x 10
Heating
- Central
Cooling
- Central Air
Appliances
- Included: Gas Water Heater, Range, Oven, Dishwasher, Disposal, Microwave, Refrigerator, Freezer, Washer, Dryer
- Laundry: In Basement, Gas Dryer Hookup, Washer Hookup
Features
- Home Office
- Flooring: Wood
- Doors: French Doors
- Basement: Full,Partially Finished
- Number of fireplaces: 1
Interior area
- Total structure area: 1,574
- Total interior livable area: 1,574 sqft
- Finished area above ground: 1,424
- Finished area below ground: 150
Property
Parking
- Total spaces: 5
- Parking features: Detached, Paved Drive, Off Street, Paved
- Garage spaces: 1
- Uncovered spaces: 4
Features
- Patio & porch: Porch, Patio
- Exterior features: Porch, Patio, Rain Gutters, Fenced Yard, Garden
- Fencing: Fenced
- Waterfront features: Ocean, Beach Ownership(Public)
Lot
- Size: 6,098 Square Feet
Details
- Parcel number: 127599
- Zoning: R
Construction
Type & style
- Home type: SingleFamily
- Architectural style: Tudor
- Property subtype: Single Family Residence
Materials
- Foundation: Concrete Perimeter
- Roof: Shingle
Condition
- Year built: 1922
Utilities & green energy
- Electric: 220 Volts, 200+ Amp Service
- Sewer: Public Sewer
- Water: Public
- Utilities for property: for Gas Range, for Gas Oven, for Gas Dryer, Washer Hookup
Community & HOA
Community
- Features: Public Transportation, Shopping, Park, Walk/Jog Trails, Medical Facility, Bike Path, Conservation Area, Highway Access, House of Worship, Public School
- Subdivision: Milton Center
HOA
- Has HOA: No
Location
- Region: Milton
Financial & listing details
- Price per square foot: $588/sqft
- Tax assessed value: $706,500
- Annual tax amount: $8,344
- Date on market: 9/17/2026
Price history
| Date | Event | Price |
|---|---|---|
| 9/30/2026 | Sold | $925,000+15.6%$588/sqft |
Source: MLS PIN #73565892 Report a problem | ||
| 9/2/2026 | Pending sale | $800,000$508/sqft |
Source: MLS PIN #73565892 Report a problem | ||
| 8/25/2026 | Contingent | $800,000$508/sqft |
Source: MLS PIN #73565892 Report a problem | ||
| 8/19/2026 | Listed for sale | $800,000+148.4%$508/sqft |
Source: eXp Realty #73565892 Report a problem | ||
| 1/29/2010 | Sold | $322,000-5%$205/sqft |
Source: LINK #108037 Report a problem | ||
| 12/13/2009 | Listed for sale | $339,000+93.7%$215/sqft |
Source: David McCarthy #71009857 Report a problem | ||
| 9/30/1997 | Sold | $175,000$111/sqft |
Source: Public Record Report a problem | ||
Public tax history
| Year | Property taxes | Tax assessment |
|---|---|---|
| 2025 | $7,593 +1.5% | $684,700 -0.1% |
| 2024 | $7,483 -3% | $685,300 +1.3% |
| 2023 | $7,711 +2.9% | $676,400 +12.5% |
| 2022 | $7,496 +5% | $601,100 +10.6% |
| 2021 | $7,139 +7.3% | $543,700 +7.2% |
| 2020 | $6,652 +2.5% | $507,000 +3% |
| 2019 | $6,489 +2.4% | $492,300 +7.3% |
| 2018 | $6,336 +6.9% | $458,800 +5% |
| 2017 | $5,927 +4.8% | $437,100 +4.4% |
| 2016 | $5,654 +4% | $418,800 +7.3% |
| 2015 | $5,439 +9.9% | $390,200 +18.2% |
| 2014 | $4,947 +7.2% | $330,000 +5.1% |
| 2013 | $4,616 -1.3% | $314,000 -3.7% |
| 2012 | $4,678 +0.2% | $326,000 -1.7% |
| 2011 | $4,668 +2.9% | $331,800 -2.4% |
| 2010 | $4,538 +11.9% | $339,900 -1.6% |
| 2009 | $4,057 +4.6% | $345,600 -2.4% |
| 2008 | $3,878 +1% | $354,200 |
| 2007 | $3,840 +6.8% | $354,200 |
| 2006 | $3,595 +5.4% | $354,200 +9.5% |
| 2005 | $3,411 +6.4% | $323,600 +22.3% |
| 2004 | $3,206 +3.3% | $264,500 |
| 2003 | $3,103 +8.9% | $264,500 +56.6% |
| 2002 | $2,849 +23.2% | $168,900 +33.7% |
| 1999 | $2,313 | $126,300 |
Find assessor info on the county website
Neighborhood: 02186
Nearby homes
- $831,3003 bd1 ba1.5k sqft161 Thacher St, Milton, MA 02186Off Market
- $1,143,9005 bd2 ba3k sqft175 Thacher St, Milton, MA 02186Off Market
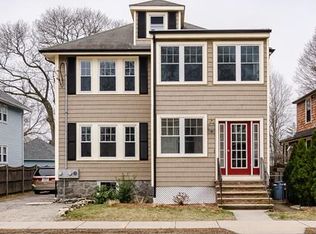
- $--2 bd1 ba900 sqft126 Warren Ave, Milton, MA 02186Off Market

- $931,1004 bd2 ba2.2k sqft177 Thacher St, Milton, MA 02186Off Market
- $698,2003 bd1 ba1.2k sqft155 Thacher St, Milton, MA 02186Off Market
- $901,4003 bd1 ba1.5k sqft120 Warren Ave, Hyde Park, MA 02186Off Market
- $1,030,2005 bd2 ba2.4k sqft164 Thacher St, Milton, MA 02186Off Market
- $889,9003 bd2 ba1.5k sqft160 Thacher St, Milton, MA 02186Off Market
Nearby schools
GreatSchools rating
- 6/10Tucker Elementary SchoolGrades: PK-5Distance: 0.4 mi
- 8/10Charles S Pierce Middle SchoolGrades: 6-8Distance: 0.2 mi
- 10/10Milton High SchoolGrades: 9-12Distance: 0.5 mi
Schools provided by the listing agent
- Elementary: Tucker Elementary School
- Middle: Pierce Middle School
Source: MLS PIN. This data may not be complete. We recommend contacting the local school district to confirm school assignments for this home.
Get a cash offer in 3 minutes
Find out how much your home could sell for in as little as 3 minutes with a no-obligation cash offer.
Estimated market value
$925,200
Get a cash offer in 3 minutes
Find out how much your home could sell for in as little as 3 minutes with a no-obligation cash offer.
Estimated market value
$925,200
- Massachusetts
- Norfolk County
- Milton
- 02186
- 165 Thacher St
